
Properties

Save
Ask
Tour
Hide
Share
$2,500,000
125 Days On Site

1250 Dolan Drive
Monument, CO 80132

For Sale|Single Family Residence|Active
4
Beds
5
Total Baths
2
Full Baths
3
Partial Baths
6,276
SqFt
$398
/SqFt
2005
Built
County:
El Paso
Listing courtesy of Coldwell Banker Realty: Camellia@ccsignaturegroup.com
1250 Dolan Drive1250 Dolan Drive1250 Dolan Drive1250 Dolan Drive
Save
Ask
Tour
Hide
Share

Mortgage Calculator

Monthly Payment (Est.)

Enter an interest rate to see your estimated monthly payment.
Calculator powered by Showcase IDX, a Constellation1 Company. Copyright ©2026 Information is deemed reliable but not guaranteed.

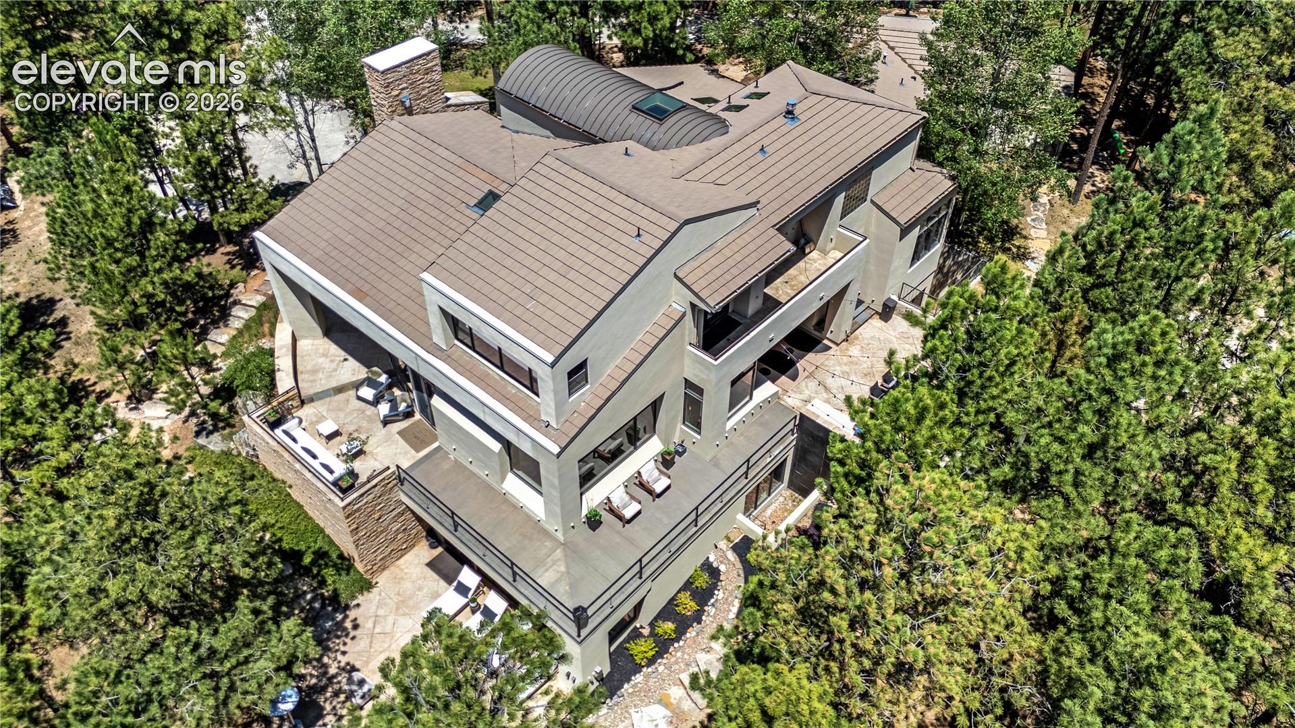
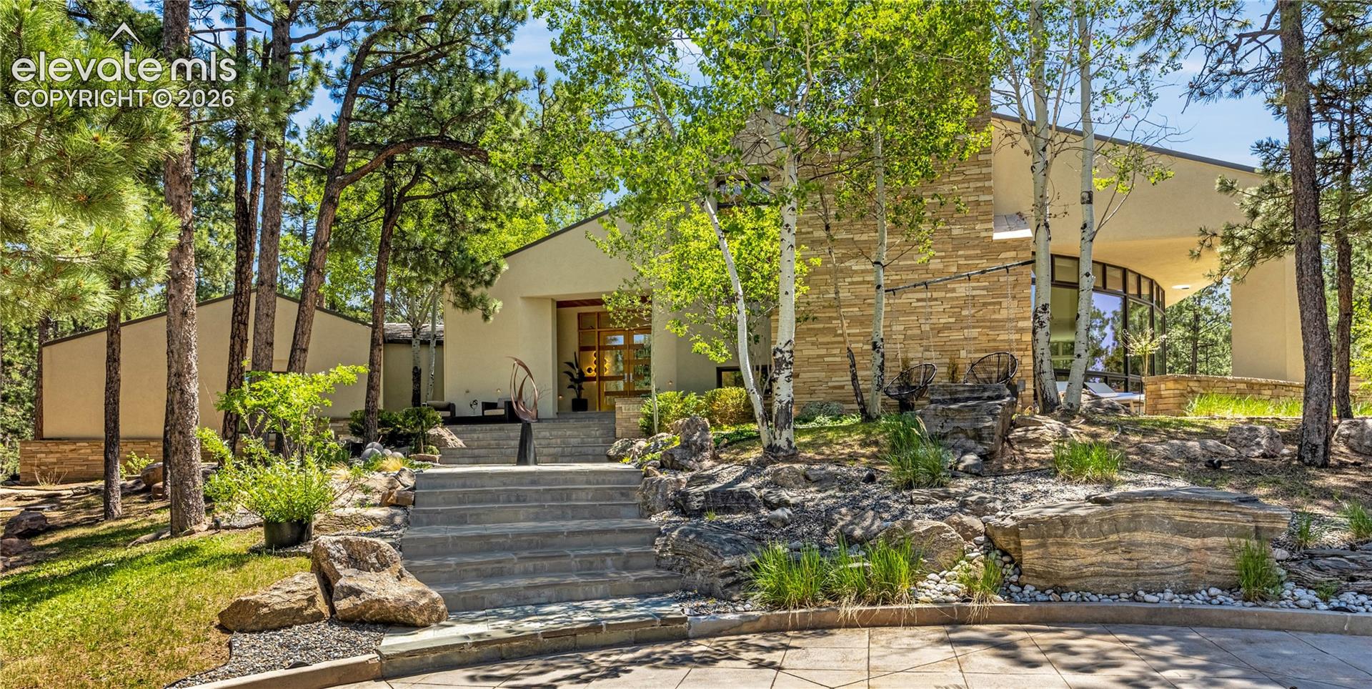
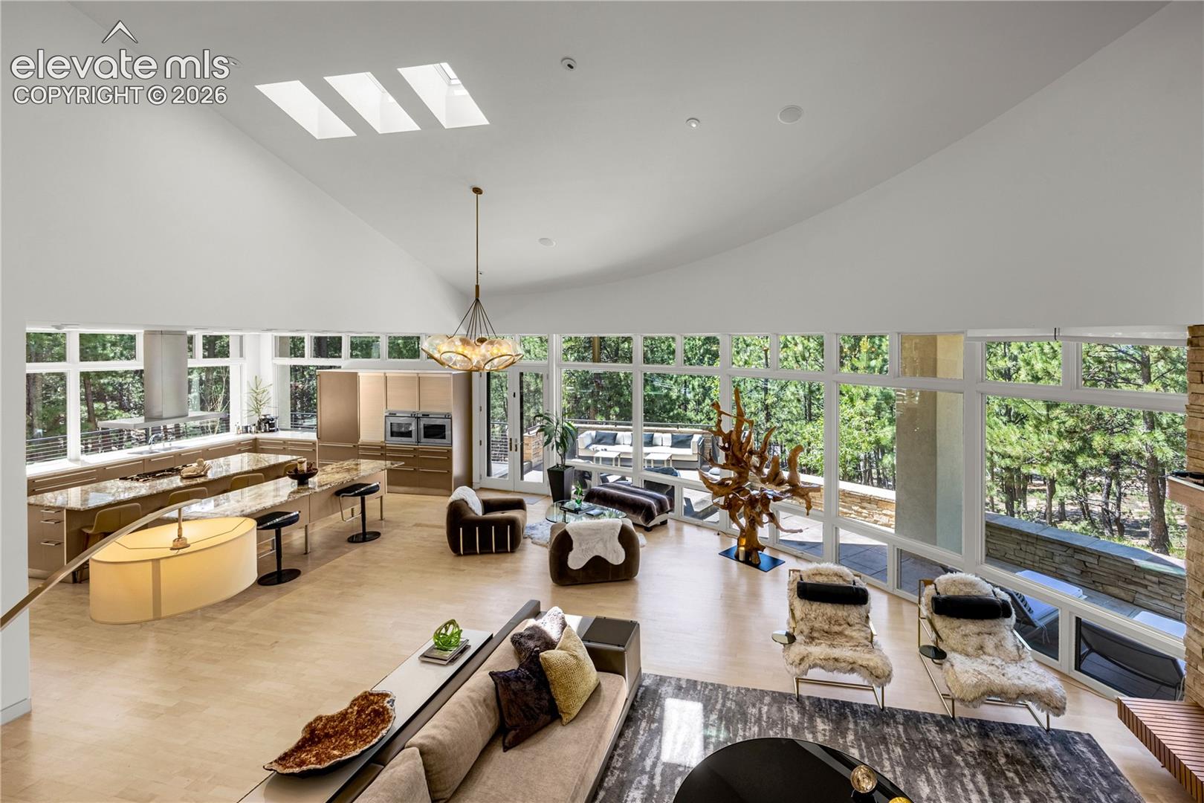
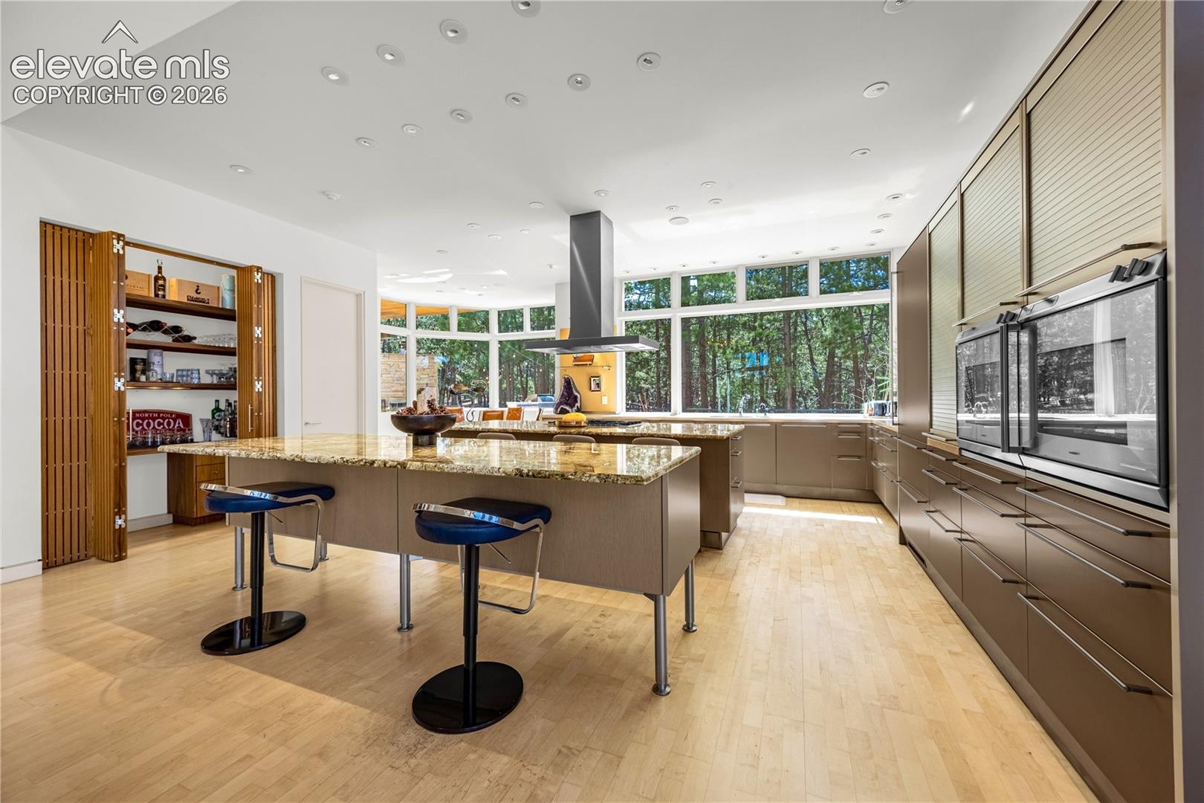
Designed by acclaimed architect Sears Barrett, this one-of-a-kind Colorado Contemporary combines world-class architecture & an unbeatable Monument location. Situated on 2.5 private forested acres backing to a 10-acre equestrian ranch with no homes behind it, the property offers towering pines & a level of privacy that is increasingly difficult to find along Colorado's Front Range. Located within highly sought-after Lewis-Palmer District 38, the home is ideally positioned between Denver and Colorado Springs, with convenient access to Castle Rock, the Denver Tech Center, I-25, shopping, dining, healthcare, & some of Colorado's premier golf destinations including Kings Deer, Bear Dance, Perry Park, and Flying Horse. A dramatic 50-foot wall of glass and soaring cathedral ceilings frame the surrounding forest & Colorado sky. The main level features a dual-island chef's kitchen with German-designed Bulthaup cabinetry, Silestone and granite surfaces, & a luxury appliance suite including Sub-Zero, Gaggenau, Miele, and Bosch. The great room flows seamlessly to expansive outdoor living spaces featuring a wraparound terrace & outdoor fireplace. The entire upper level serves as a private owner's retreat with breathtaking Pikes Peak views, dual sitting areas, a see-through fireplace, & spa-inspired bath. The walk-out lower level offers a large family room, fitness area, and 3 en-suite bedrooms, creating exceptional space for family & guests. Additional features include multiple patios, outdoor kitchen, radiant heat, Lutron lighting, integrated sound, security system, heated garage with epoxy floors, & custom cabinetry. Whether seeking a private executive retreat, a luxury family home within District 38, or a Colorado lifestyle property with easy access to Denver, Castle Rock, and Colorado Springs, this property offers a combination of location, privacy, & architecture that rarely comes to market. This is a property that would be difficult, if not impossible, to replicate today.

Save
Ask
Tour
Hide
Share
Listing Snapshot
Price 
$2,500,000
Days On Site 
125 Days
Bedrooms 
4
Inside Area (SqFt) 
6,276 sqft
Total Baths 
5
Full Baths 
2
Partial Baths 
3
Lot Size 
2.5 Acres
Year Built 
2005
MLS Number 
1094193
Status 
Active
Property Tax 
$6,789.95
HOA/Condo/Coop Fees 
$12.5 monthly
Sq Ft Source 
N/A
Friends & Family
Recent Activity
2 weeks agoListing updated with changes from the MLS
a month agoPrice changed to $2,500,000
4 months agoListing first seen on site
General Features
Acres 
2.5
Attached Garage 
Yes
Garage 
Yes
Garage Spaces 
3
Parking 
RV Access/ParkingConcreteDrivewayOversizedHeated GarageAttached
Property Sub Type 
Single Family Residence
Security 
Security System
SqFt Above 
3784
SqFt Total 
6824
Style 
1.5 Story
Utilities 
Cable AvailableElectricity ConnectedNatural Gas ConnectedNatural Gas Available
Water Source 
Well
Interior Features
Appliances 
DishwasherDisposalDouble OvenDryerRefrigeratorWasherMicrowave
Basement 
FullWalk-Out AccessPartially Finished
Cooling 
Central AirOther
Fireplace Features 
BasementGasWood Burning
Flooring 
CarpetTileWood
Heating 
Natural GasRadiant
Interior 
PantryBreakfast BarVaulted Ceiling(s)Double Vanity
Laundry Features 
Main Level
Window Features 
Skylight(s)Window Coverings
Bathroom 
Level - Basement
Bedroom 
Dimensions - 13.0x10.0Level - Basement
Dining Room 
Dimensions - 21.0x20.0Level - MainFeatures - Other, See Remarks
Family Room 
Dimensions - 27.0x21.0Level - Basement
Kitchen 
Dimensions - 22.0x27.0Level - MainFeatures - Breakfast Bar
Laundry 
Dimensions - 9.0x13.0Level - Main
Living Room 
Dimensions - 28.0x28.0Level - Main
Master Bedroom 
Dimensions - 15.0x24.0Level - Upper
Save
Ask
Tour
Hide
Share
Exterior Features
Lot Features 
Cul-De-SacWooded
Patio And Porch 
Other
Road Frontage 
City Street
Roof 
Shingle
View 
Mountain(s)
Waterview 
Mountain(s)
Windows/Doors 
Skylight(s)Window Coverings
Community Features
Accessibility Features 
Therapeutic Whirlpool
Association Fee 
$150.0
Association Fee Frequency 
Annually
MLS Area 
Higby Estates
School District 
Lewis-Palmer-38
Financing Terms Available 
CashConventionalFHAVA Loan
Roads 
Paved
Schools
School District
Lewis-Palmer-38
Elementary School
Prairie Wind
Middle School
Lewis Palmer
High School
Lewis Palmer
Listing courtesy of Coldwell Banker Realty: Camellia@ccsignaturegroup.com


The real estate listing information and related content displayed on this site is provided exclusively for consumers’ personal, non-commercial use and may not be used for any purpose other than to identify prospective properties consumers may be interested in purchasing. This information and related content is deemed reliable but is not guaranteed accurate by the Pikes Peak REALTOR® Services Corp d/b/a elevateMLS. Copyright 2026
Last checked: 2026-10-20 11:34 PM UTC

Neighborhood & Commute
Source: Walkscore
Disclosure: Community information and market data powered by Constellation Data Labs. Information is deemed reliable but not guaranteed.
Save
Ask
Tour
Hide
Share

Sage Dream Homes © 2026 All Rights Reserved.
