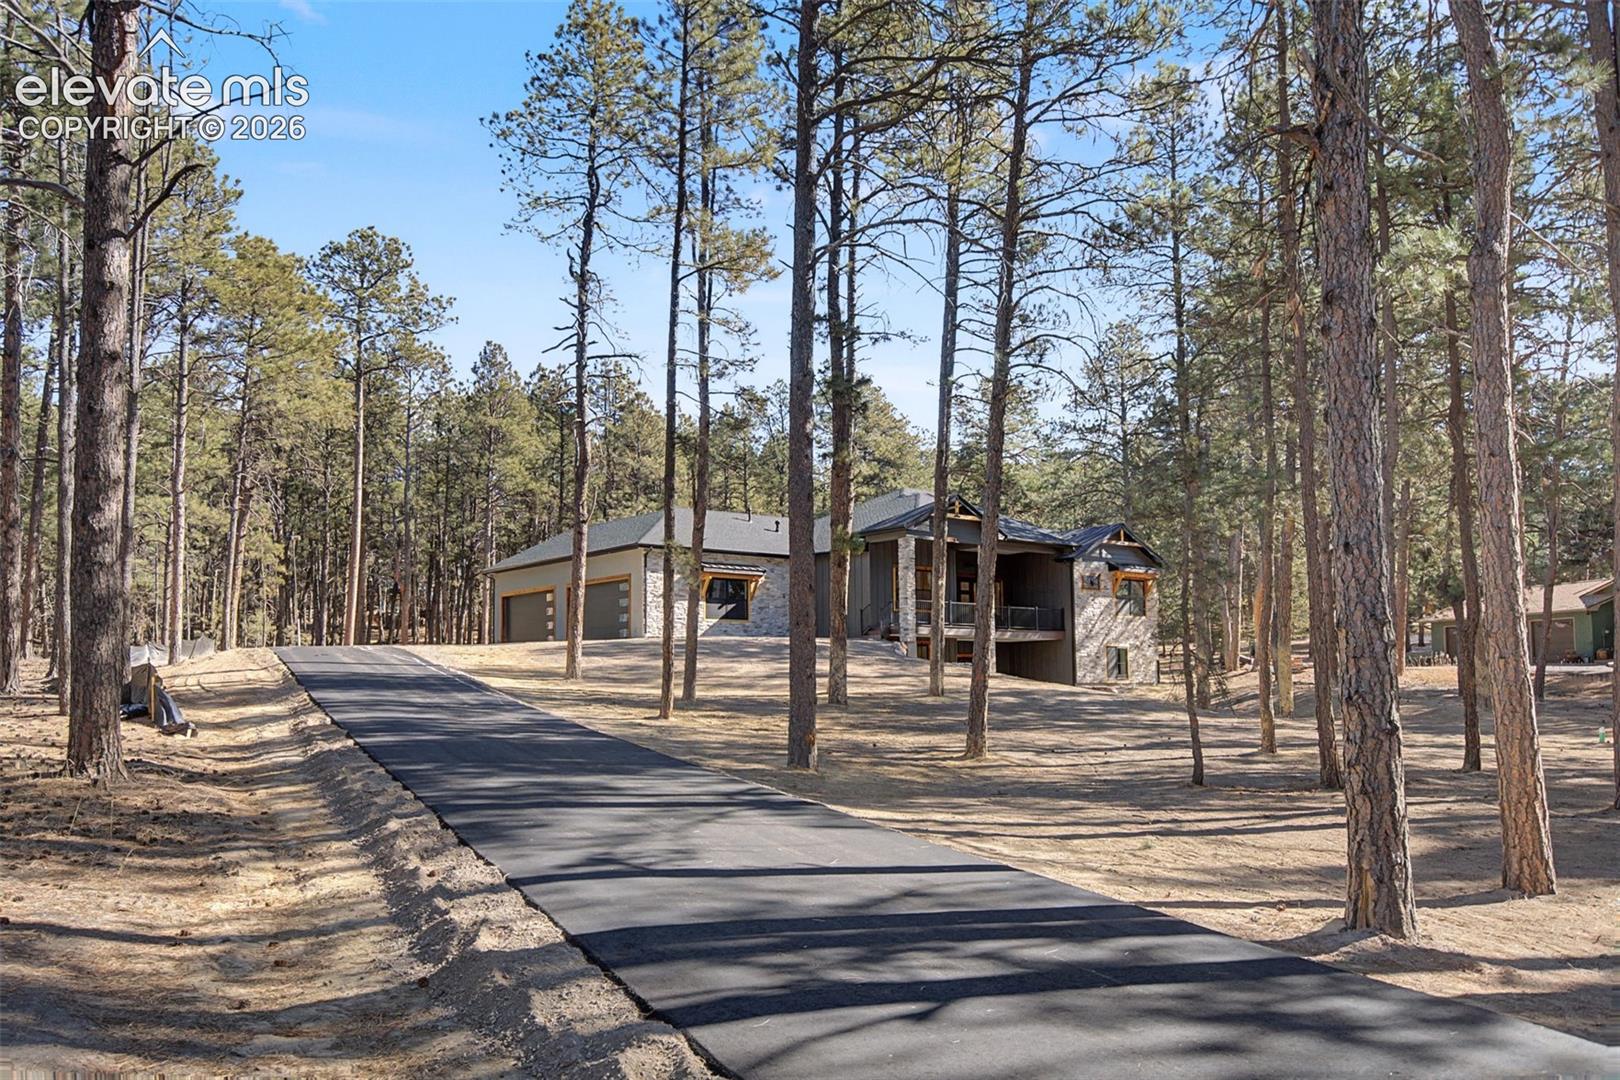
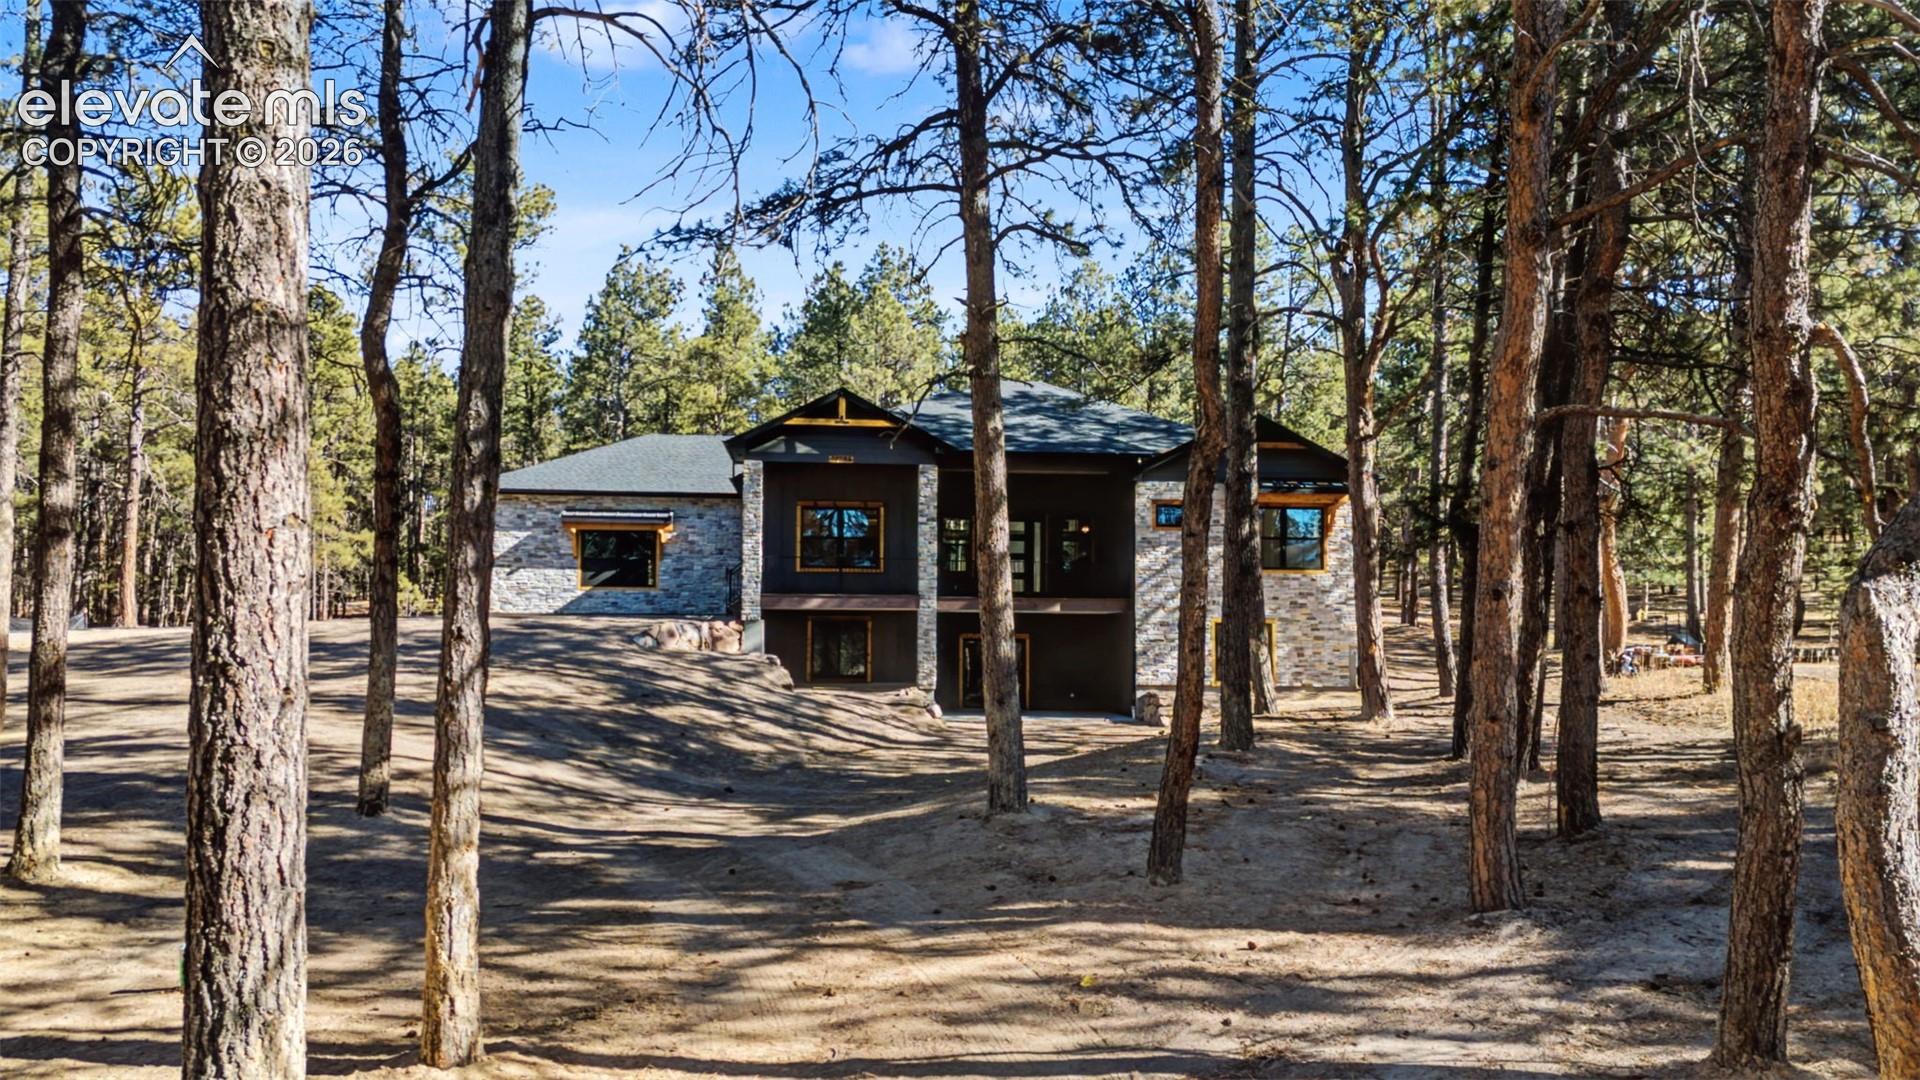
Seller Motivated on this Brand-new, never-lived-in custom masterpiece. Avoid the delays, rising material costs, and headaches of building from scratch—this pristine estate is 100% complete and priced to move today!
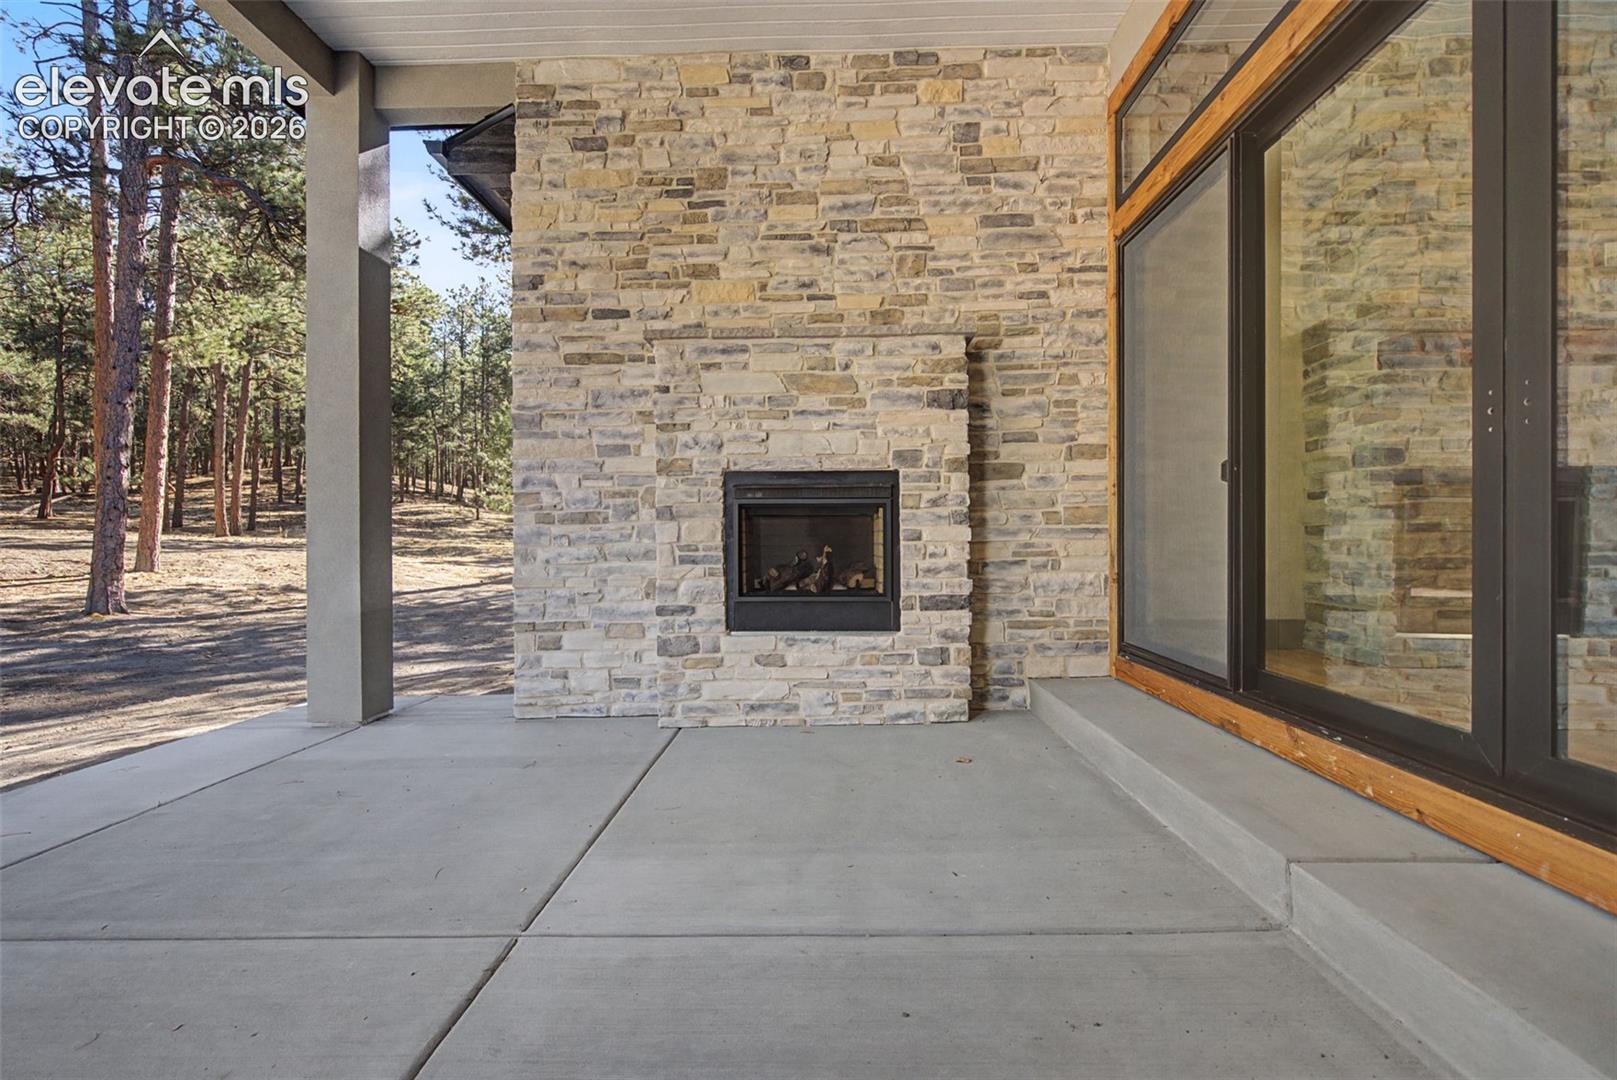
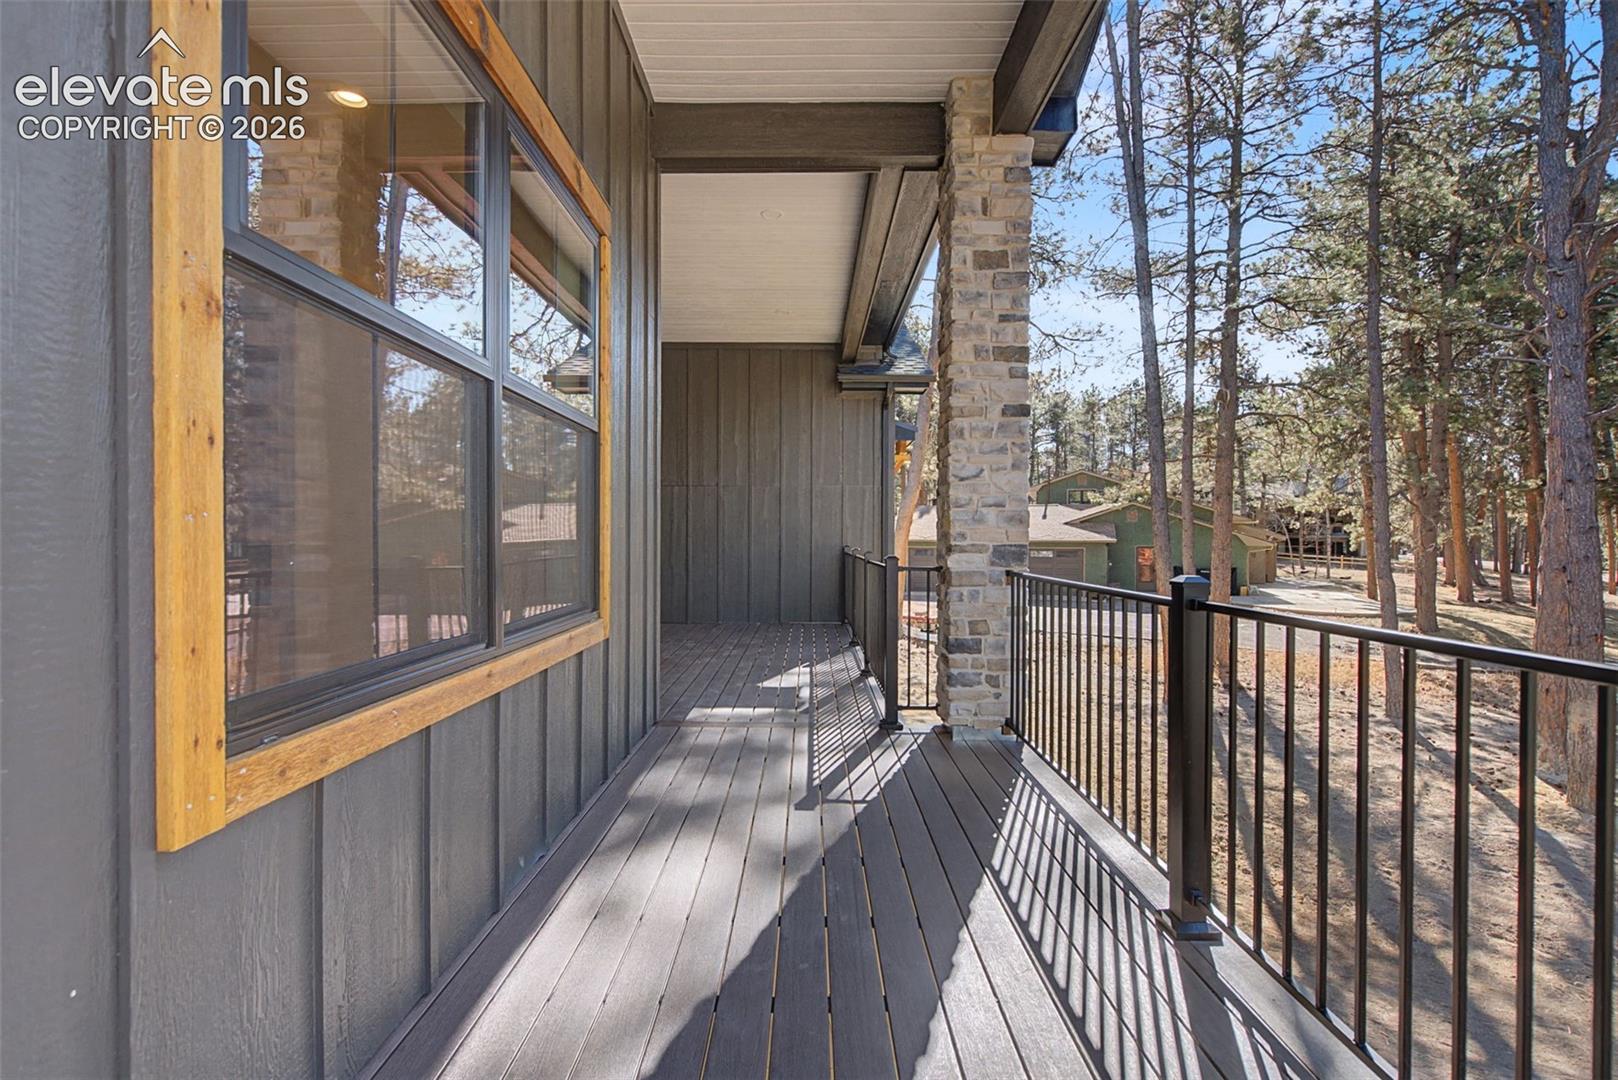
Discover this beautifully crafted custom home situated on nearly an acre of treed privacy. Featuring 5 bedrooms and 6 baths, the residence welcomes you with soaring 12-foot ceilings and an oversized living room highlighted by a gas fireplace with a custom mantel. The main level offers an expansive gourmet kitchen complete with a large island, butler’s pantry, and a formal dining area, complemented by two bedrooms, each with a private ensuite. The lower level is designed for entertaining, boasting a generous recreation space with a wet bar, three additional bedrooms—two with ensuites—a dedicated exercise room, and a mechanical room. Enjoy the freedom of no HOA and no covenants.
Save
Ask
Tour
Hide
Share
Listing Snapshot
Price
$1,375,000
Days On Site
125 Days
Bedrooms
5
Inside Area (SqFt)
4,112 sqft
Total Baths
6
Full Baths
N/A
Partial Baths
6
Lot Size
1.34 Acres
Year Built
2026
MLS Number
1226145
Status
Active
Property Tax
$3,085.59
HOA/Condo/Coop Fees
N/A
Sq Ft Source
N/A
Friends & Family
React
Invite
Recent Activity
a week ago
Listing updated with changes from the MLS
4 weeks ago
Price changed to $1,375,000
4 months ago
Listing first seen on site
General Features
Acres
1.34
Attached Garage
Yes
Garage
Yes
Garage Spaces
4
Parking
PavedDrivewayGarage Door OpenerOversizedAttached
Pets
Cats OKDogs OK
Property Condition
New Construction
Property Sub Type
Single Family Residence
SqFt Above
2098
SqFt Total
4196
Style
Ranch
Utilities
Cable ConnectedElectricity ConnectedNatural Gas ConnectedNatural Gas Available
Dimensions - 25.0x24.0Level - BasementFeatures - Wet Bar
Kitchen
Dimensions - 21.0x18.0Level - MainFeatures - Breakfast Bar
Living Room
Dimensions - 16.0x18.0Level - Main
Master Bedroom
Dimensions - 15.0x15.0Level - Main
Other Room
Dimensions - 15.0x14.0Level - BasementFeatures - See Remarks
Save
Ask
Tour
Hide
Share
Exterior Features
Fencing
None
Lot Features
Wooded
Patio And Porch
Covered
Roof
Shingle
Community Features
MLS Area
Walden III
School District
Lewis-Palmer-38
Financing Terms Available
CashConventionalFHAVA Loan
Schools
School District
Lewis-Palmer-38
Elementary School
Unknown
Middle School
Unknown
High School
Unknown
Listing courtesy of JS Homes Real Estate: cohomesales@gmail.com
The real estate listing information and related content displayed on this site is provided exclusively for consumers’ personal, non-commercial use and may not be used for any purpose other than to identify prospective properties consumers may be interested in purchasing. This information and related content is deemed reliable but is not guaranteed accurate by the Pikes Peak REALTOR® Services Corp d/b/a elevateMLS. Copyright 2026
Last checked: 2026-10-21 01:15 AM UTC
Neighborhood & Commute
Source: Walkscore
Disclosure: Community information and market data powered by Constellation Data Labs. Information is deemed reliable but not guaranteed.