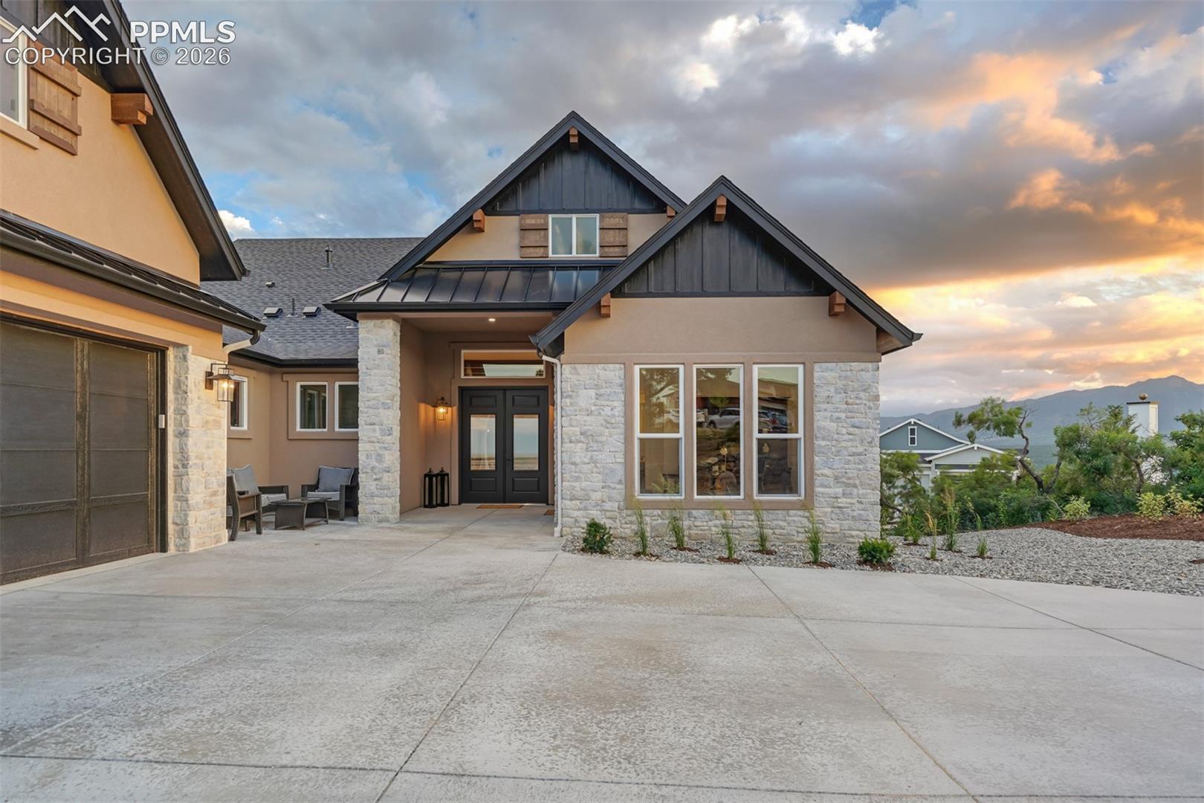
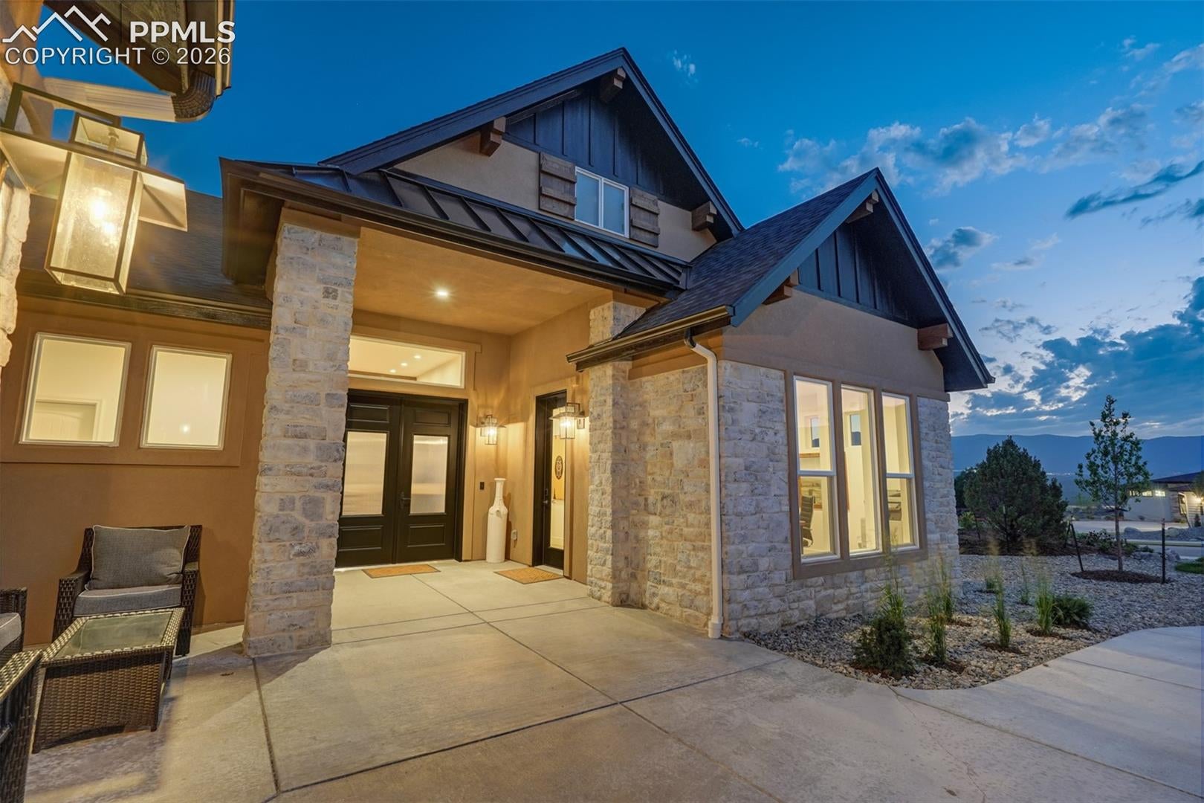
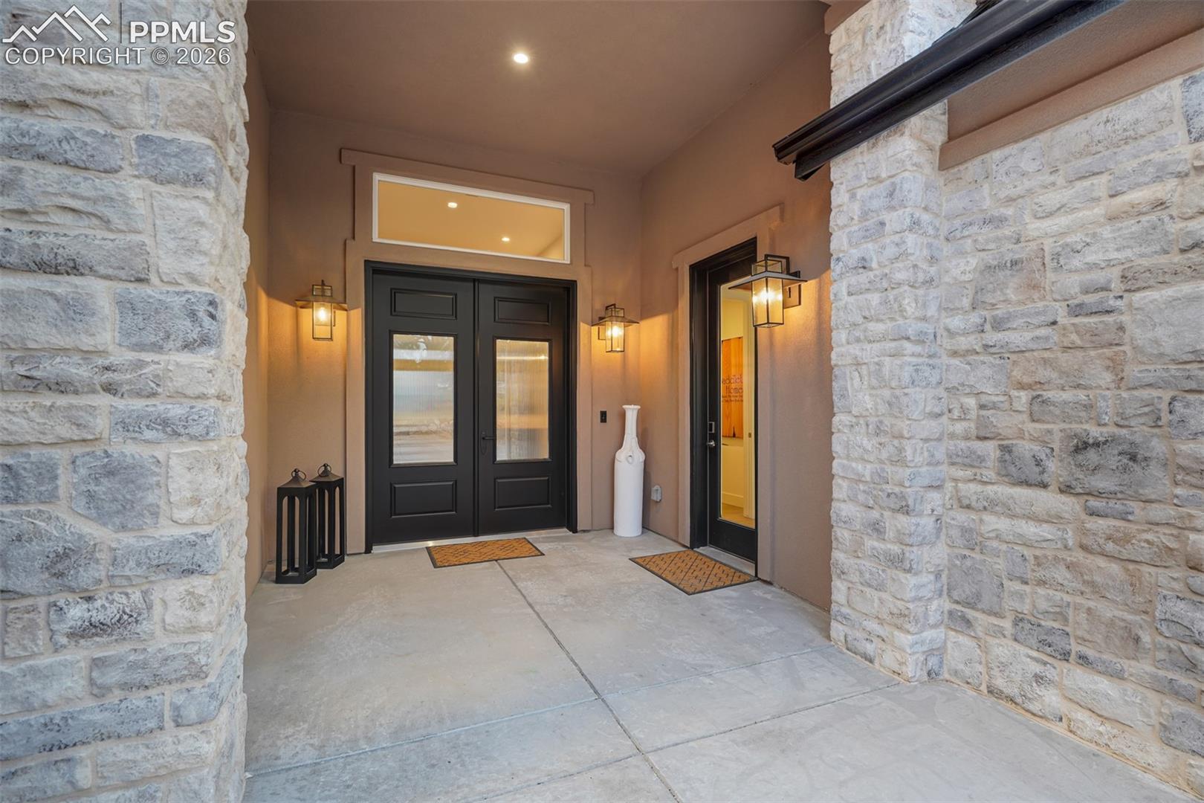
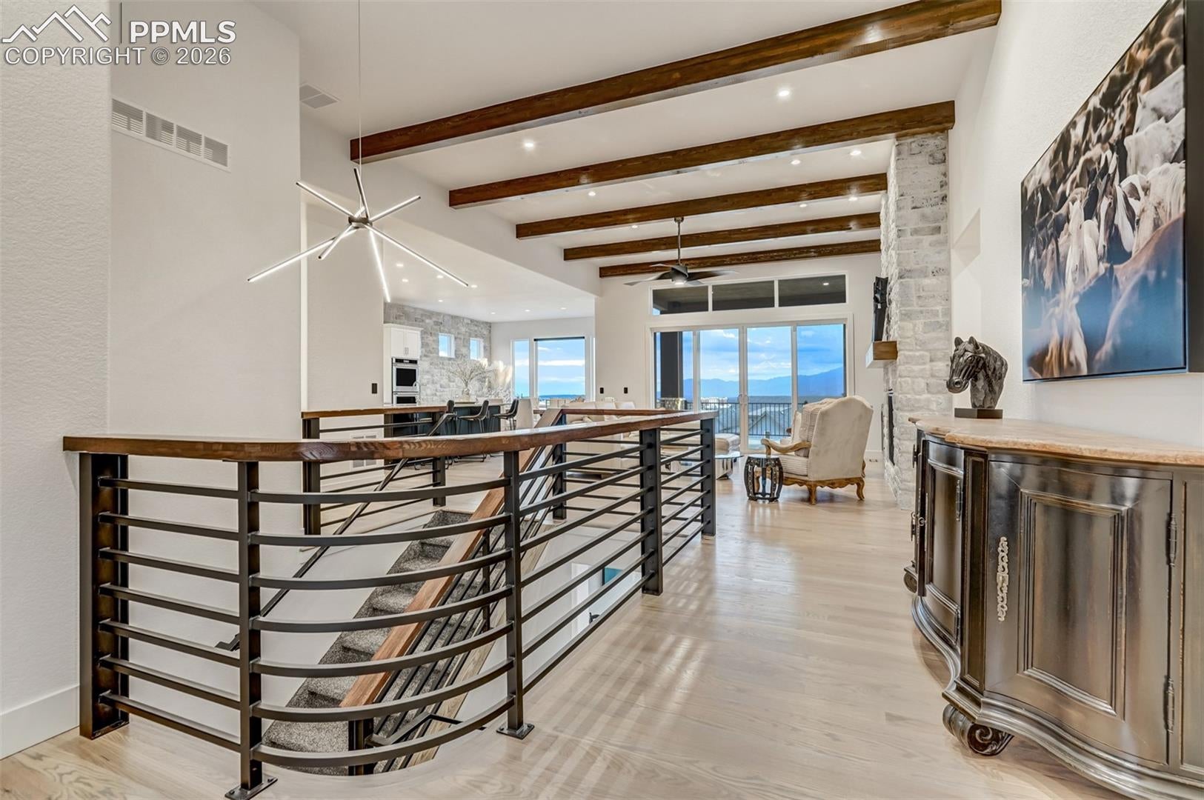
Discover unparalleled luxury in this stunning residence nestled in the exclusive Julep Estates. Perched on a premium lot with captivating Pikes Peak views that stretch across the horizon, this Rustic Farmhouse home offers 4 bedrooms, 6 bathrooms, including all en-suite configurations, a dedicated office, a theater, two powder baths, and 4,800 square feet of meticulously designed living space. The exterior exudes timeless appeal with stone accents, gabled roofs, a spacious five-car garage, and a grand double-door entry. Step inside to an expansive open-concept main level, where select areas boast soaring 12-foot ceilings, exposed wood beams, and hardwood floors. At the heart of the home lies the gourmet kitchen, equipped with KitchenAid appliances, a generous island, sleek Quartzite countertops, a stylish backsplash, and a spacious walk-in pantry for all your storage needs. The kitchen seamlessly transitions into the dining and living spaces, anchored by a cozy stone fireplace that serves as a focal point. Retreat to the primary suite, a true sanctuary featuring a spa-inspired bathroom with a luxurious freestanding tub, dual vanities, and ample walk-in closet space, complemented by panoramic mountain views. Each of the additional bedrooms provides privacy with its own en-suite bath. Productivity awaits in the dedicated office, while entertainment options abound in the home theater and versatile basement wet bar area. Additionally, there is a large laundry room, smart home technology, and energy-efficient elements throughout. The grounds feature rugged rock walls, a tranquil fountain, lush lawns, and multiple concrete-covered. Residents enjoy exclusive access to The Gathering Place, offering a refreshing pool, scenic lake, fully equipped gym, child care services, and a variety of fitness classes, all amidst miles of trails and parks. Situated in a prime location near highly rated District 20 schools, with easy I-25 access.
Save
Ask
Tour
Hide
Share
Listing Snapshot
Price
$2,075,000
Days On Site
125 Days
Bedrooms
4
Inside Area (SqFt)
4,513 sqft
Total Baths
6
Full Baths
3
Partial Baths
3
Lot Size
0.5037 Acres
Year Built
2022
MLS Number
1454555
Status
Active
Property Tax
$9,112.9
HOA/Condo/Coop Fees
$125 monthly
Sq Ft Source
N/A
Friends & Family
React
Invite
Recent Activity
yesterday
Listing updated with changes from the MLS
yesterday
Price changed to $2,075,000
4 months ago
Listing first seen on site
General Features
Acres
0.5037
Attached Garage
Yes
Garage
Yes
Garage Spaces
5
Parking
ConcreteDrivewayGarage Door OpenerOversizedAttached
Property Condition
New Construction
Property Sub Type
Single Family Residence
Security
Security System
SqFt Above
2414
SqFt Total
4800
Style
Ranch
Utilities
Cable ConnectedElectricity ConnectedNatural Gas ConnectedNatural Gas Available
Dimensions - 30.0x26.0Level - BasementFeatures - Wet Bar
Kitchen
Dimensions - 14.0x19.0Level - Main
Laundry
Dimensions - 11.0x11.0Level - Main
Living Room
Dimensions - 19.0x19.0Level - Main
Master Bedroom
Dimensions - 14.0x17.0Level - Main
Office
Dimensions - 15.0x13.0Level - Main
Other Room
Dimensions - 15.0x20.0Level - Basement
Save
Ask
Tour
Hide
Share
Exterior Features
Fencing
Back Yard
Lot Features
Landscaped
Road Frontage
City Street
Roof
Shingle
View
CityMountain(s)
Waterview
CityMountain(s)
Windows/Doors
Window Coverings
Community Features
Association Amenities
Fitness CenterPlaygroundPool
Association Fee
$125.0
Association Fee Frequency
Monthly
Community Features
PoolPlayground
MLS Area
The Farm
School District
Academy-20
Financing Terms Available
CashConventionalFHAVA Loan
Schools
School District
Academy-20
Elementary School
Discovery Canyon
Middle School
Discovery Canyon
High School
Discovery Canyon
Listing courtesy of Bold Street Properties, LLC: Info@BoldStreetProperties.com
The real estate listing information and related content displayed on this site is provided exclusively for consumers’ personal, non-commercial use and may not be used for any purpose other than to identify prospective properties consumers may be interested in purchasing. This information and related content is deemed reliable but is not guaranteed accurate by the Pikes Peak REALTOR® Services Corp d/b/a elevateMLS. Copyright 2026
Last checked: 2026-10-20 11:34 PM UTC
Neighborhood & Commute
Source: Walkscore
Disclosure: Community information and market data powered by Constellation Data Labs. Information is deemed reliable but not guaranteed.