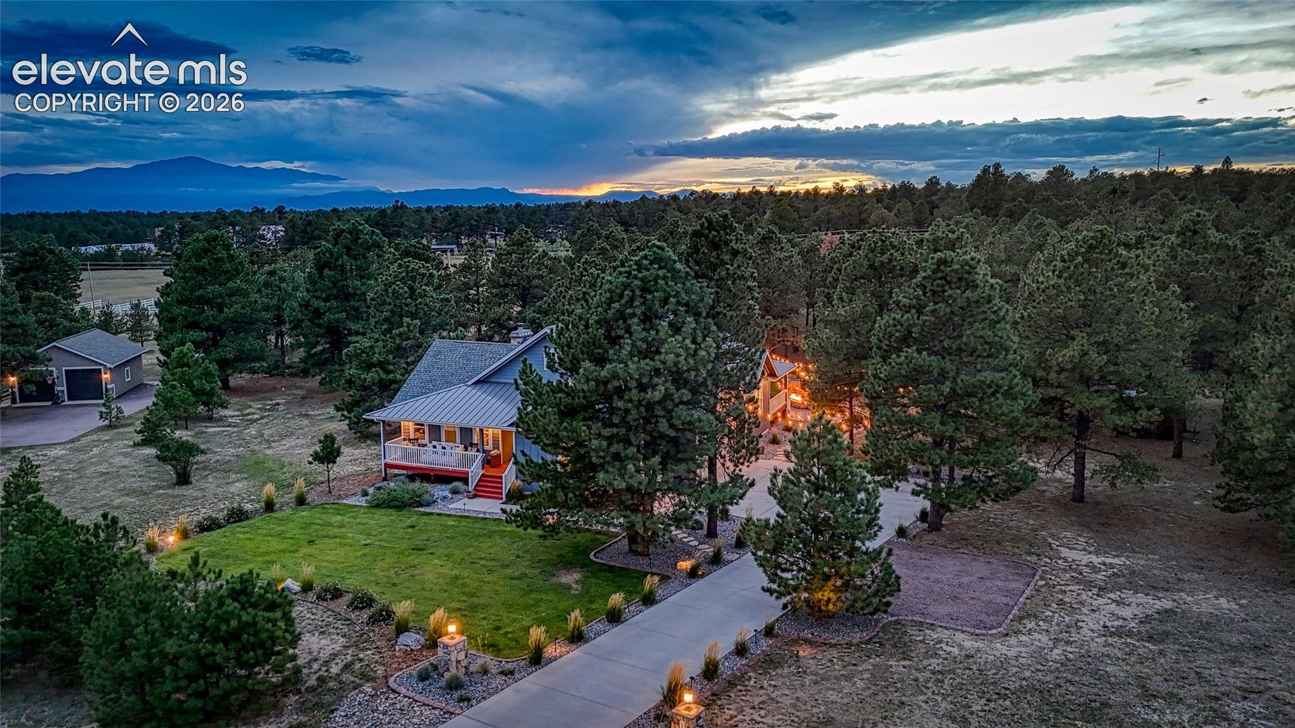
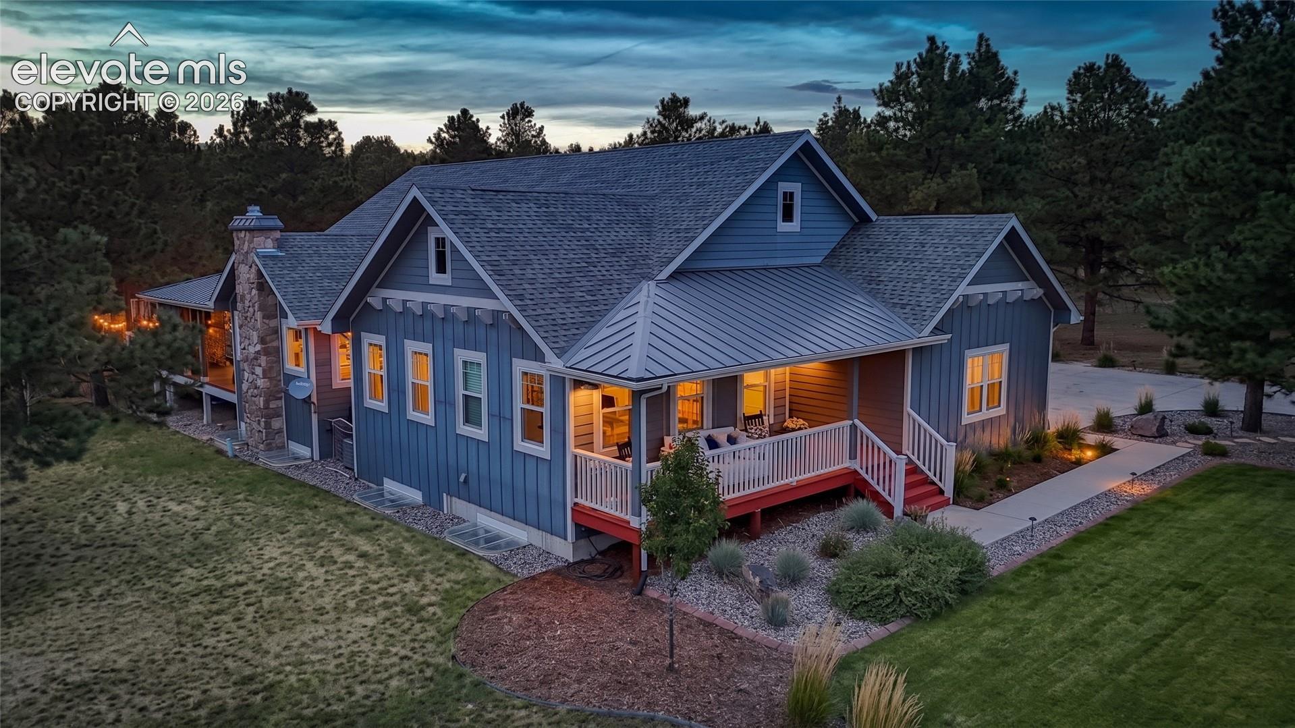
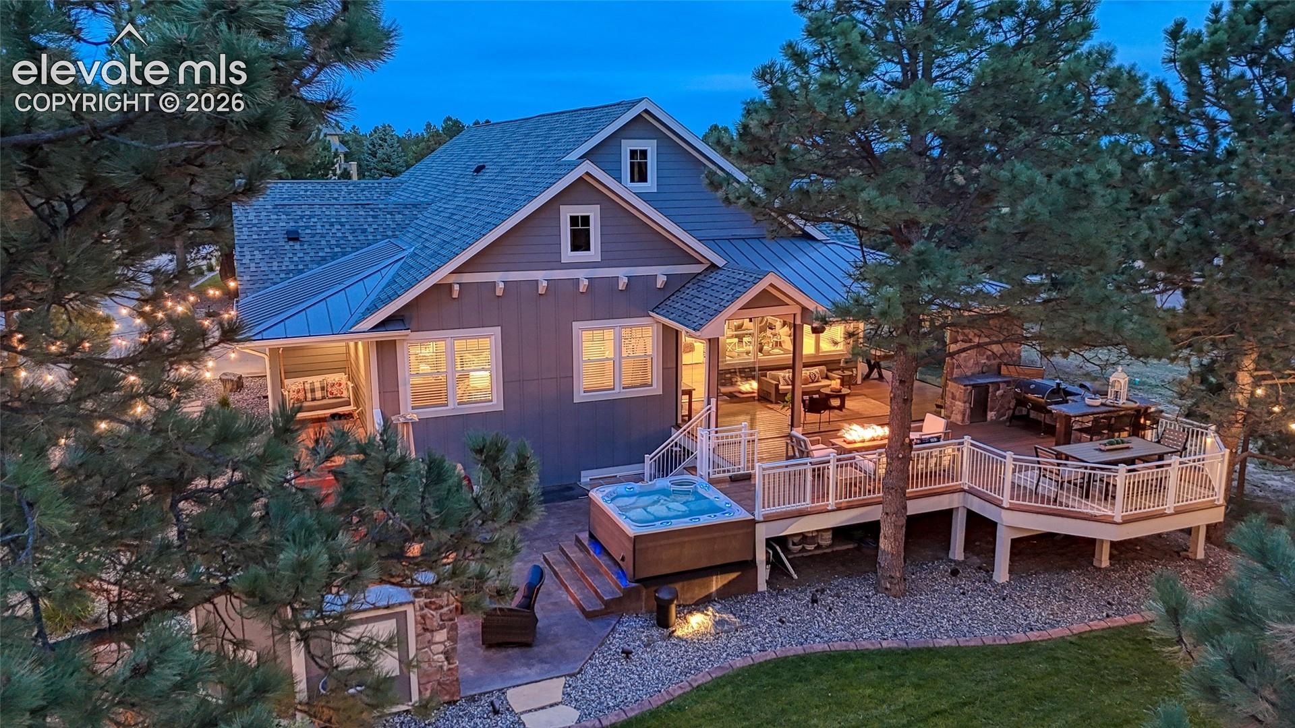
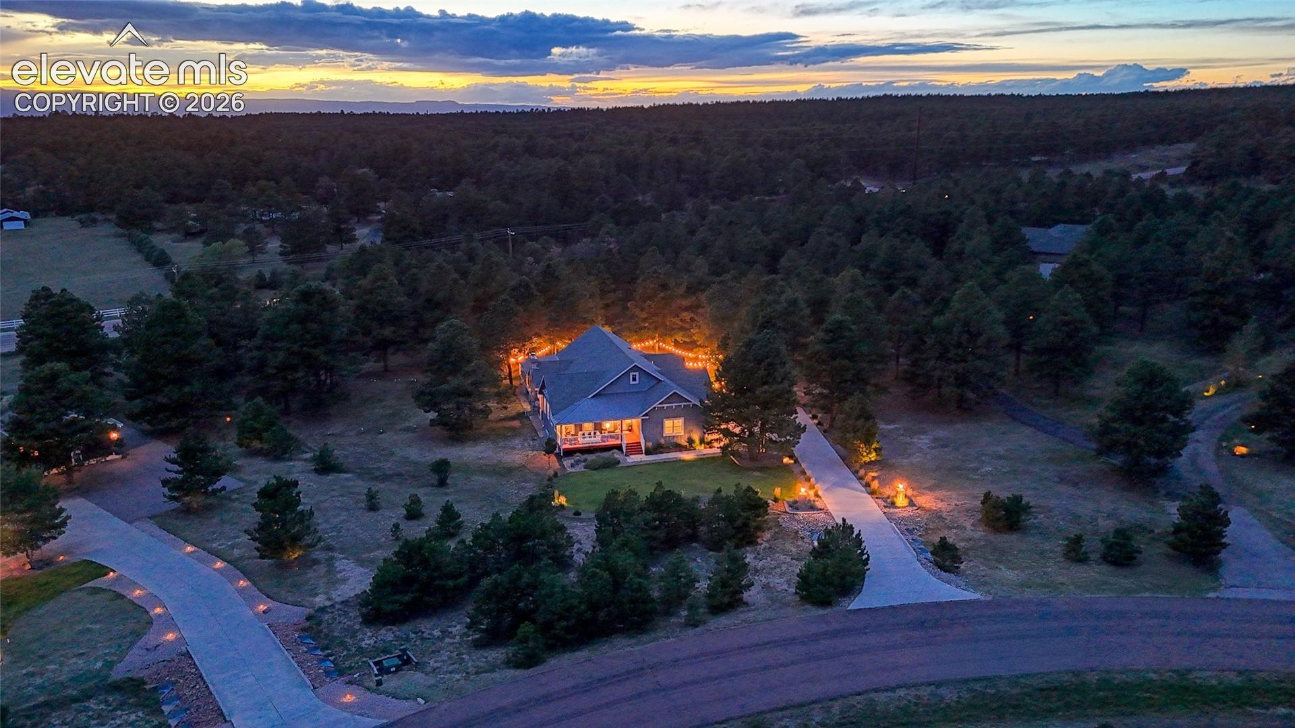
Experience spectacular indoor-outdoor living in this fully custom modern farmhouse on 2.5 treed acres in Forest Gate! The showstopping three-season room features a stone fireplace, overhead heaters, ceiling fans and sliding glass panels that open to the deck or enclose the space for sheltered relaxation. A covered front porch and professional landscaping create incredible curb appeal. Board-and-batten detailing, metal roof accents and a stone chimney add distinctive character. Inside, newly refinished hardwood floors and new baseboards enhance the main level, where vaulted ceilings and an open layout set the stage for entertaining. The great room features a fireplace framed by custom built-ins. The kitchen impresses with tall white cabinetry, glass-front uppers, a butcher-block island, farmhouse sink, stainless steel appliances, gas range and walk-in pantry. The window-lined dining nook adds built-in banquette seating. The vaulted primary suite offers private deck access, a walk-in closet and a spa-inspired bath with a freestanding soaking tub, double sinks, a seated vanity and glass-enclosed shower. An office, secondary bedroom, full bath, well-appointed laundry room and mudroom with a built-in bench, hooks and storage complete the main level. The finished basement features a spacious recreation room with fireplace, a dedicated theater for movie nights, two bedrooms with walk-in closets and a full bath. Extended decks create generous space for dining, grilling and entertaining beneath the pines. A grill area with a refrigerator and speakers makes hosting easy. Two outdoor fire features and a built-in water feature make evenings especially memorable, while landscape lighting, manicured lawn and towering trees complete the retreat. An attached three-car garage adds convenience. From fireside mornings to unforgettable evenings outdoors, this home delivers exceptional spaces to gather and unwind!
Save
Ask
Tour
Hide
Share
Listing Snapshot
Price
$1,395,000
Days On Site
19 Days
Bedrooms
4
Inside Area (SqFt)
4,950 sqft
Total Baths
3
Full Baths
3
Partial Baths
N/A
Lot Size
2.5 Acres
Year Built
2017
MLS Number
1634404
Status
Active
Property Tax
$5,239.8
HOA/Condo/Coop Fees
$5 monthly
Sq Ft Source
N/A
Friends & Family
React
Comment
Invite
No Comments Yet
Did you know? You can invite friends and family to your search. They can join your search, rate and discuss listings with you.
Recent Activity
5 days ago
Listing updated with changes from the MLS
3 weeks ago
Listing first seen on site
General Features
Acres
2.5
Attached Garage
Yes
Garage
Yes
Garage Spaces
3
Parking
Drive ThroughGarage Door OpenerOversizedAttached
Property Sub Type
Single Family Residence
SqFt Above
2552
SqFt Total
5104
Style
Ranch
Utilities
Electricity ConnectedNatural Gas ConnectedNatural Gas Available
Dimensions - 12.0x18.0Level - MainFeatures - See Remarks
Family Room
Dimensions - 22.0x28.0Level - Basement
Kitchen
Dimensions - 10.0x17.0Level - Main
Laundry
Dimensions - 8.0x9.0Level - Main
Living Room
Dimensions - 16.0x22.0Level - MainFeatures - Bookcases, See Remarks
Master Bedroom
Dimensions - 14.0x19.0Level - Main
Office
Dimensions - 12.0x18.0Level - Main
Other Room
Dimensions - 14.0x17.0Level - Basement
Save
Ask
Tour
Hide
Share
Exterior Features
Lot Features
Near Public TransitLandscapedLevelWooded
Patio And Porch
Other
Road Frontage
County Road
Roof
Shingle
Community Features
Association Fee
$60.0
Association Fee Frequency
Annually
MLS Area
Forest Gate
School District
District 49
Financing Terms Available
CashConventionalFHAVA Loan
Schools
School District
District 49
Elementary School
Bennett
Middle School
Falcon
High School
Falcon
Listing courtesy of Engel & Voelkers Pikes Peak: dan@daneganhomes.com
The real estate listing information and related content displayed on this site is provided exclusively for consumers’ personal, non-commercial use and may not be used for any purpose other than to identify prospective properties consumers may be interested in purchasing. This information and related content is deemed reliable but is not guaranteed accurate by the Pikes Peak REALTOR® Services Corp d/b/a elevateMLS. Copyright 2026
Last checked: 2026-10-21 01:15 AM UTC
Neighborhood & Commute
Source: Walkscore
Disclosure: Community information and market data powered by Constellation Data Labs. Information is deemed reliable but not guaranteed.



Did you know? You can invite friends and family to your search. They can join your search, rate and discuss listings with you.