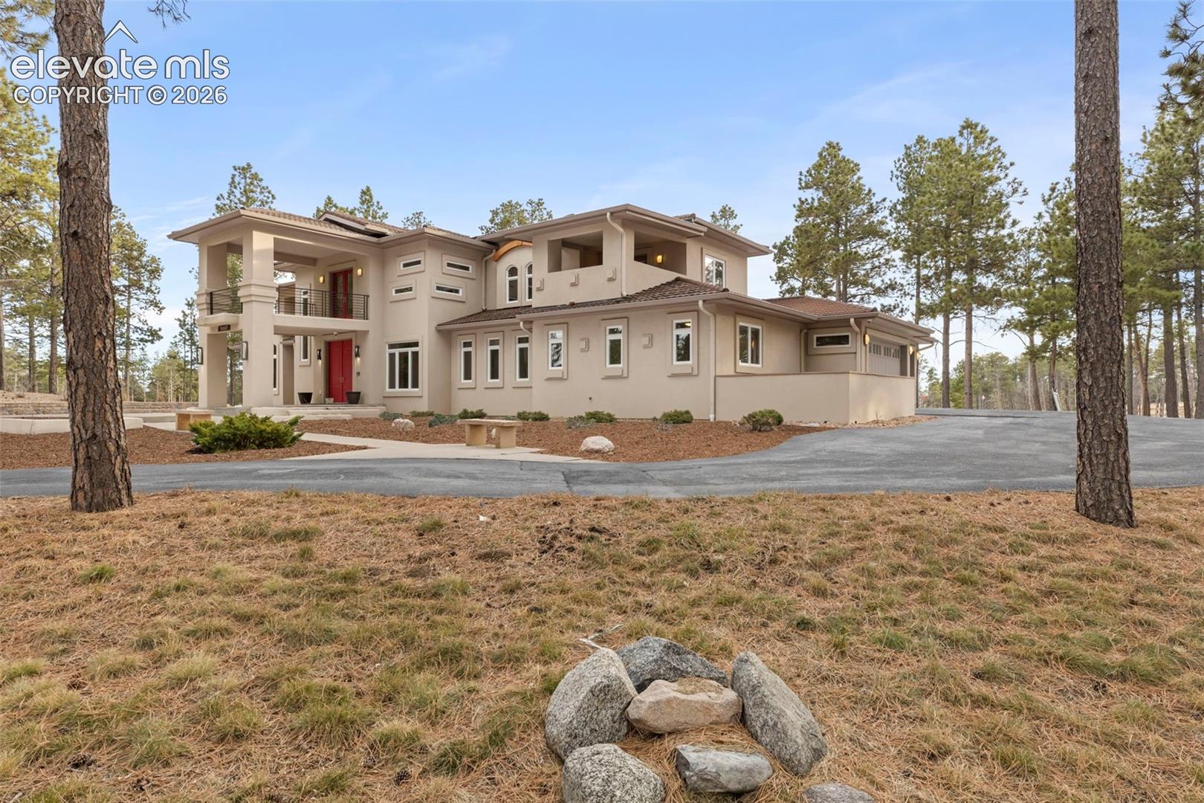
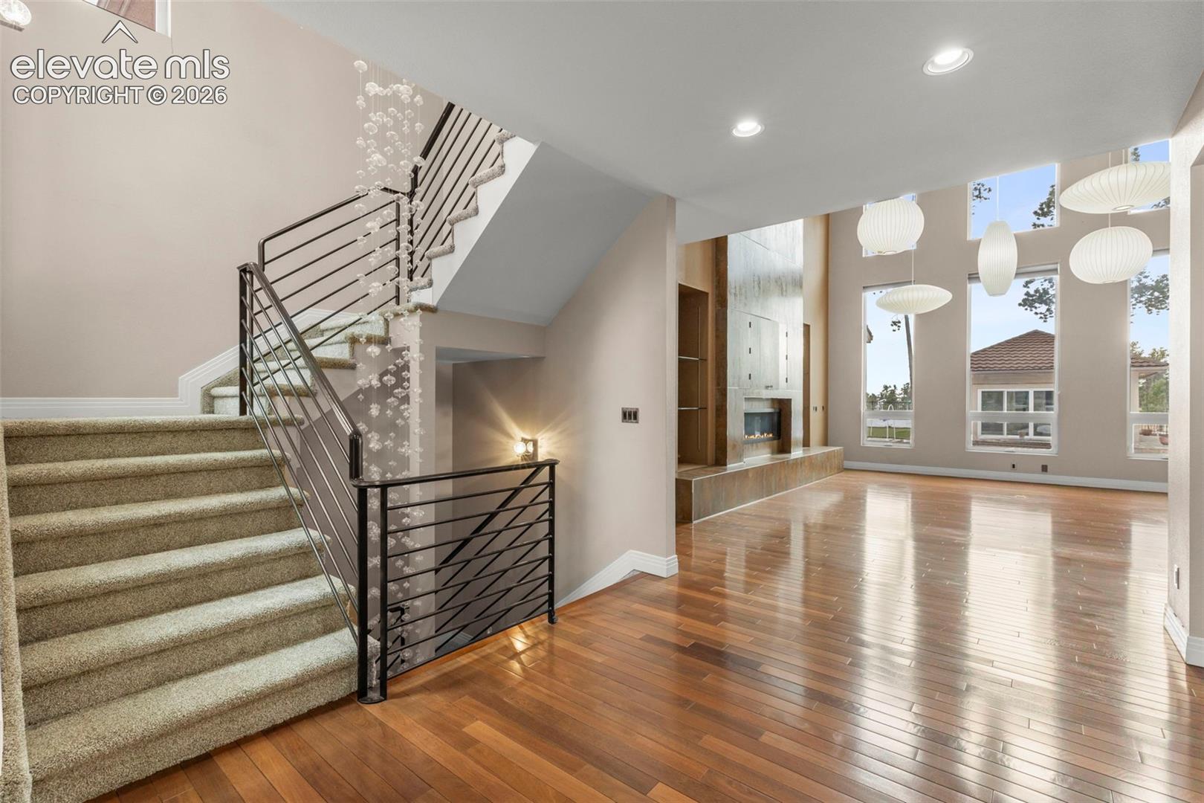
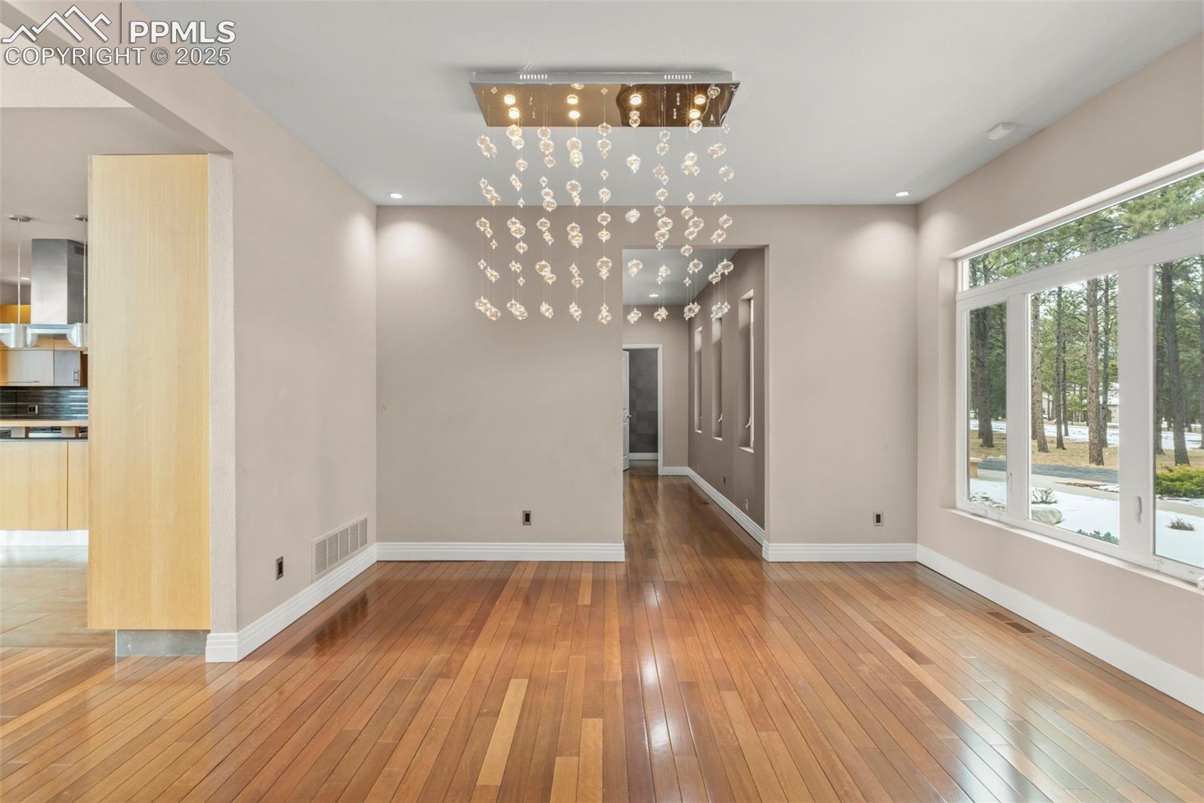
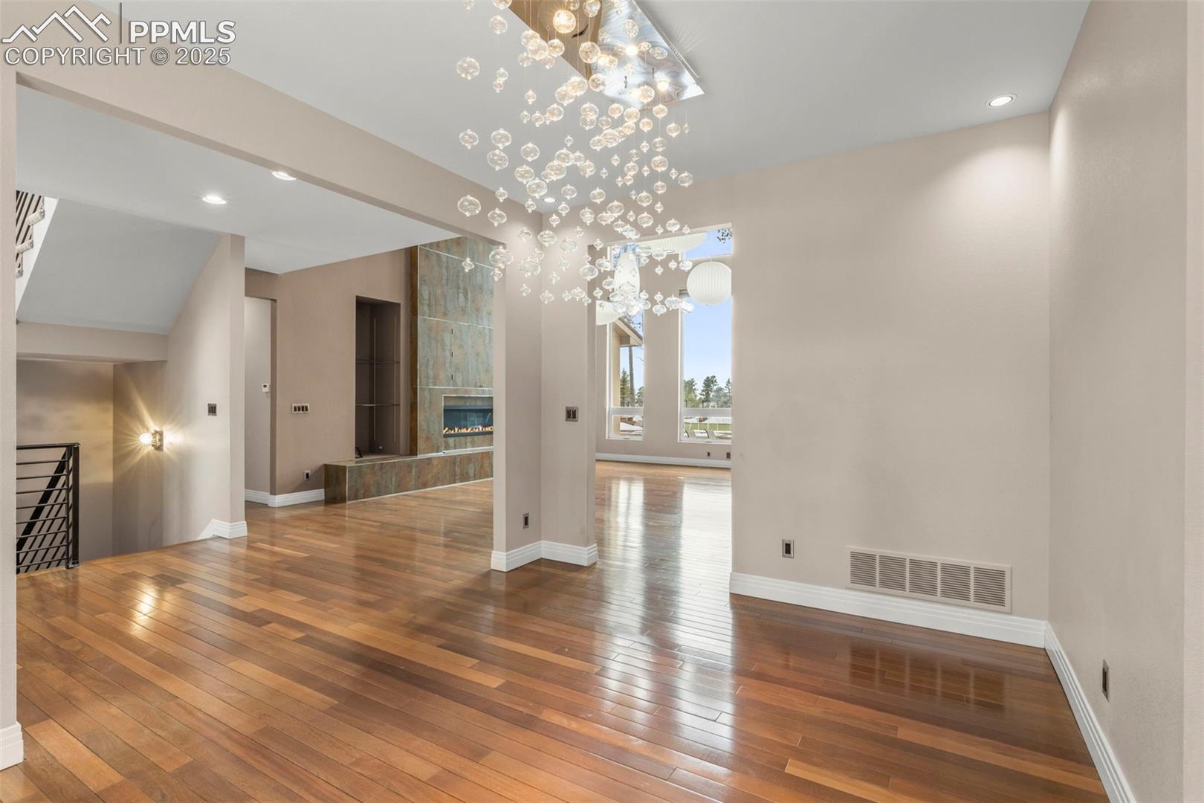
Custom Built Black Forest home on double lot. Get ready for a stunning home. Walk-through Thermatru dbl front doors, to the left, a glass champagne bubble LED chandelier that spans from upper level ceiling to 1' above bsmt floor. Cont. on to the great room w/soaring ceilings, linear Heat-n-Glo LED gas frplc, Nelson XL pendant light fixtures, Brazilian Redwood floors and matching Porcelona Venetian custom tile throughout main. Kitchen is gourmet w/granite, wine fridge, 6 burner Dacor stove, walnut rift oak cabinets,... ...sub zero refrigerator, & breakfast bar! Come to the mastr and see a huge closet w/custom shelving making lots of room for clothes & shoes. Mstr bath has in floor radiant heated stone floor, with granite counters, waterfall Artois faucets, Heat-N-Glo gas fireplace, hidden sliding door medicine cabinet, dbl waterfall shower heads, body jets, dual personal sprayers, wood grain tile and Koehler jetted tub. Take the elevator to the upper level 3 bdrms, 2 w/ personal balconies, zoned for separate heat & AC. Upper level has an open loft entertaining area w/huge front balcony over looking the estate. Lower level comes w/wine cellar that naturally stays at 55-58 degrees, wet bar w/wine rack, cherry wood cabinets, granite counter tops. The whole house is a smart home w/Control4 system remoted by tablet or smartphone. The system controls music, lighting, security cameras and thermostat. Out the back is putting green, 400 sq. ft. Tea house (entertainment central), hot tub area, gated patio, garden planter boxes, open flame fireplace. Tea house has electricity, heat & glass doors on all sides open up. Located in Black Forest Reserve.
Save
Ask
Tour
Hide
Share
Listing Snapshot
Price
$1,450,000
Days On Site
125 Days
Bedrooms
5
Inside Area (SqFt)
5,581 sqft
Total Baths
5
Full Baths
4
Partial Baths
1
Lot Size
3.81 Acres
Year Built
2007
MLS Number
2116555
Status
Active
Property Tax
$5,878.29
HOA/Condo/Coop Fees
$150 monthly
Sq Ft Source
N/A
Friends & Family
React
Comment
Invite
No Comments Yet
Did you know? You can invite friends and family to your search. They can join your search, rate and discuss listings with you.
Accessible Elevator InstalledGrip-Accessible FeaturesAccessible Kitchen
Association Amenities
GatedClubhouse
Association Fee
$450.0
Association Fee Frequency
Quarterly
MLS Area
Curtis Baldwin
School District
Academy-20
Financing Terms Available
CashConventionalFHAVA Loan
Schools
School District
Academy-20
Elementary School
Edith Wolford
Middle School
Challenger
High School
Pine Creek
Listing courtesy of Ascent Property Brokers, Inc.: jason@ascentteamco.com
The real estate listing information and related content displayed on this site is provided exclusively for consumers’ personal, non-commercial use and may not be used for any purpose other than to identify prospective properties consumers may be interested in purchasing. This information and related content is deemed reliable but is not guaranteed accurate by the Pikes Peak REALTOR® Services Corp d/b/a elevateMLS. Copyright 2026
Last checked: 2026-10-21 01:15 AM UTC
Neighborhood & Commute
Source: Walkscore
Disclosure: Community information and market data powered by Constellation Data Labs. Information is deemed reliable but not guaranteed.



Did you know? You can invite friends and family to your search. They can join your search, rate and discuss listings with you.