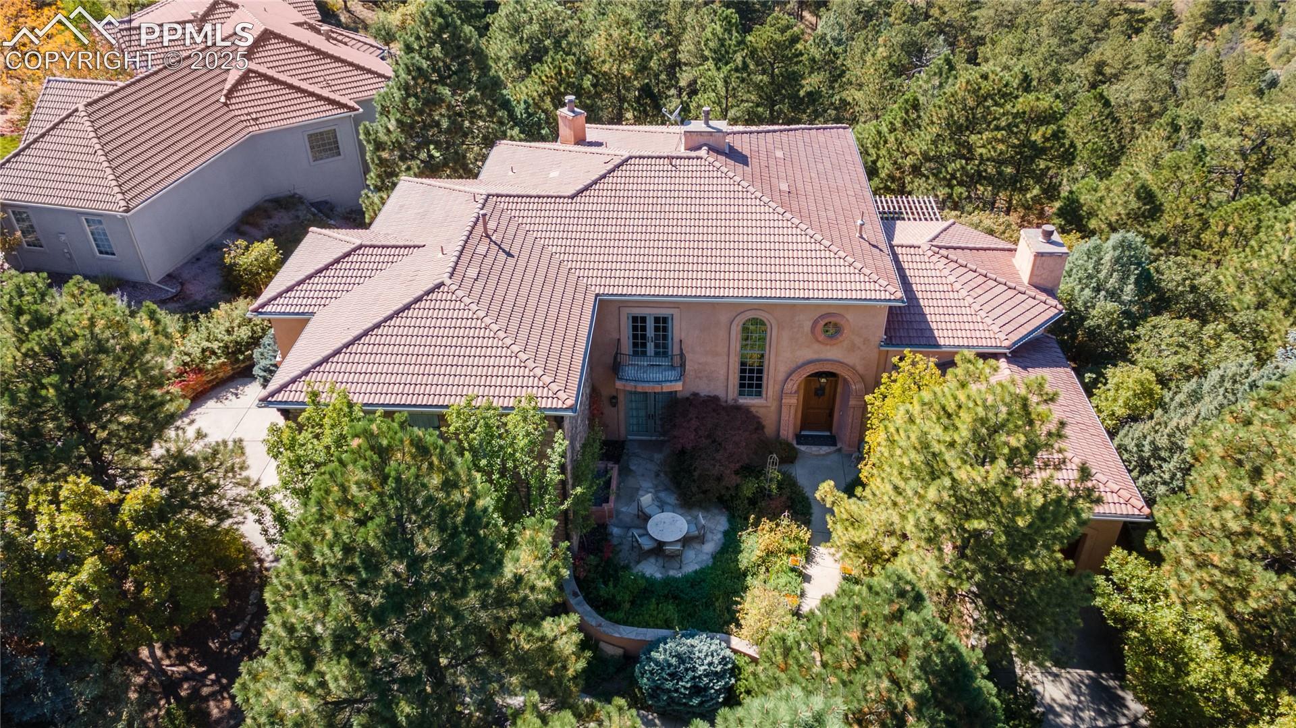
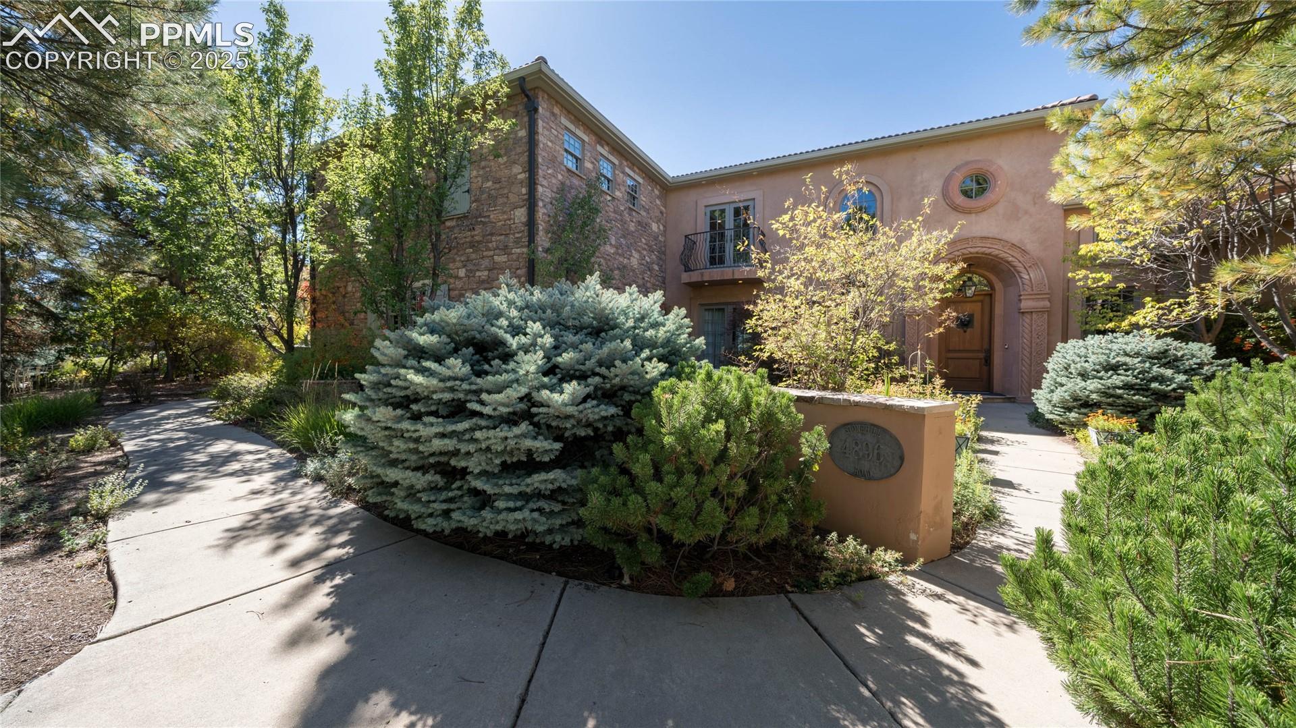
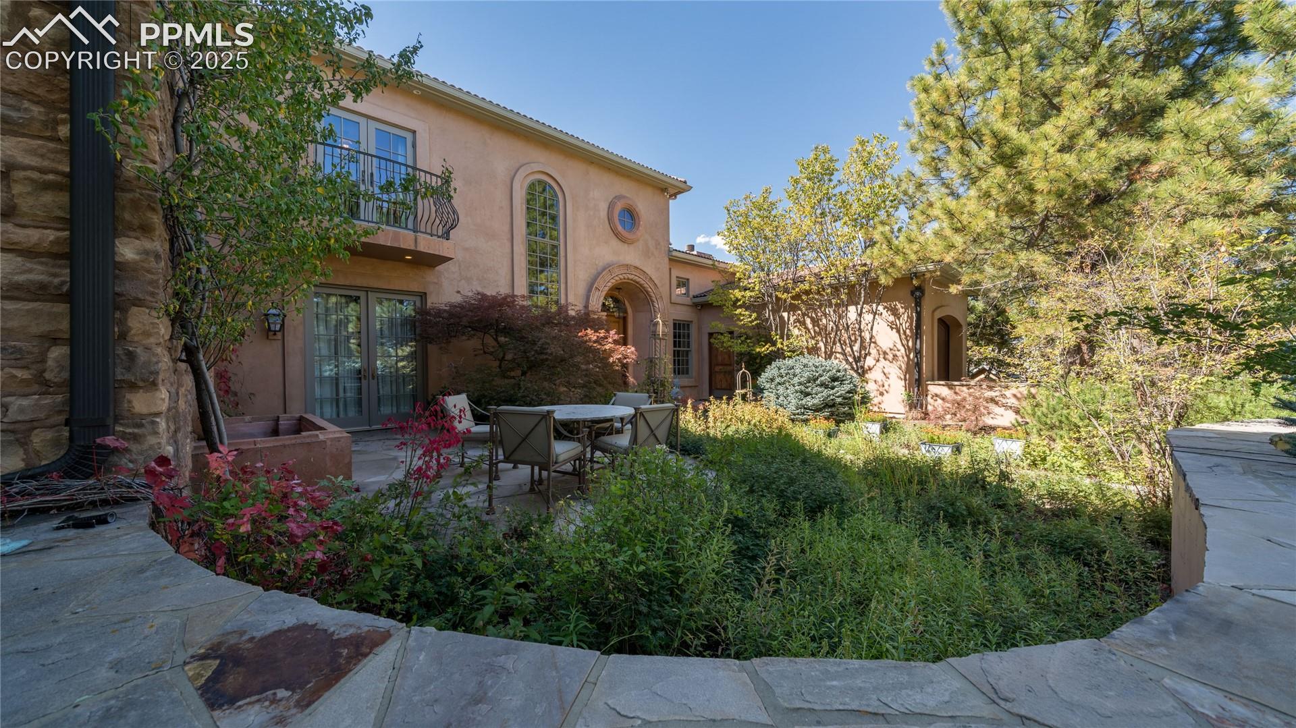
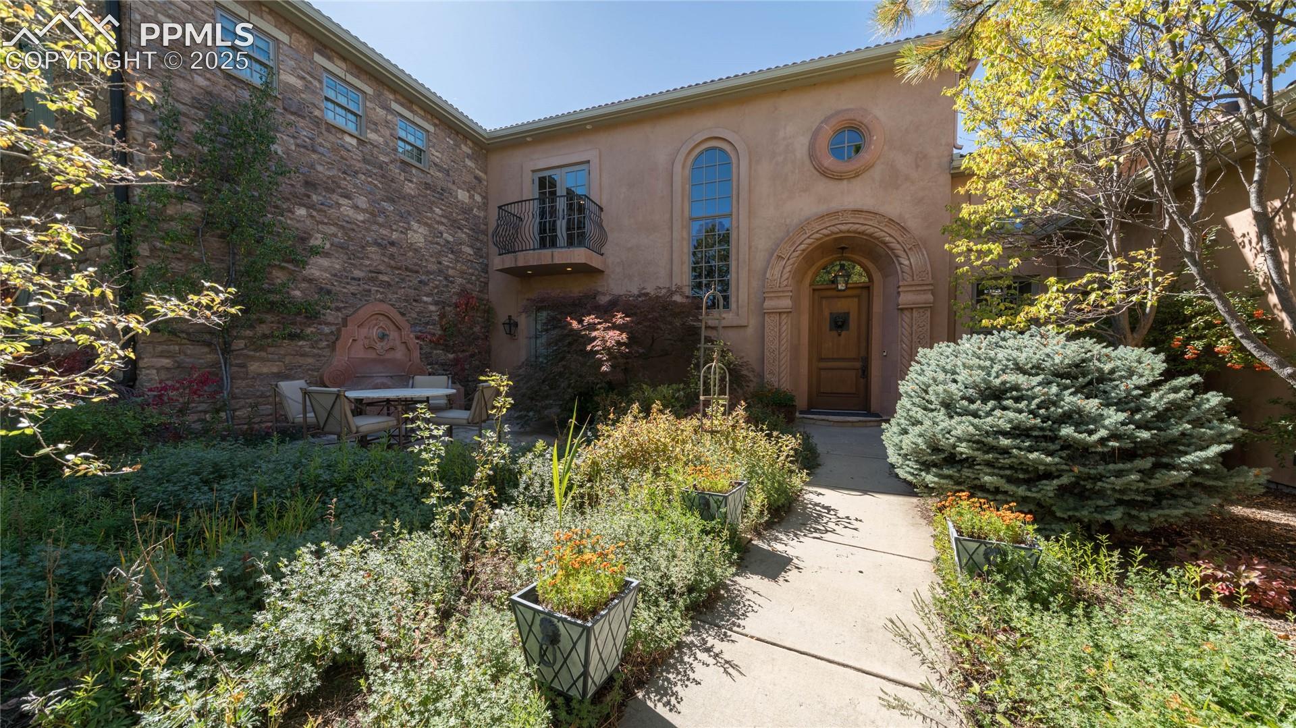
Welcome to 4896 Stonehill, where Old World artisanship meets modern luxury. This extraordinary residence showcases antique architectural treasures and custom features throughout.A hand-carved stone door surround frames the oversized entrance, complemented by gas copper lighting and a stone wall fountain. The flagstone patio and walled garden create a private sanctuary.Soaring 10-21 foot ceilings grace the first floor, with 9-foot ceilings upstairs. Travertine flooring with radiant heating, oversized 8-foot doors, and authentic Venetian plaster installed by artisans from Venice, define the interior. The foyer features hand-carved railing and ironwork from France with custom Tibetan carpeting. The living room showcases a hand-carved limestone fireplace and antique Chinese Compound doors concealing a wet bar, The family room offers hand-hewn wood ceilings.The chef's kitchen includes custom inset cabinets, marble-topped table, and granite countertops with Pikes Peak views. The outdoor patio features a built-in cooking center with gas grill and stone countertops.The service area includes a dog room with plumbing connected to an outdoor run, coat closet, and gift wrapping center.Upstairs, the primary suite opens to a balcony with waterfall and Pikes Peak views. The spa bathroom includes radiant heat and hidden TV. The custom maple closet features 46 drawers with in-closet laundry, connecting to a workout room.Two guest suites offer Juliet balconies and ensuite baths. One features a vanity from antique French railing with freestanding tub.The theater room provides tiered seating and projection system behind an antique Moroccan door. An additional bonus/craft room is located upstairs. It can easily be converted to an additional bedroom. The wine cellar houses racking for over 500 bottles.The lot is amazing. It is private and backs to open space with direct views of Pikes Peak.
4896 Stonehill Road represents unprecedented craftsmanship—not just a home, but a work of art.
Save
Ask
Tour
Hide
Share
Listing Snapshot
Price
$1,850,000
Days On Site
125 Days
Bedrooms
3
Inside Area (SqFt)
5,274 sqft
Total Baths
4
Full Baths
2
Partial Baths
2
Lot Size
0.4443 Acres
Year Built
2001
MLS Number
2418035
Status
Active
Property Tax
$3,622.92
HOA/Condo/Coop Fees
$58.08 monthly
Sq Ft Source
N/A
Friends & Family
React
Invite
Recent Activity
a month ago
Listing updated with changes from the MLS
4 months ago
Listing first seen on site
General Features
Acres
0.4443
Attached Garage
Yes
Garage
Yes
Garage Spaces
3
Parking
ConcreteDrivewayGarage Door OpenerAttached
Property Sub Type
Single Family Residence
Security
Security System
SqFt Above
5046
SqFt Total
5318
Style
2 Story
Utilities
Cable AvailableElectricity ConnectedNatural Gas ConnectedNatural Gas Available
Dimensions - 13.0x14.0Level - MainFeatures - See Remarks
Family Room
Dimensions - 14.0x21.0Level - MainFeatures - Other
Kitchen
Dimensions - 15.0x22.0Level - Main
Laundry
Dimensions - 9.0x16.0Level - Main
Living Room
Dimensions - 19.0x24.0Level - MainFeatures - Wet Bar
Master Bedroom
Dimensions - 20.0x22.0Level - Upper
Other Room
Dimensions - 15.0x25.0Level - Upper
Save
Ask
Tour
Hide
Share
Exterior Features
Exterior
Gas Grill
Fencing
None
Lot Features
Near Public TransitLandscapedWooded
Patio And Porch
CoveredOther
Road Frontage
City Street
Roof
Tile
View
CityMountain(s)
Waterview
CityMountain(s)
Windows/Doors
Wood FramesWindow Coverings
Community Features
Accessibility Features
Therapeutic Whirlpool
Association Fee
$697.0
Association Fee Frequency
Annually
Community Features
Playground
MLS Area
University Heights
School District
Colorado Springs 11
Financing Terms Available
CashConventionalVA Loan
Schools
School District
Colorado Springs 11
Elementary School
Fremont
Middle School
Russell
High School
Coronado
Listing courtesy of Springs Homes Inc: jennifer@springshomes.com
The real estate listing information and related content displayed on this site is provided exclusively for consumers’ personal, non-commercial use and may not be used for any purpose other than to identify prospective properties consumers may be interested in purchasing. This information and related content is deemed reliable but is not guaranteed accurate by the Pikes Peak REALTOR® Services Corp d/b/a elevateMLS. Copyright 2026
Last checked: 2026-10-20 11:34 PM UTC
Neighborhood & Commute
Source: Walkscore
Disclosure: Community information and market data powered by Constellation Data Labs. Information is deemed reliable but not guaranteed.