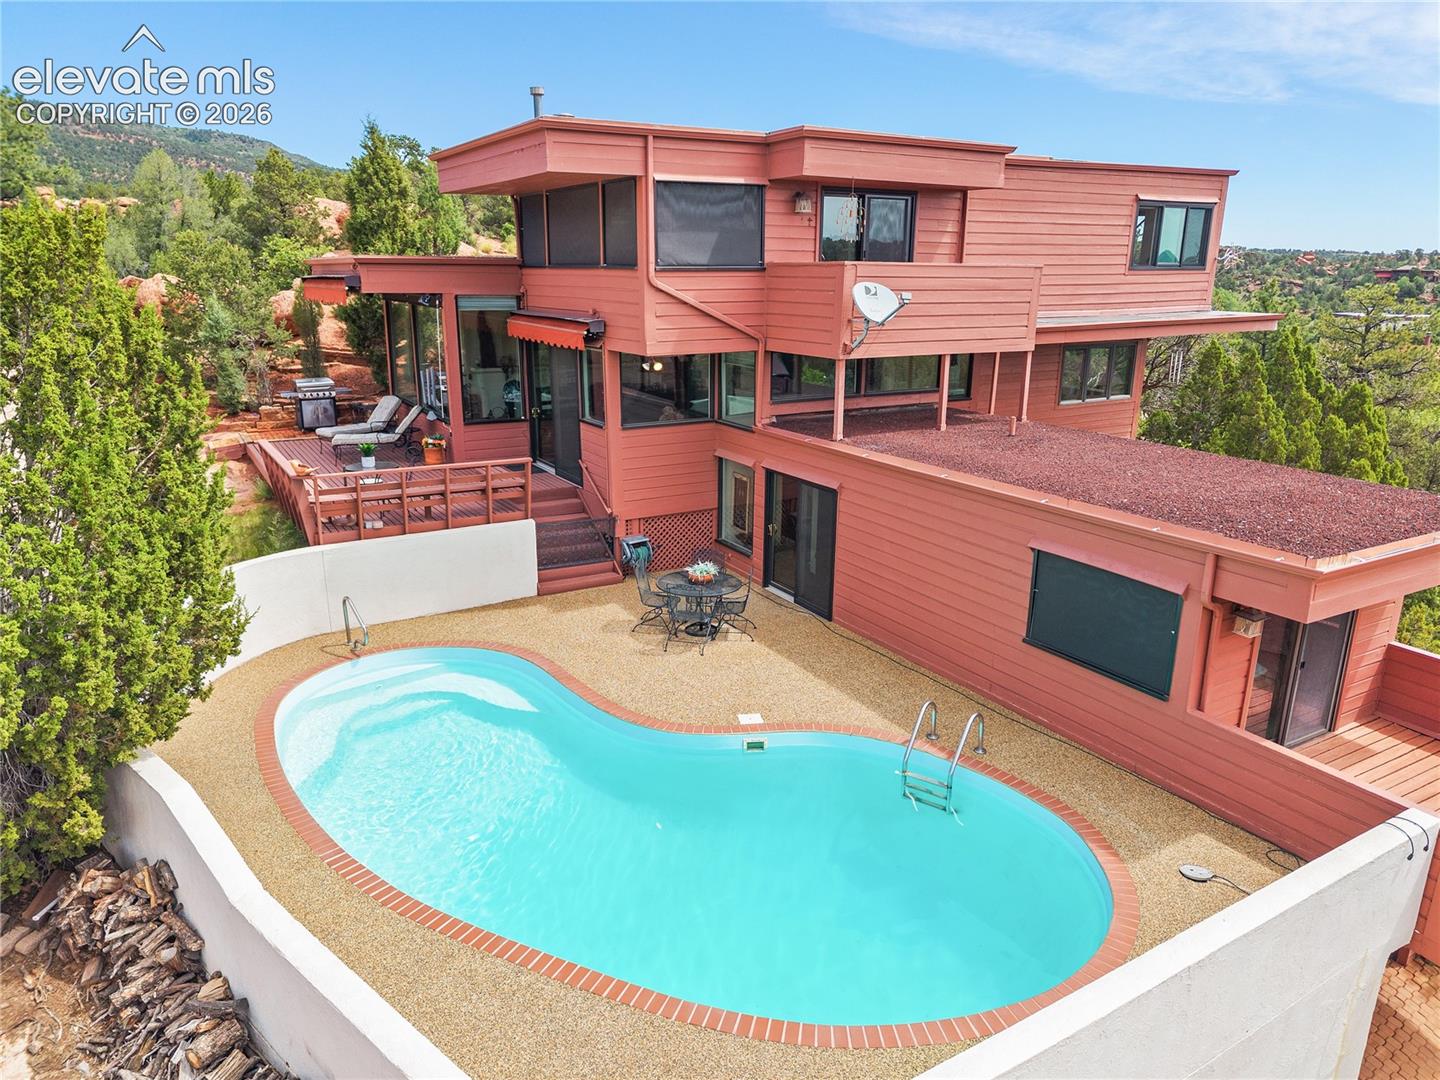
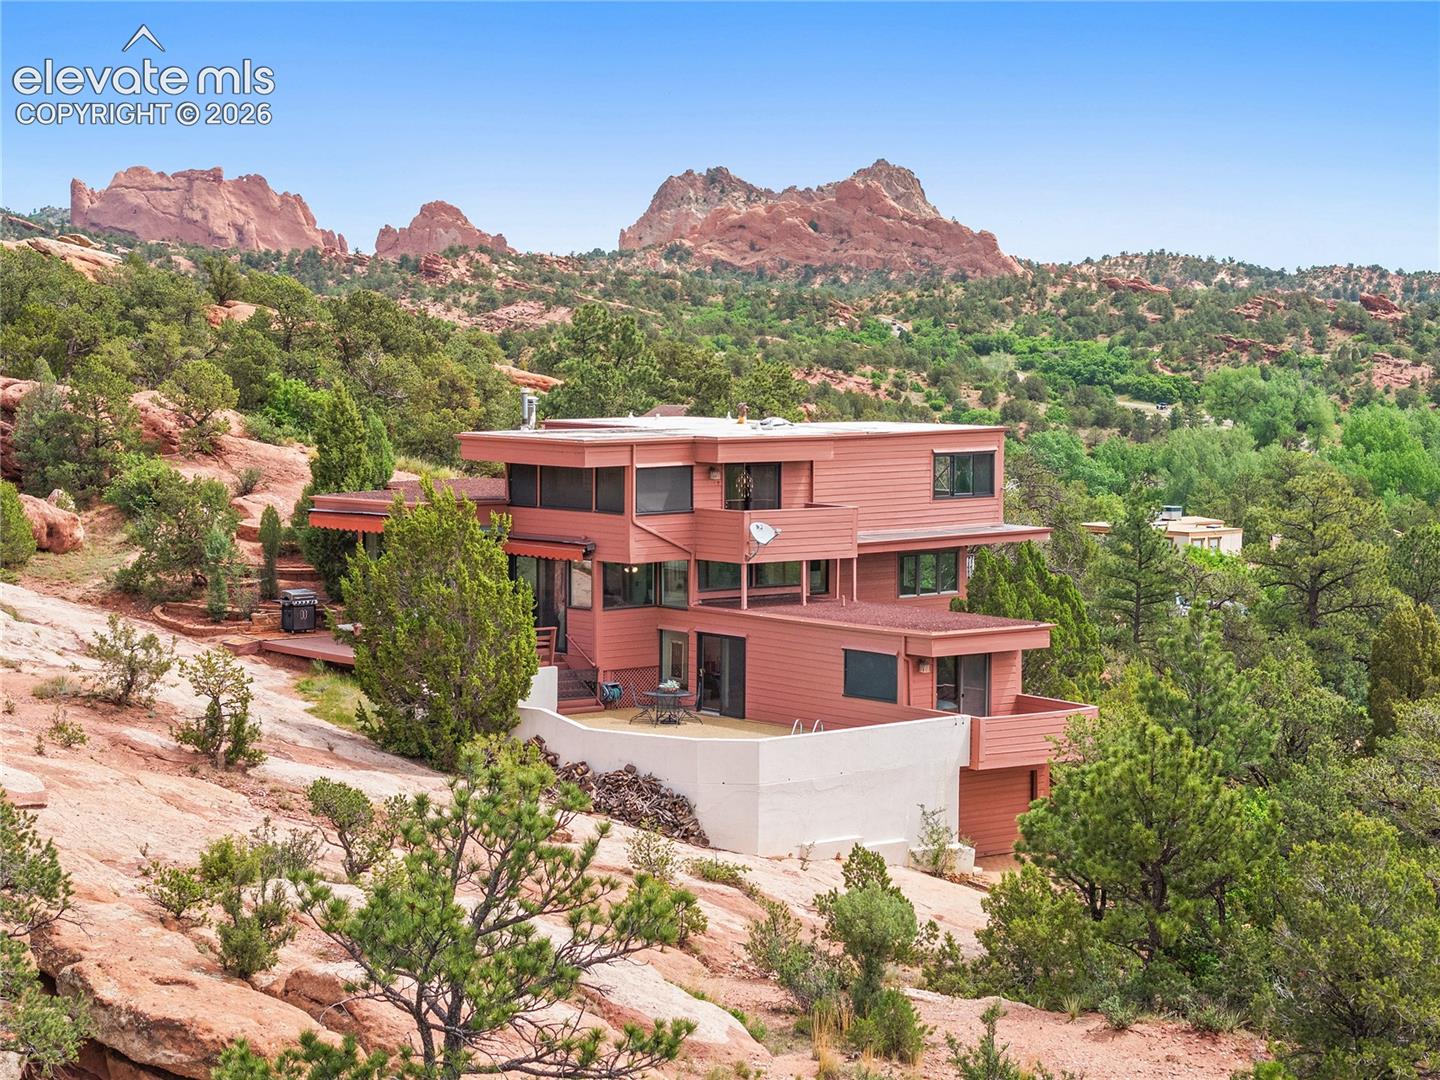
Welcome to a once-in-a-generation opportunity in the heart of Manitou Springs. Perched in an extraordinary setting with breathtaking, unobstructed views of Garden of the Gods, Pikes Peak, and the surrounding Front Range, this custom-built home offers a rare combination of privacy, craftsmanship, and natural beauty.
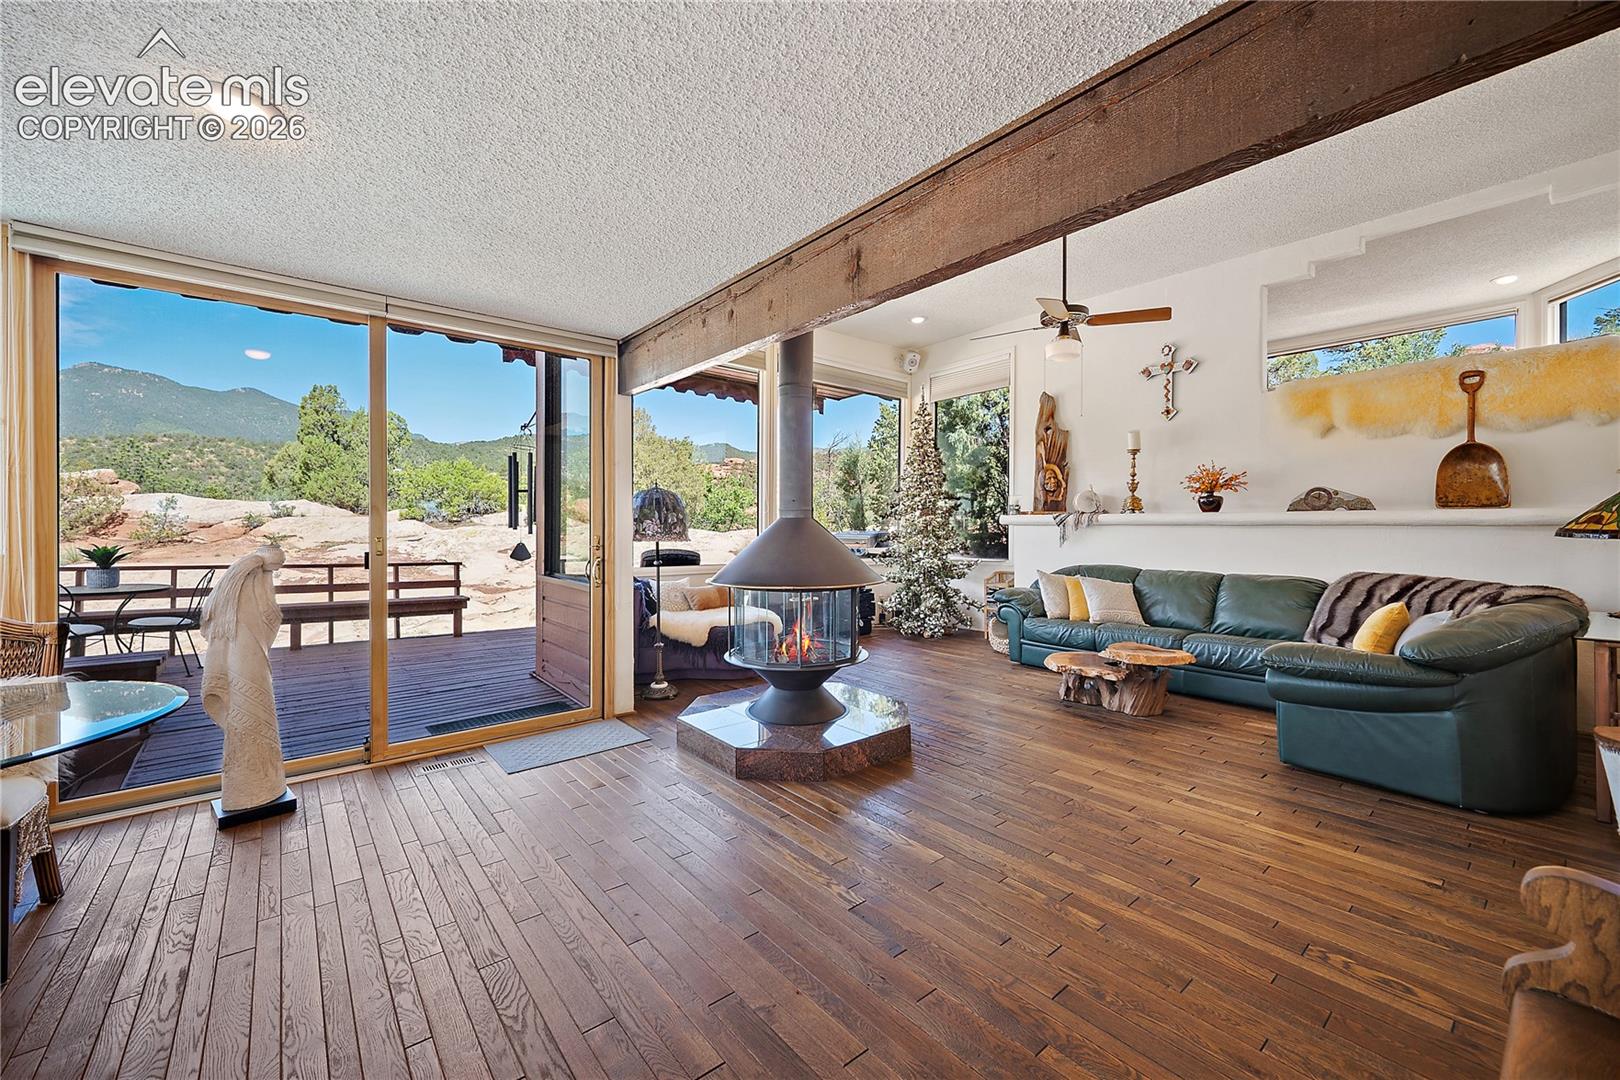
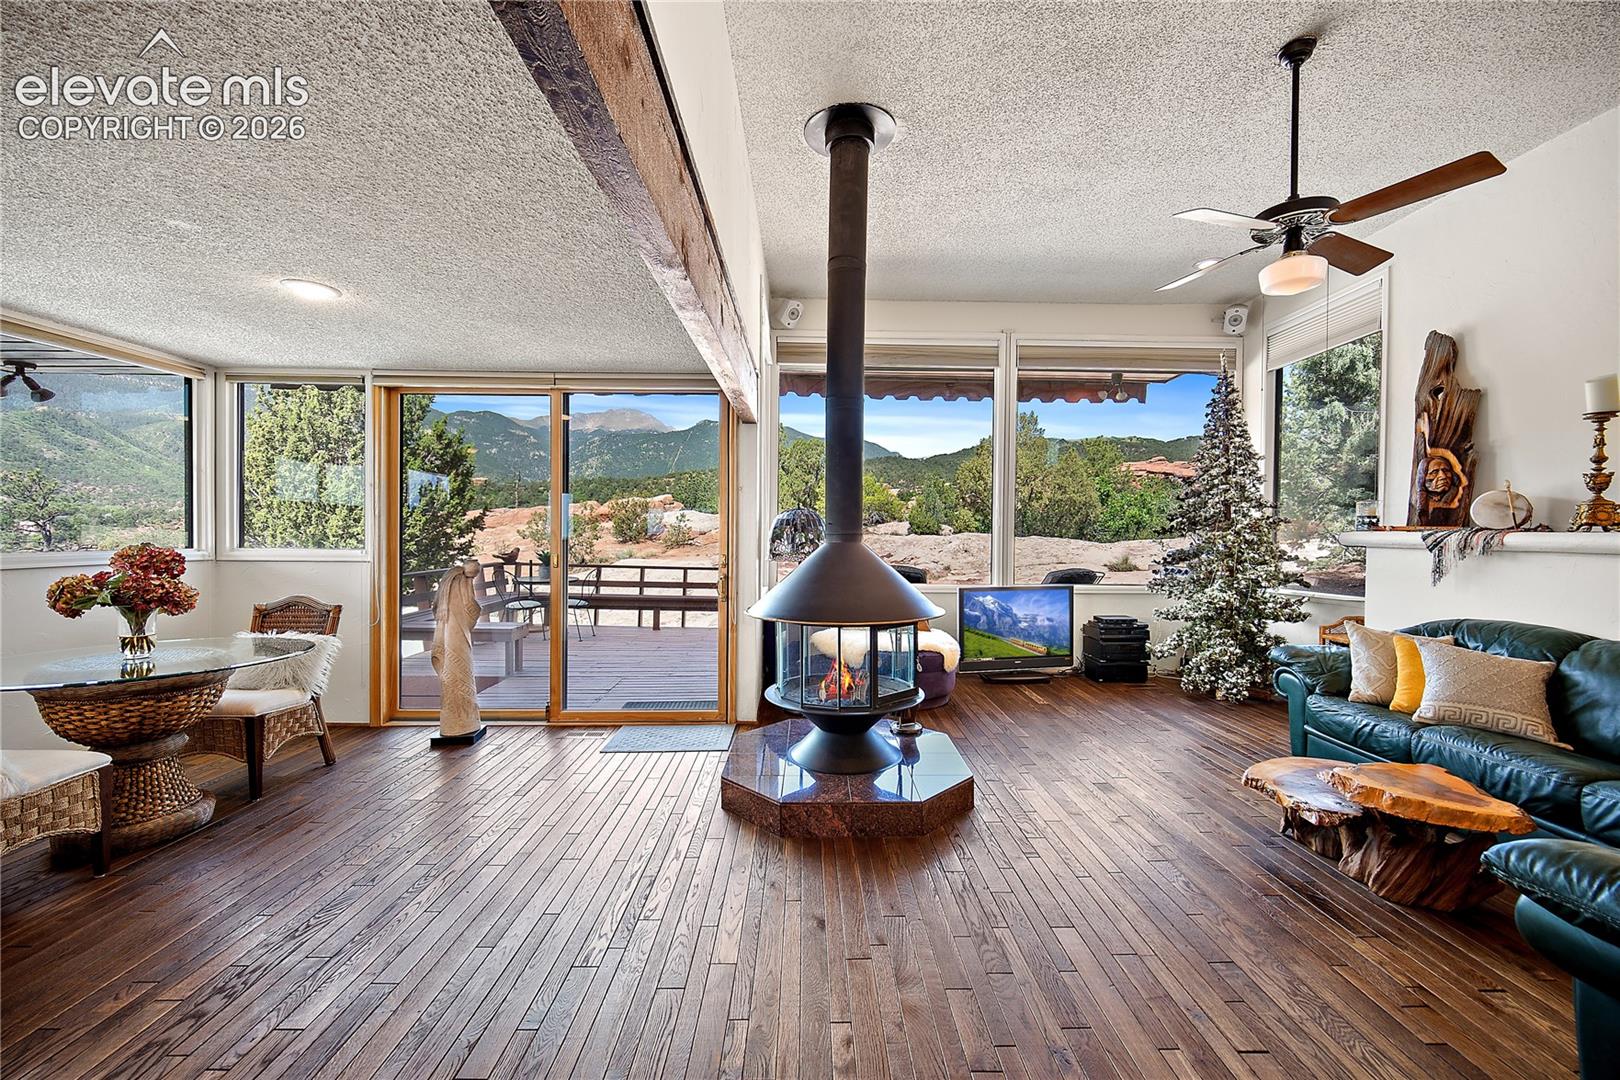
Lovingly maintained by its original owner, this 3-bedroom, 2-bath residence showcases thoughtful custom details throughout, creating a home that is as unique as its remarkable location. Expansive windows frame spectacular vistas from nearly every room, bringing Colorado’s iconic landscapes indoors and filling the home with natural light.
Designed to embrace both comfortable living and unforgettable entertaining, the property features inviting indoor and outdoor spaces where family and friends can gather while enjoying some of the most stunning views in the Pikes Peak region. The private pool provides the perfect place to relax and unwind while taking in the majestic scenery.
From handcrafted finishes and distinctive architectural touches to the unparalleled setting, every aspect of this home reflects quality, care, and timeless design. Whether you're enjoying sunset over Garden of the Gods and Pikes Peak or relaxing poolside beneath Colorado's endless blue skies, this property offers an experience that simply cannot be duplicated.
Rarely does a home with this combination of custom character, one-owner pride of ownership, and unmatched views become available. A true Colorado treasure in one of Manitou Springs' most coveted locations.
Save
Ask
Tour
Hide
Share
Listing Snapshot
Price
$1,400,000
Days On Site
123 Days
Bedrooms
3
Inside Area (SqFt)
2,509 sqft
Total Baths
2
Full Baths
2
Partial Baths
N/A
Lot Size
0.67 Acres
Year Built
1978
MLS Number
2542358
Status
Active
Property Tax
$3,076.26
HOA/Condo/Coop Fees
N/A
Sq Ft Source
N/A
Friends & Family
React
Invite
Recent Activity
2 weeks ago
Listing updated with changes from the MLS
2 months ago
Status changed to Active
4 months ago
Listing first seen on site
General Features
Acres
0.67
Attached Garage
Yes
Garage
Yes
Garage Spaces
1
Parking
Attached
Property Sub Type
Single Family Residence
SqFt Above
2509
SqFt Total
2509
Style
2 Story
Utilities
Electricity ConnectedNatural Gas ConnectedNatural Gas Available
Water Source
Public
Interior Features
Appliances
DishwasherRangeRefrigeratorMicrowave
Cooling
Ceiling Fan(s)Central Air
Fireplace
Yes
Fireplace Features
GasWood Burning Stove
Fireplaces
3
Flooring
CarpetTileWood
Heating
BaseboardForced AirNatural GasWood Stove
Interior
High Speed InternetBeamed CeilingsHigh Ceilings
Laundry Features
Main Level
Window Features
Window Coverings
Bathroom
Level - Main
Bedroom
Dimensions - 16.0x16.0Level - Upper
Dining Room
Dimensions - 15.0x10.0Level - Main
Kitchen
Dimensions - 12.0x26.0Level - MainFeatures - Breakfast Bar
Laundry
Dimensions - 8.0x12.0Level - Main
Living Room
Dimensions - 16.0x23.0Level - MainFeatures - See Remarks
Master Bedroom
Dimensions - 14.0x14.0Level - Upper
Office
Dimensions - 9.0x14.0Level - UpperFeatures - See Remarks
Save
Ask
Tour
Hide
Share
Exterior Features
Fencing
None
Lot Features
Cul-De-SacSlopedWooded
Patio And Porch
Deck
Road Frontage
City Street
Roof
Shingle
View
Mountain(s)Panoramic
Waterview
Mountain(s)Panoramic
Windows/Doors
Window Coverings
Community Features
MLS Area
Via Vallecito Estados Hennings
School District
Manitou Springs-14
Financing Terms Available
CashConventionalVA Loan
Schools
School District
Manitou Springs-14
Elementary School
Unknown
Middle School
Unknown
High School
Unknown
Listing courtesy of Keller Williams Premier Realty: Jodi@Bohenna.com
The real estate listing information and related content displayed on this site is provided exclusively for consumers’ personal, non-commercial use and may not be used for any purpose other than to identify prospective properties consumers may be interested in purchasing. This information and related content is deemed reliable but is not guaranteed accurate by the Pikes Peak REALTOR® Services Corp d/b/a elevateMLS. Copyright 2026
Last checked: 2026-10-21 01:15 AM UTC
Neighborhood & Commute
Source: Walkscore
Disclosure: Community information and market data powered by Constellation Data Labs. Information is deemed reliable but not guaranteed.