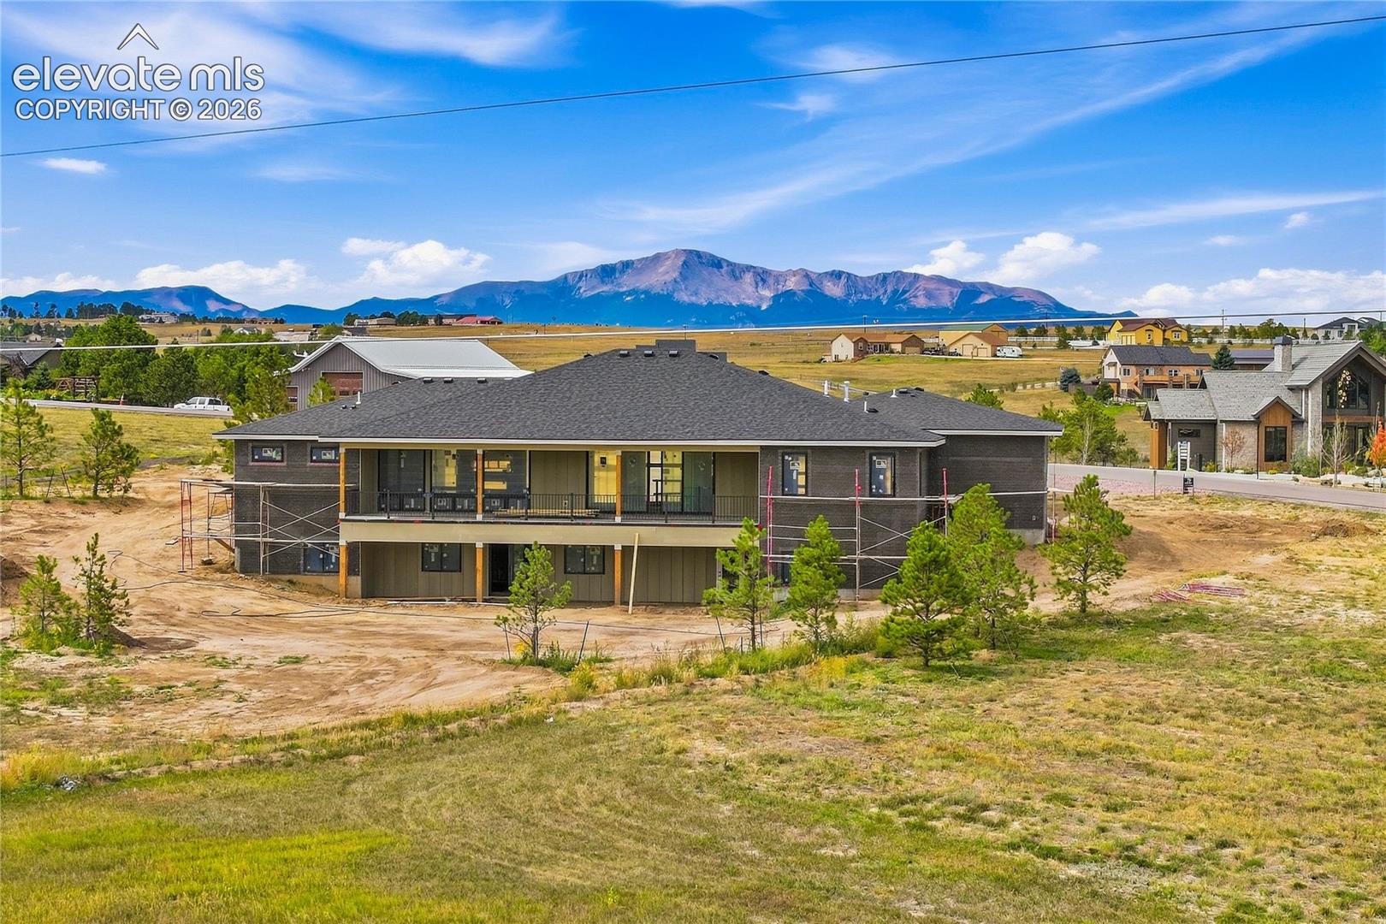
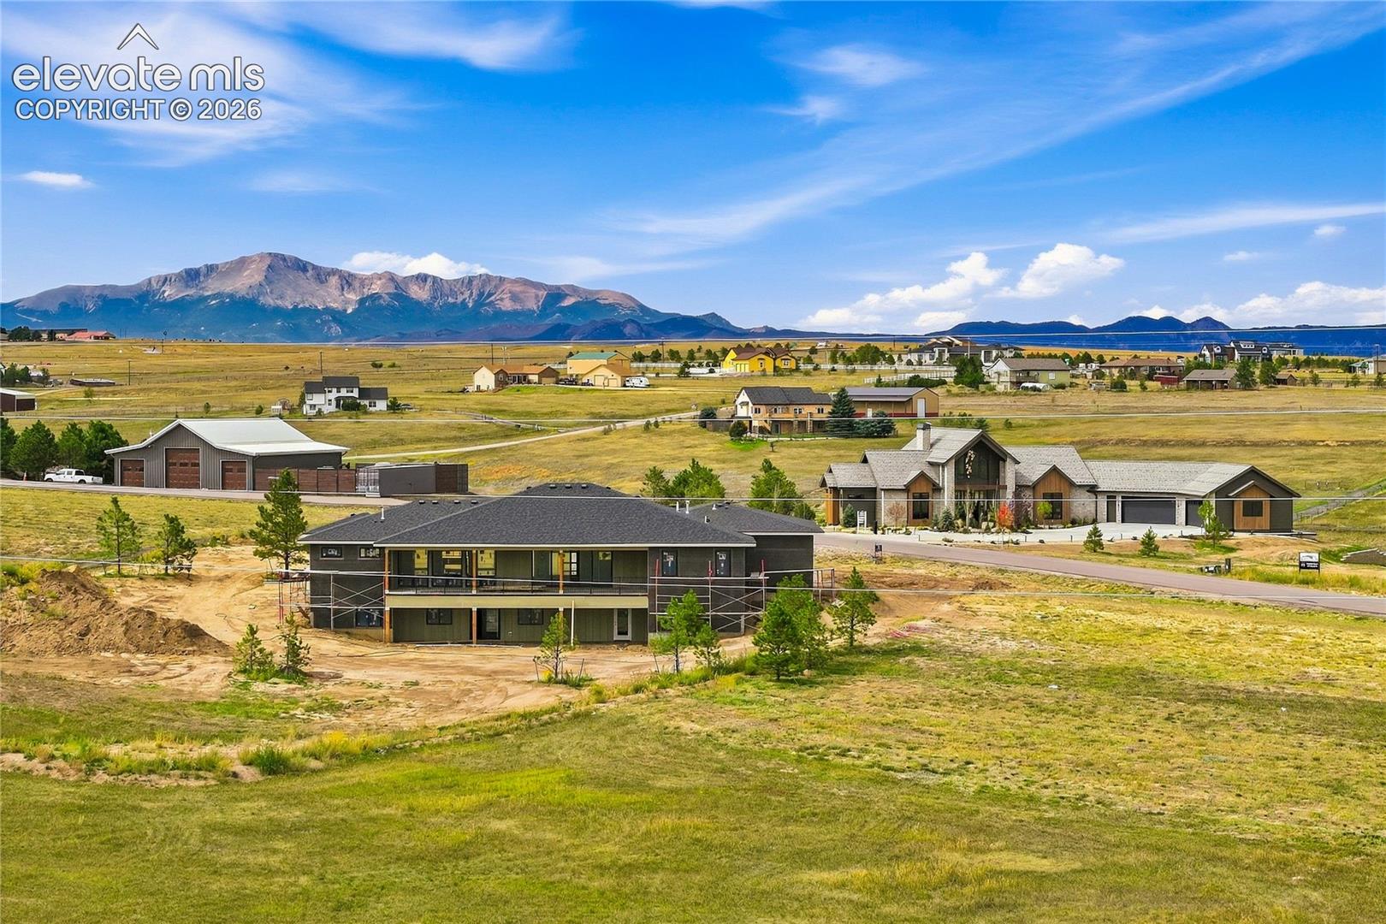
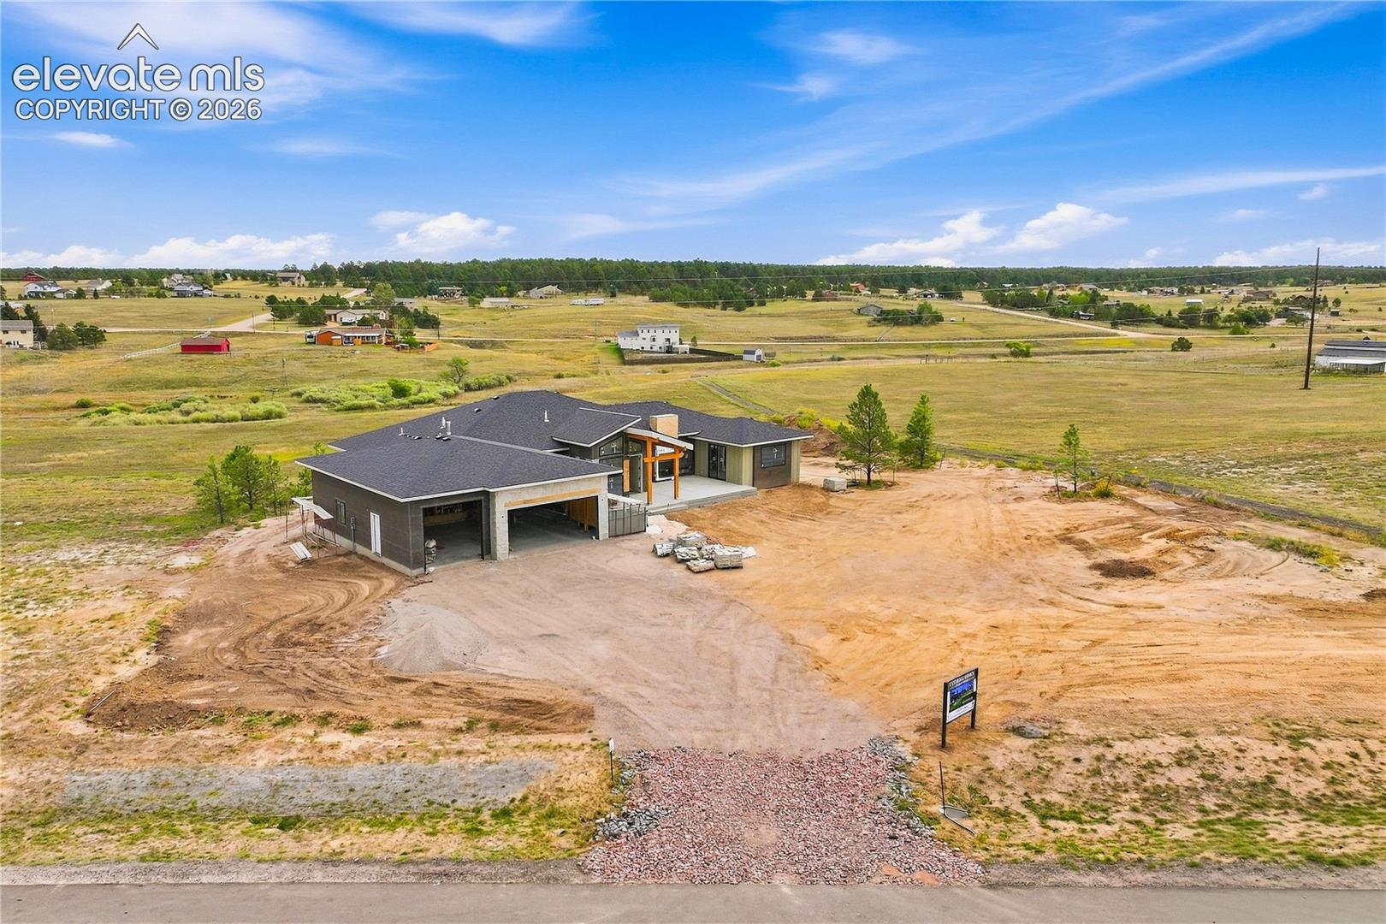
Pikes Peak sits front and center from this brand new home on 2.89 acres, where the mountain fills the view out the front, and the pace of life slows down the moment you turn in the driveway. With 5,266 square feet, four bedrooms and five baths, there is room here for the whole family and then some. Horses and chickens are welcome, so bring the hobby farm plans with you, and there is no metro district weighing down the tax bill. This community has its own hiking trail that connects to neighboring areas with golf courses, ponds, etc.
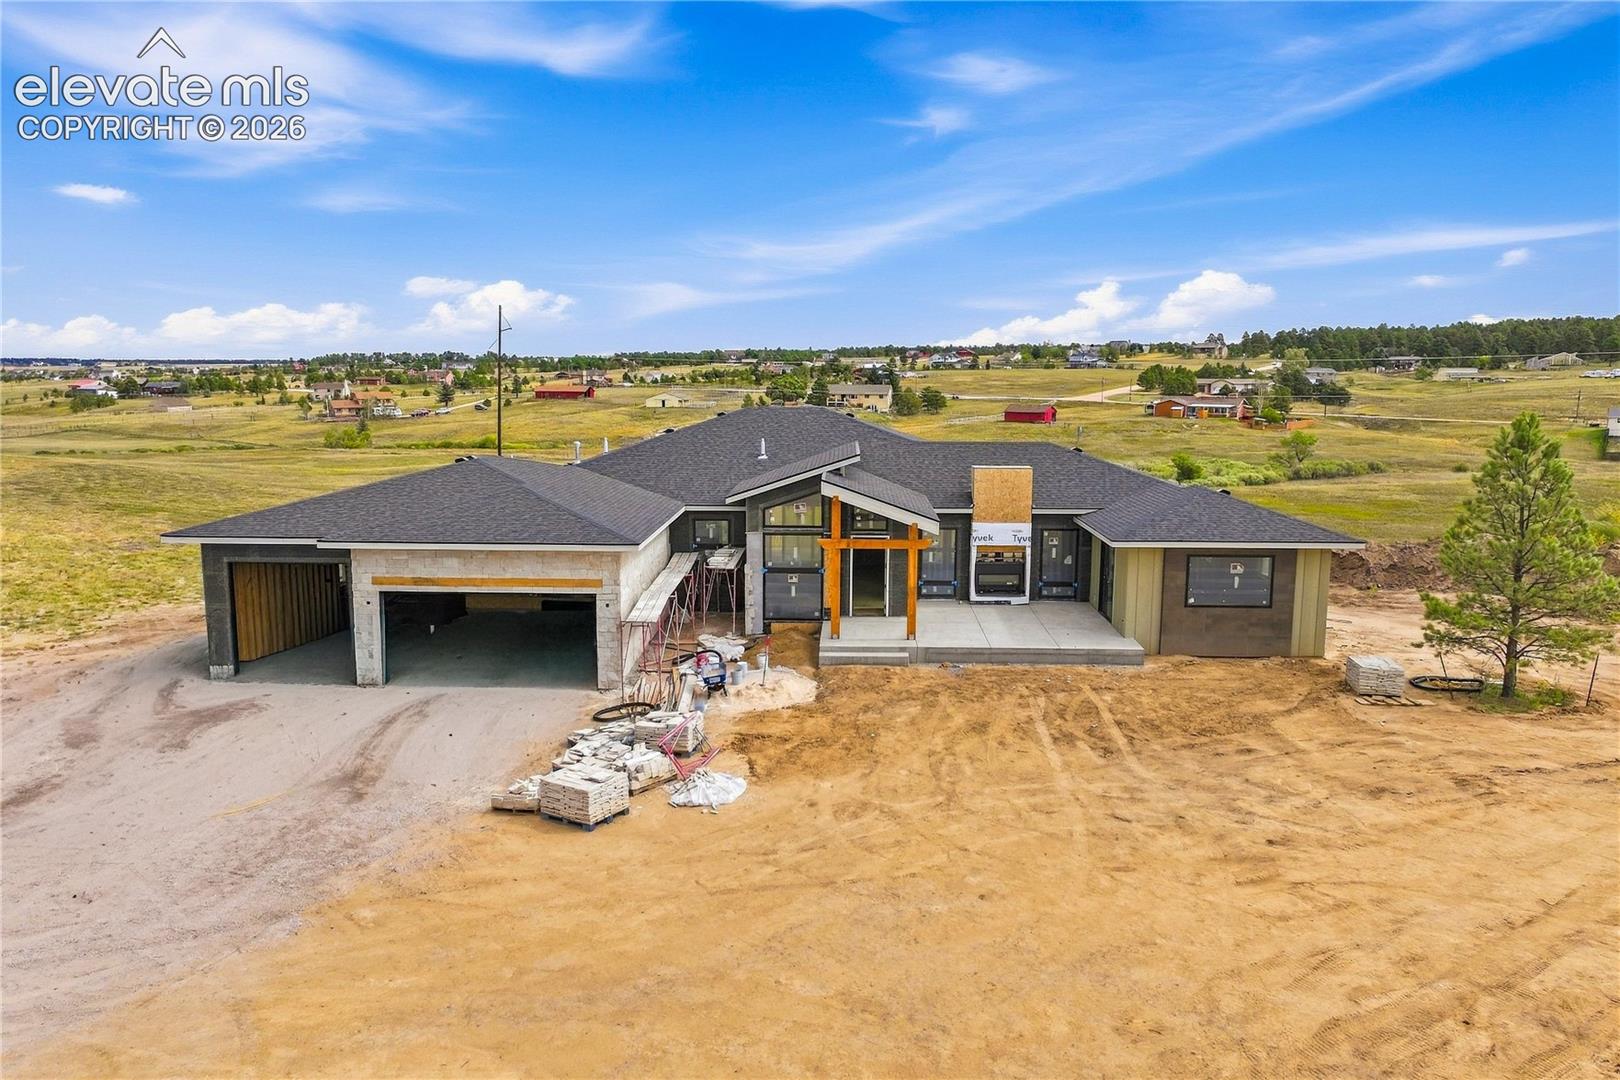
Everyday living happens on the main level, where tall ceilings and oversized rooms create an easy open flow from the kitchen to the great room. A second main level bedroom with its own private bath makes hosting parents or guests effortless. Out front, the patio becomes its own retreat with a fireplace for cool Colorado evenings and a half wall that adds privacy while leaving the Peak in full view.
The possibilities really open up downstairs. The walkout basement is laid out for a future mother-in-law suite, ideal for multi-generational living, and with short-term rentals allowed here, the space can earn its keep when family is not in town. The four-car garage leaves room for a shop, a man cave, or all the gear Colorado living requires. Top-of-the-line custom cabinetry runs throughout, built by Milestone Homes Colorado, the same expert builder behind the Parade of Homes home just across the street.
Completion of the home is well on track for March 2027, which means there is still time to get in early and watch it come together.
Views like this, acreage like this, and this much flexibility under one roof rarely come together. Don't miss the chance to make it yours!
Save
Ask
Tour
Hide
Share
Listing Snapshot
Price
$2,170,000
Days On Site
32 Days
Bedrooms
4
Inside Area (SqFt)
2,622 sqft
Total Baths
5
Full Baths
3
Partial Baths
2
Lot Size
2.89 Acres
Year Built
2026
MLS Number
2555492
Status
Active
Property Tax
$1,941
HOA/Condo/Coop Fees
$20.83 monthly
Sq Ft Source
N/A
Friends & Family
React
Comment
Invite
No Comments Yet
Did you know? You can invite friends and family to your search. They can join your search, rate and discuss listings with you.
Recent Activity
2 weeks ago
Listing updated with changes from the MLS
a month ago
Listing first seen on site
General Features
Acres
2.89
Attached Garage
Yes
Garage
Yes
Garage Spaces
4
Parking
RV Access/ParkingConcreteDrivewayGarage Door OpenerOversizedRV GarageAttached
Property Sub Type
Single Family Residence
SqFt Above
2622
SqFt Total
5266
Style
Ranch
Utilities
Cable ConnectedElectricity ConnectedNatural Gas ConnectedNatural Gas Available
Dimensions - 35.0x21.0Level - LowerFeatures - Wet Bar, See Remarks
Master Bedroom
Dimensions - 19.0x18.0Level - Main
Other Room
Dimensions - 34.0x21.0Level - LowerFeatures - Storage, See Remarks
Save
Ask
Tour
Hide
Share
Exterior Features
Fencing
None
Lot Features
LandscapedCul-De-SacLevelMeadow
Patio And Porch
Covered
Roof
Shingle
View
Mountain(s)
Waterview
Mountain(s)
Community Features
Association Fee
$250.0
Association Fee Frequency
Annually
MLS Area
Terra Ridge North
School District
Lewis-Palmer-38
Financing Terms Available
CashConventionalVA Loan
Schools
School District
Lewis-Palmer-38
Elementary School
Kilmer
Middle School
Unknown
High School
Unknown
Listing courtesy of HomeSmart: jeffreydunston08@gmail.com
The real estate listing information and related content displayed on this site is provided exclusively for consumers’ personal, non-commercial use and may not be used for any purpose other than to identify prospective properties consumers may be interested in purchasing. This information and related content is deemed reliable but is not guaranteed accurate by the Pikes Peak REALTOR® Services Corp d/b/a elevateMLS. Copyright 2026
Last checked: 2026-10-20 11:34 PM UTC
Neighborhood & Commute
Source: Walkscore
Disclosure: Community information and market data powered by Constellation Data Labs. Information is deemed reliable but not guaranteed.



Did you know? You can invite friends and family to your search. They can join your search, rate and discuss listings with you.