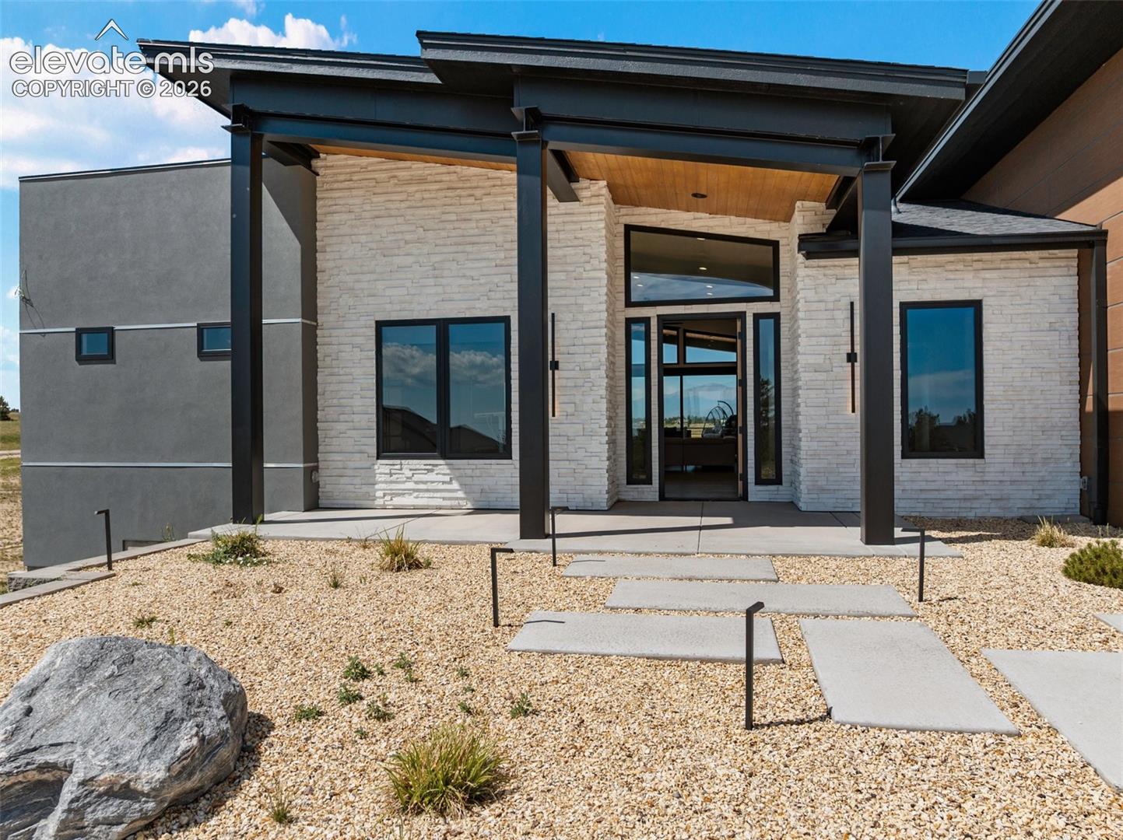
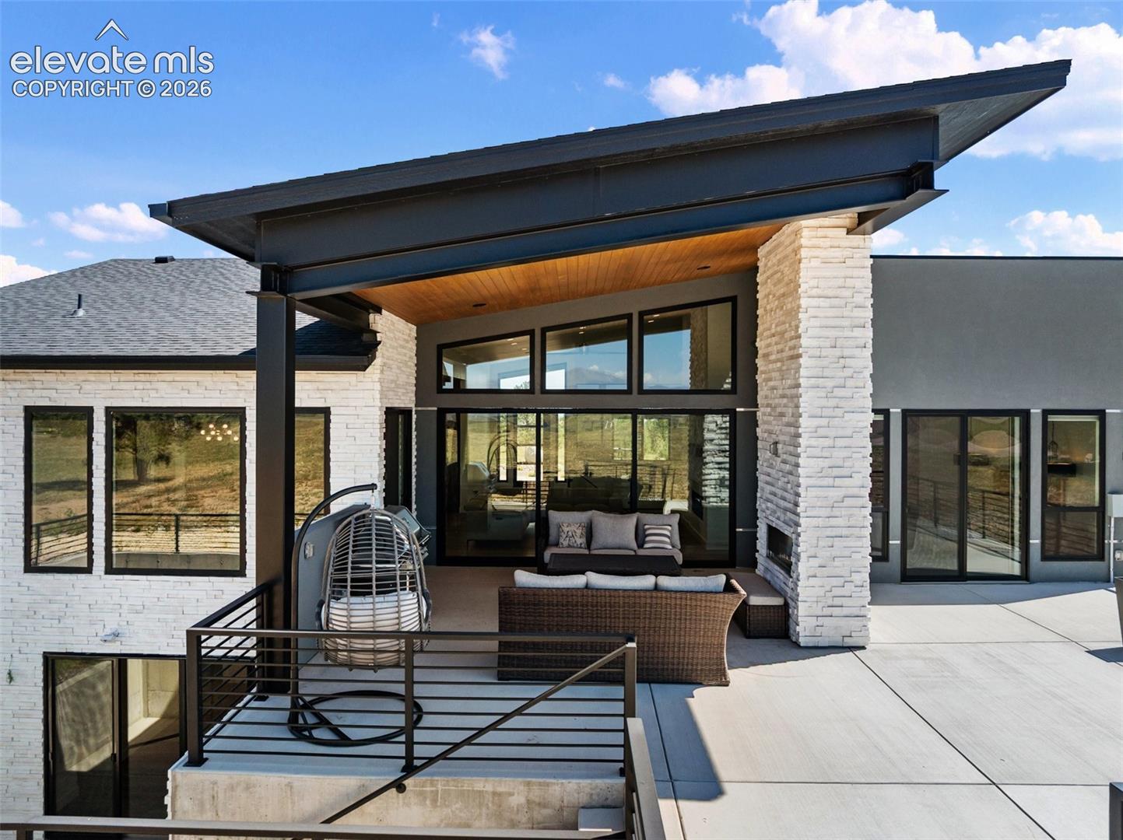
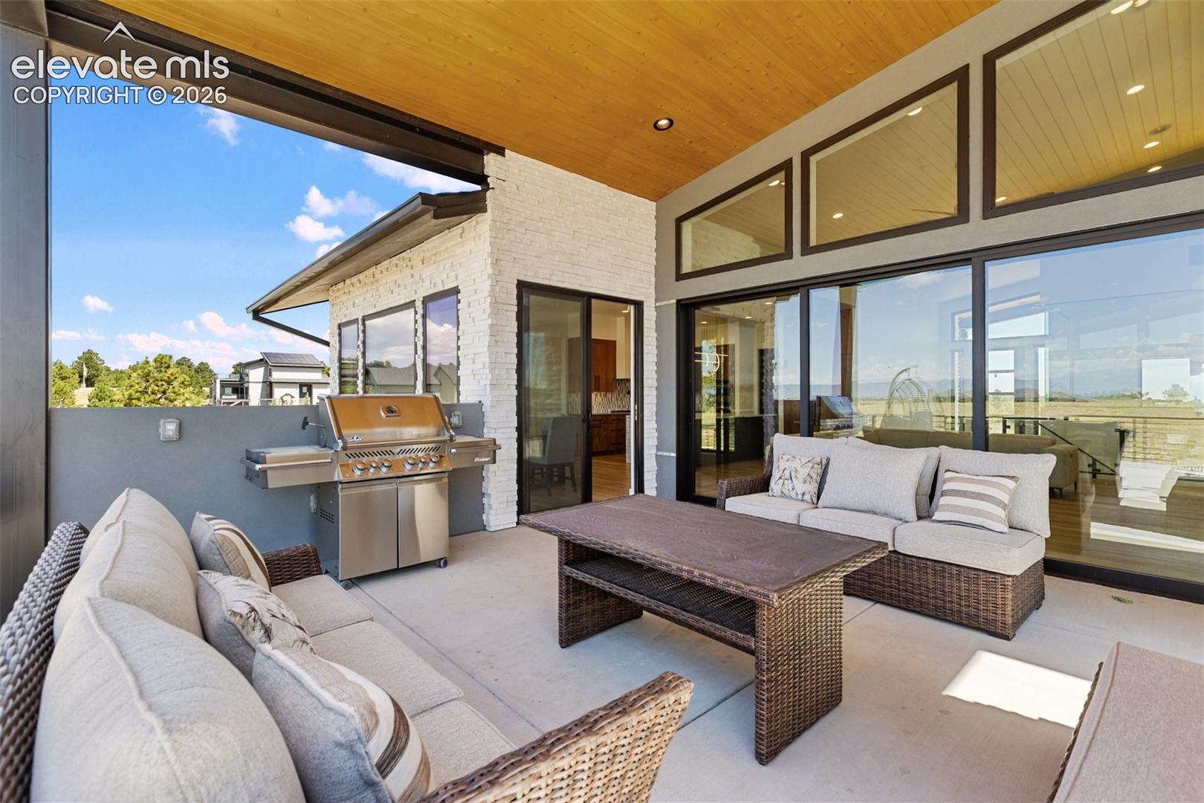
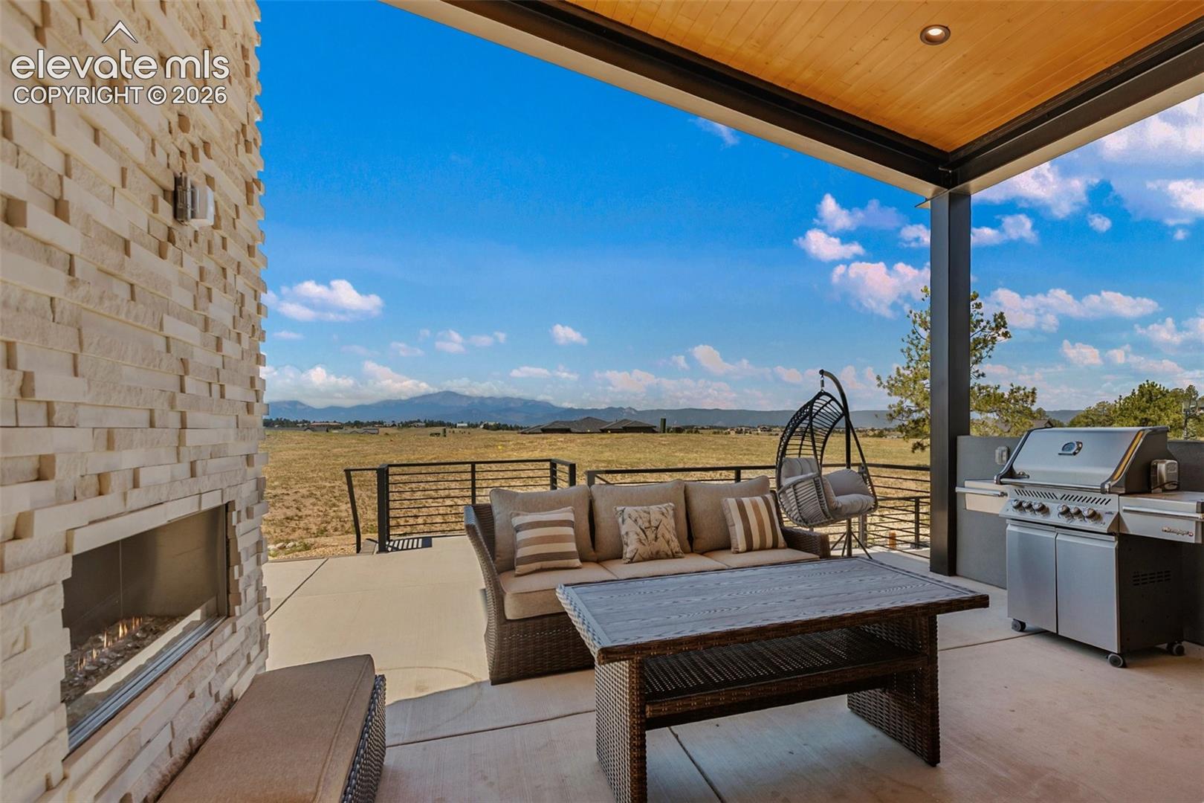
Contemporary Mountain Luxury with Unparalleled Pikes Peak Views. Experience the perfect blend of sophisticated contemporary design and mountain elegance in this extraordinary custom estate, ideally situated on 2.68 usable acres with breathtaking views of Pikes Peak. The striking exterior features a timeless combination of low-maintenance Nichiha siding, stucco, and natural stone, creating exceptional curb appeal with lasting durability. Designed for both everyday living and grand entertaining, this exceptional home offers five spacious bedroom suites, each complete with its own private bath and walk-in closet. The spectacular gourmet kitchen is truly a chef's dream, featuring: Six-burner gas range, Double oven/microwave combination, Warming drawer, Butler's pantry with prep sink, Expansive built-in refrigerator, Separate freezer & wine cooler. The open-concept great room showcases a stunning gas fireplace and flows seamlessly into the dining area and gourmet kitchen. A fully enclosed glass office on the main level provides an inspiring workspace filled with natural light. The luxurious primary suite is a private retreat with direct access to the patio, an expansive custom walk-in closet complete with its own washer and dryer, and an extraordinary spa-inspired bath. The uniquely designed primary bath features heated floors, an impressive wet room, dual vanities with designer cabinetry and tile, and two private water closets for the ultimate in comfort and privacy. The walkout lower level is designed for entertaining and relaxation, offering a spacious family room, game area, elegant wet bar, and a stunning temperature-controlled glass wine room. Three additional bedroom suites complete the lower level. Car enthusiasts and hobbyists will appreciate the impressive attached six-car garage offering abundant space for vehicles, storage, and recreational equipment. A truly one-of-a-kind Contemporary Mountain Home.VA Assumable available or Rent to Own opportunity.
Save
Ask
Tour
Hide
Share
Listing Snapshot
Price
$2,000,000
Days On Site
98 Days
Bedrooms
5
Inside Area (SqFt)
5,512 sqft
Total Baths
6
Full Baths
3
Partial Baths
3
Lot Size
2.68 Acres
Year Built
2024
MLS Number
2789533
Status
Active
Property Tax
$5,799
HOA/Condo/Coop Fees
$25.42 monthly
Sq Ft Source
N/A
Friends & Family
React
Invite
Recent Activity
4 weeks ago
Listing updated with changes from the MLS
a month ago
Price changed to $2,000,000
3 months ago
Listing first seen on site
General Features
Acres
2.68
Attached Garage
Yes
Garage
Yes
Garage Spaces
6
Parking
ConcretePavedDrivewayGarage Door OpenerOversizedHeated GarageWorkshop in GarageAttachedTandem
Property Sub Type
Single Family Residence
SqFt Above
2756
SqFt Below
2756
SqFt Total
5512
Style
Ranch
Utilities
Electricity ConnectedNatural Gas ConnectedNatural Gas Available
Dimensions - 12.0x16.0Level - MainFeatures - Other, See Remarks
Family Room
Dimensions - 16.0x26.0Level - LowerFeatures - Wet Bar, See Remarks
Kitchen
Dimensions - 16.0x18.0Level - MainFeatures - Breakfast Bar
Laundry
Dimensions - 17.0x8.0Level - Main
Living Room
Dimensions - 20.0x18.0Level - MainFeatures - Other
Master Bedroom
Dimensions - 16.0x16.0Level - Main
Office
Dimensions - 12.0x12.0Level - MainFeatures - See Remarks
Other Room
Dimensions - 19.0x18.0Level - LowerFeatures - See Remarks
Save
Ask
Tour
Hide
Share
Exterior Features
Fencing
None
Lot Features
LandscapedLevelMeadow
Patio And Porch
Covered
Road Frontage
County Road
Roof
Shingle
View
Mountain(s)
Waterview
Mountain(s)
Windows/Doors
Window Coverings
Community Features
Association Fee
$305.0
Association Fee Frequency
Annually
MLS Area
Settlers View
School District
Lewis-Palmer-38
Financing Terms Available
CashConventionalLease OptionVA Loan
Roads
Paved
Schools
School District
Lewis-Palmer-38
Elementary School
Ray E Kilmer
Middle School
Lewis Palmer
High School
Lewis Palmer
Listing courtesy of The Compass Team REAL ESTATE GROUP LLC: jen@jenpro.com
The real estate listing information and related content displayed on this site is provided exclusively for consumers’ personal, non-commercial use and may not be used for any purpose other than to identify prospective properties consumers may be interested in purchasing. This information and related content is deemed reliable but is not guaranteed accurate by the Pikes Peak REALTOR® Services Corp d/b/a elevateMLS. Copyright 2026
Last checked: 2026-10-20 11:34 PM UTC
Neighborhood & Commute
Source: Walkscore
Disclosure: Community information and market data powered by Constellation Data Labs. Information is deemed reliable but not guaranteed.