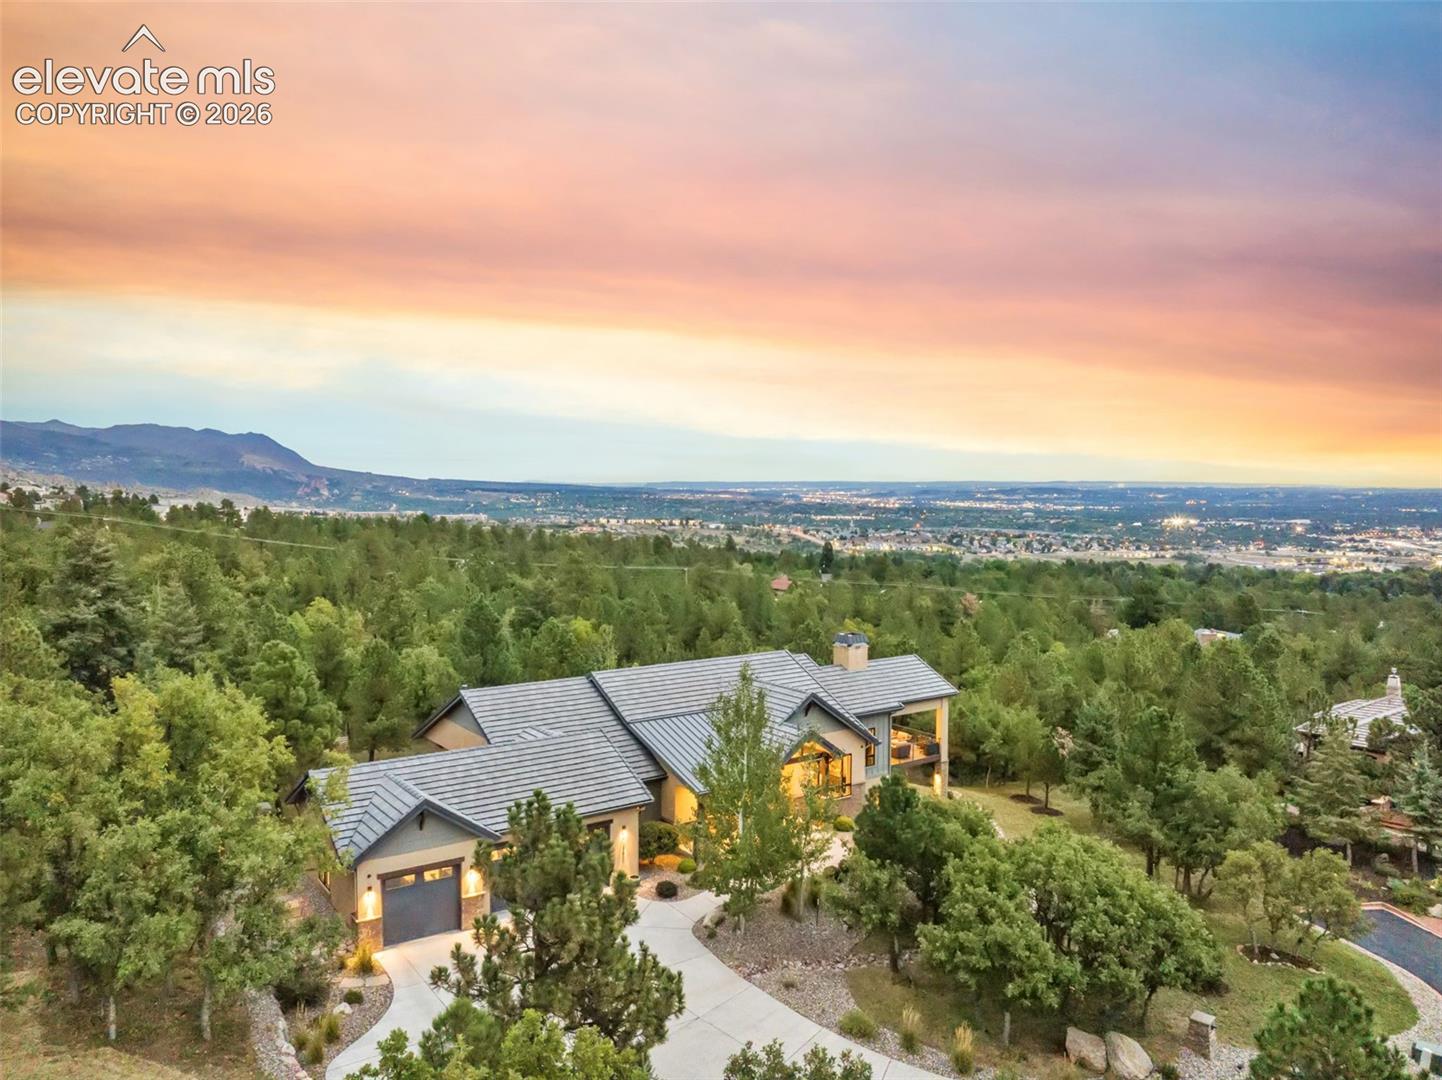
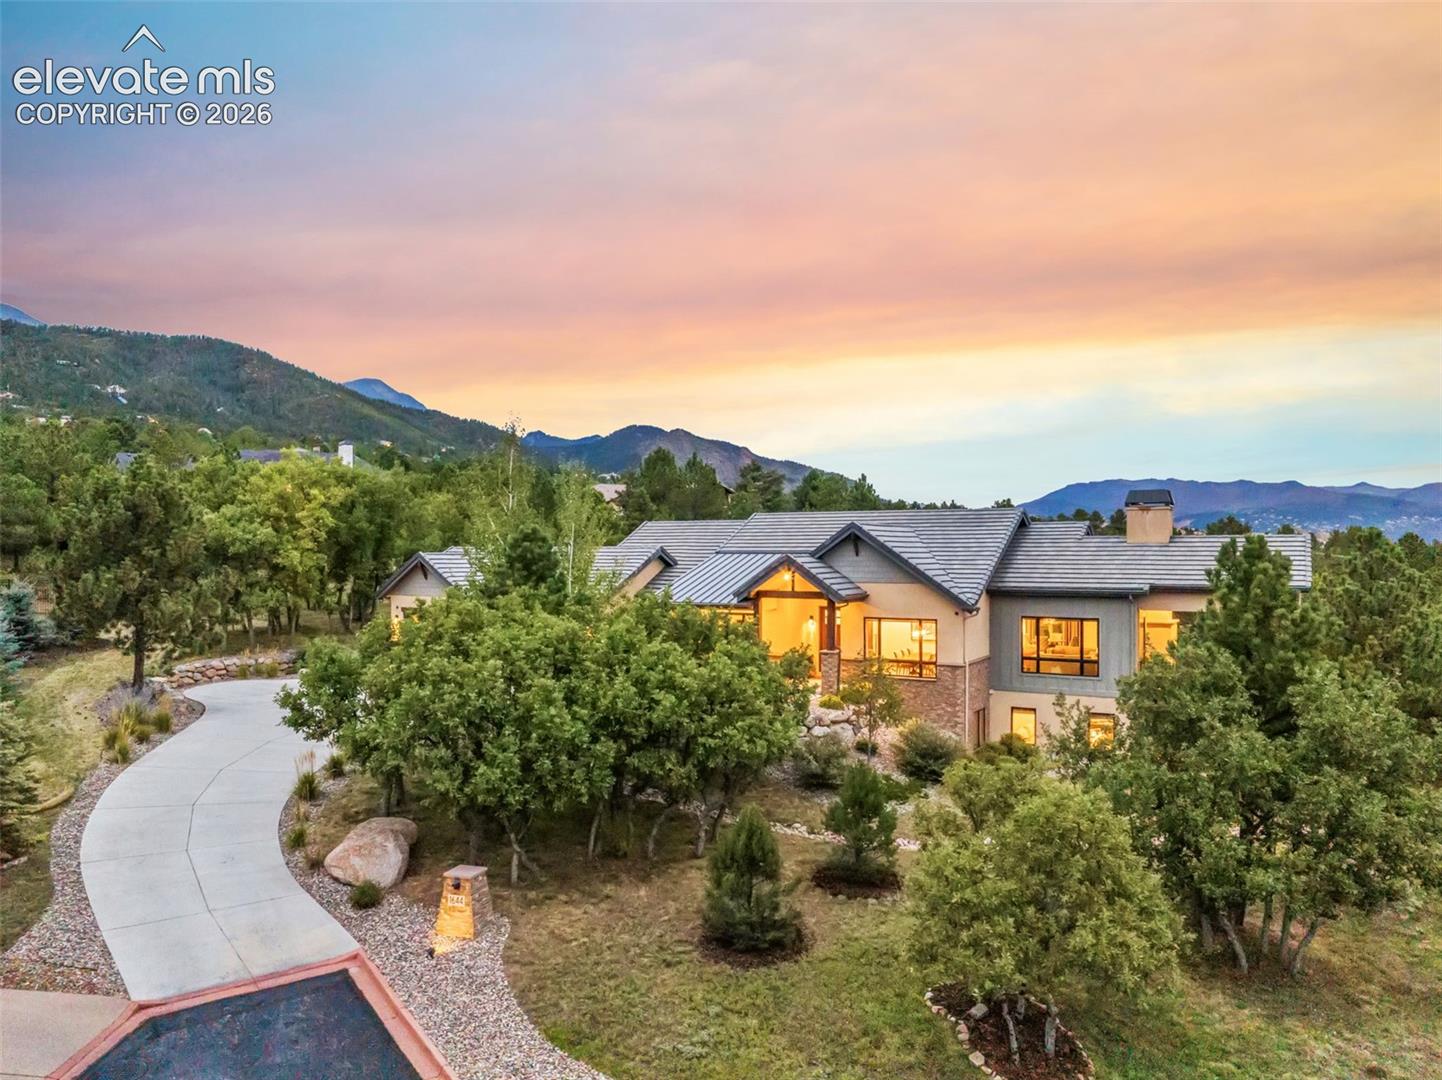
Behind the gates of a private community, this custom residence by Comito Homes rests on 1.27 acres with sweeping city and mountain views. Built in 2019 in the acclaimed D12 school district, it was created for the way life is best lived here: unhurried, connected and always drawn toward the horizon.
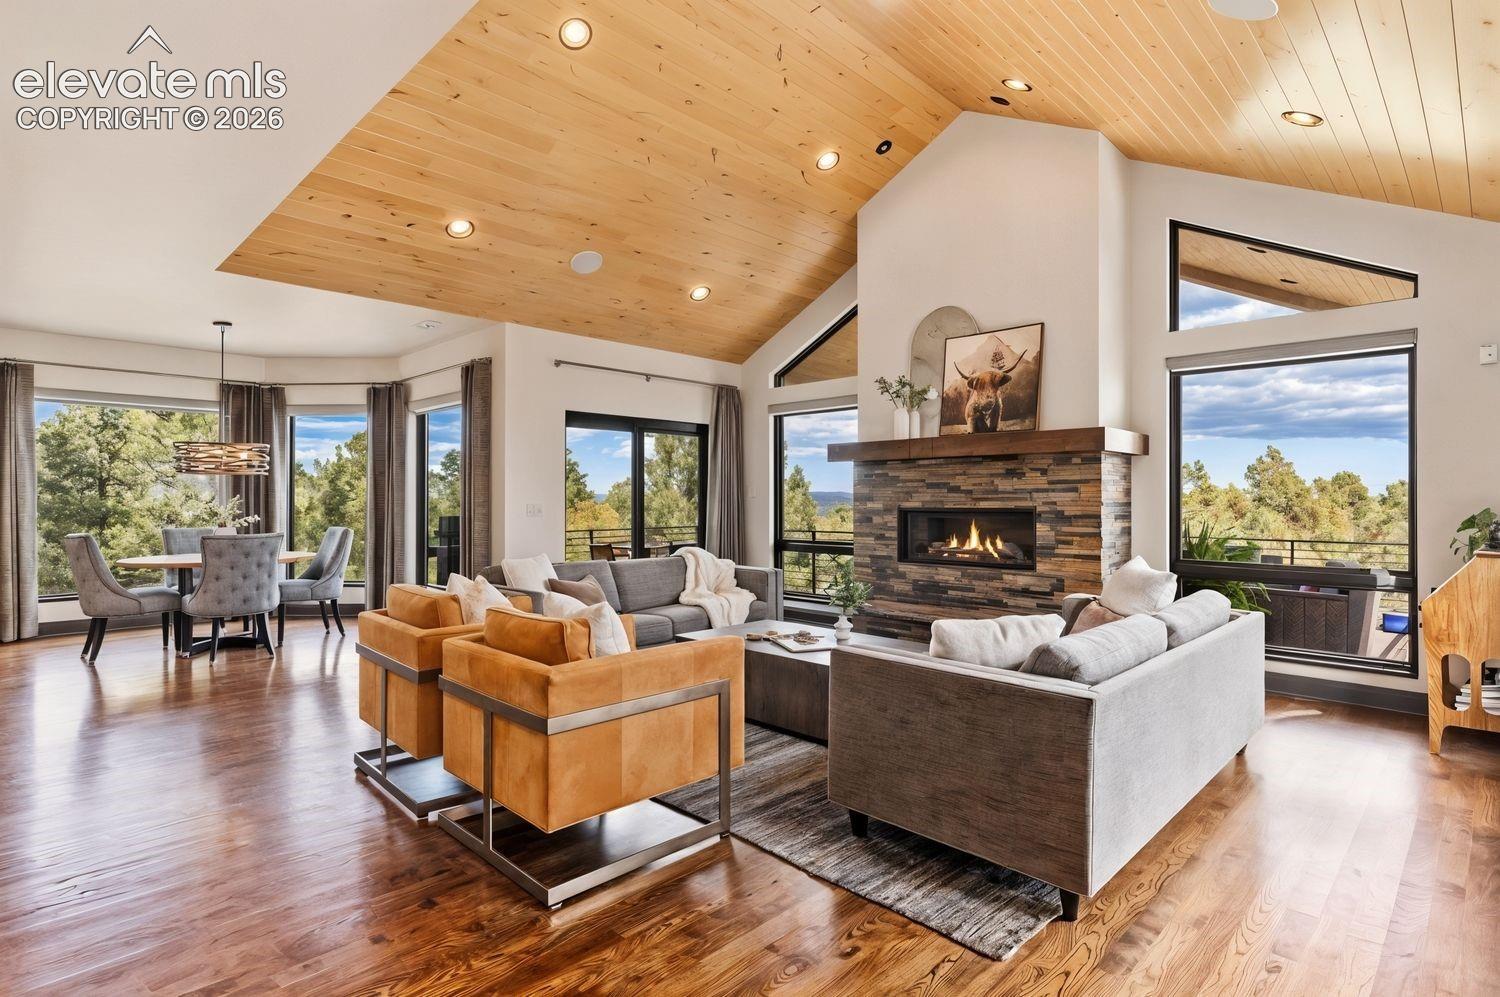
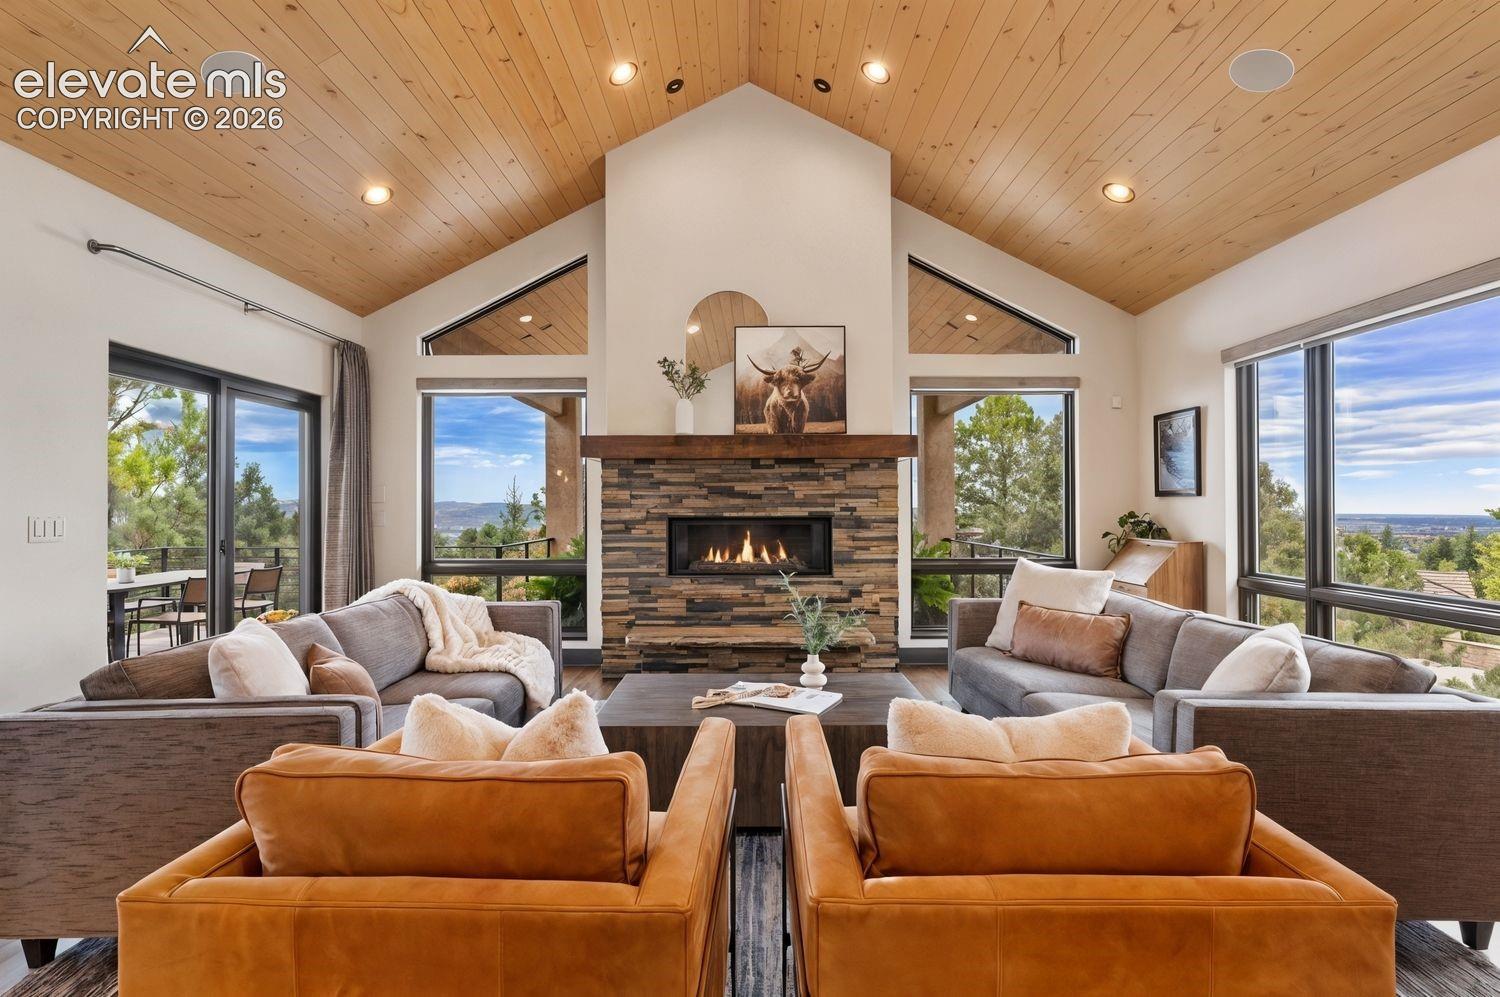
Step inside and the craftsmanship is felt before it is noticed. White oak runs underfoot, knotty alder doors and hand-troweled walls lend warmth, and the great room gathers everyone beneath a ceiling of alder tongue-and-groove. Evenings find their way to the living room dry bar, where a wine refrigerator and softly lit cabinetry set the mood and music drifts from built-in Sonance speakers.
The covered deck carries the gathering into the open air. Beneath a pine ceiling with an outdoor fireplace, a gas stub for the grill and pre-wires for heaters to stretch the season, this is where the day slows as the city lights come up below.
Mornings begin in the luxurious primary bath. Movie nights belong to the lower-level theater, built for sound and prewired for full surround, while a recreation room/exercise room and study give every pursuit a place of its own. And when the outdoors call, Chamberlain Trail and Stratton Open Space are a walk from your door.
What you don't see matters just as much. Whole-home CAT6 wiring, prewired security, an engineered fire and life-safety system, soundproofing between levels and two EV chargers were planned during construction, never retrofitted. Pella windows and a concrete tile roof speak to a home built to last.
For all its privacy, the best of Colorado Springs stays close. The Broadmoor is minutes away, downtown and I-25 are an easy drive, and the shops, restaurants and entertainment that give the southwest side its character are just around the corner, so a quiet morning at home becomes dinner out without a second thought.
A rare offering where the setting inspires and every detail has already been considered.
Save
Ask
Tour
Hide
Share
Listing Snapshot
Price
$1,950,000
Days On Site
11 Days
Bedrooms
4
Inside Area (SqFt)
4,599 sqft
Total Baths
4
Full Baths
2
Partial Baths
2
Lot Size
1.27 Acres
Year Built
2019
MLS Number
3405878
Status
Pending
Property Tax
$8,497
HOA/Condo/Coop Fees
$555 monthly
Sq Ft Source
N/A
Friends & Family
React
Invite
Recent Activity
4 days ago
Listing updated with changes from the MLS
4 days ago
Status changed to Pending
2 weeks ago
Listing first seen on site
General Features
Acres
1.27
Attached Garage
Yes
Garage
Yes
Garage Spaces
3
Parking
ConcreteDrivewayGarage Door OpenerOversizedAttached
Property Sub Type
Single Family Residence
Security
Security System
SqFt Above
2362
SqFt Total
4717
Style
Ranch
Utilities
Electricity ConnectedNatural Gas ConnectedNatural Gas Available
Dimensions - 11.0x10.0Level - BasementFeatures - Storage, See Remarks
Save
Ask
Tour
Hide
Share
Exterior Features
Fencing
None
Lot Features
Cul-De-SacSlopedWooded
Patio And Porch
Covered
Road Frontage
Private Road
Roof
Other
View
CityMountain(s)Panoramic
Waterview
CityMountain(s)Panoramic
Windows/Doors
Wood Frames
Community Features
Association Amenities
Gated
Association Fee
$1665.0
Association Fee Frequency
Quarterly
Community Features
Gated
MLS Area
Stratton Pines
School District
Cheyenne Mtn-12
Financing Terms Available
AssumableCashConventionalVA Loan
Schools
School District
Cheyenne Mtn-12
Elementary School
Gold Camp
Middle School
Cheyenne Mountain
High School
Cheyenne Mountain
Listing courtesy of Exp Realty LLC: jed@summitgroupcolorado.com
The real estate listing information and related content displayed on this site is provided exclusively for consumers’ personal, non-commercial use and may not be used for any purpose other than to identify prospective properties consumers may be interested in purchasing. This information and related content is deemed reliable but is not guaranteed accurate by the Pikes Peak REALTOR® Services Corp d/b/a elevateMLS. Copyright 2026
Last checked: 2026-10-20 11:34 PM UTC
Neighborhood & Commute
Source: Walkscore
Disclosure: Community information and market data powered by Constellation Data Labs. Information is deemed reliable but not guaranteed.