
Properties

Save
Ask
Tour
Hide
Share
$1,150,000
125 Days On Site

2107 N Cascade Avenue
Colorado Springs, CO 80907

For Sale|Single Family Residence|Active
3
Beds
4
Total Baths
2
Full Baths
2
Partial Baths
3,471
SqFt
$331
/SqFt
1926
Built
County:
El Paso
Listing courtesy of Keller Williams Clients Choice Realty: monica@PeakHomeSearch.com
2107 N Cascade Avenue2107 N Cascade Avenue2107 N Cascade Avenue2107 N Cascade Avenue
Save
Ask
Tour
Hide
Share

Mortgage Calculator

Monthly Payment (Est.)

Enter an interest rate to see your estimated monthly payment.
Calculator powered by Showcase IDX, a Constellation1 Company. Copyright ©2026 Information is deemed reliable but not guaranteed.

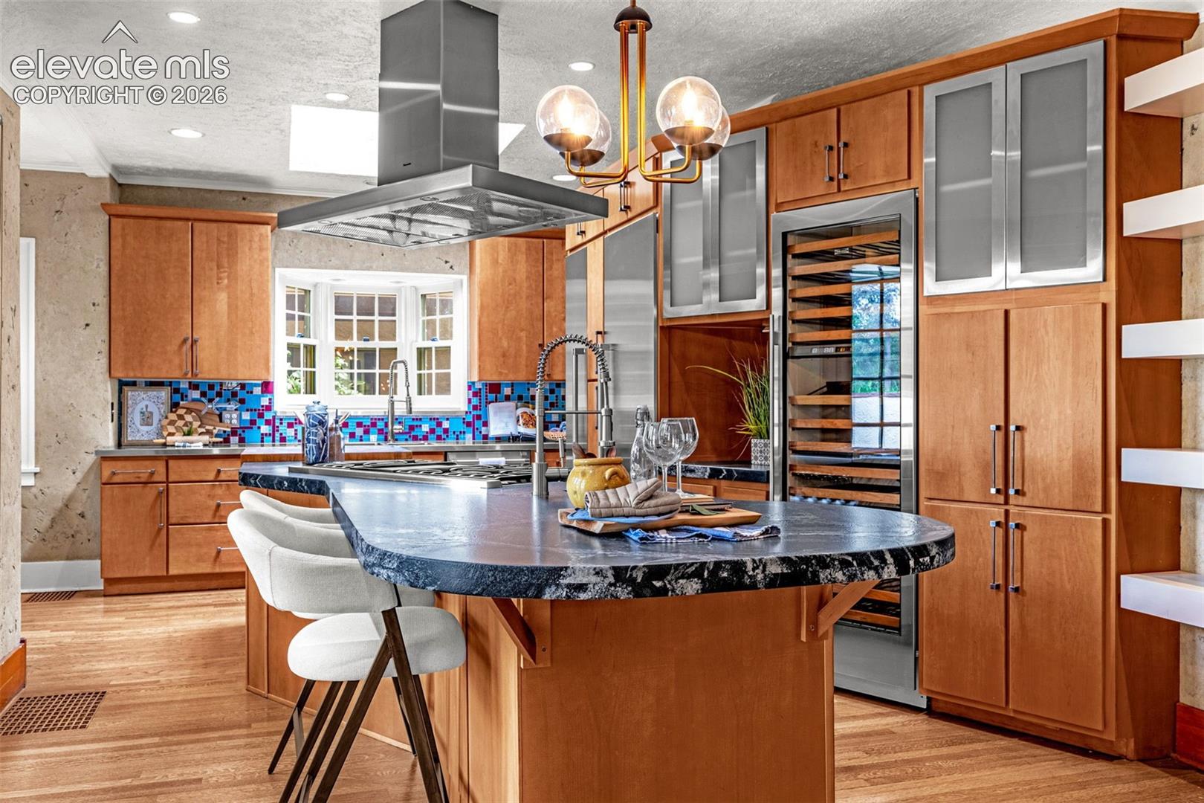
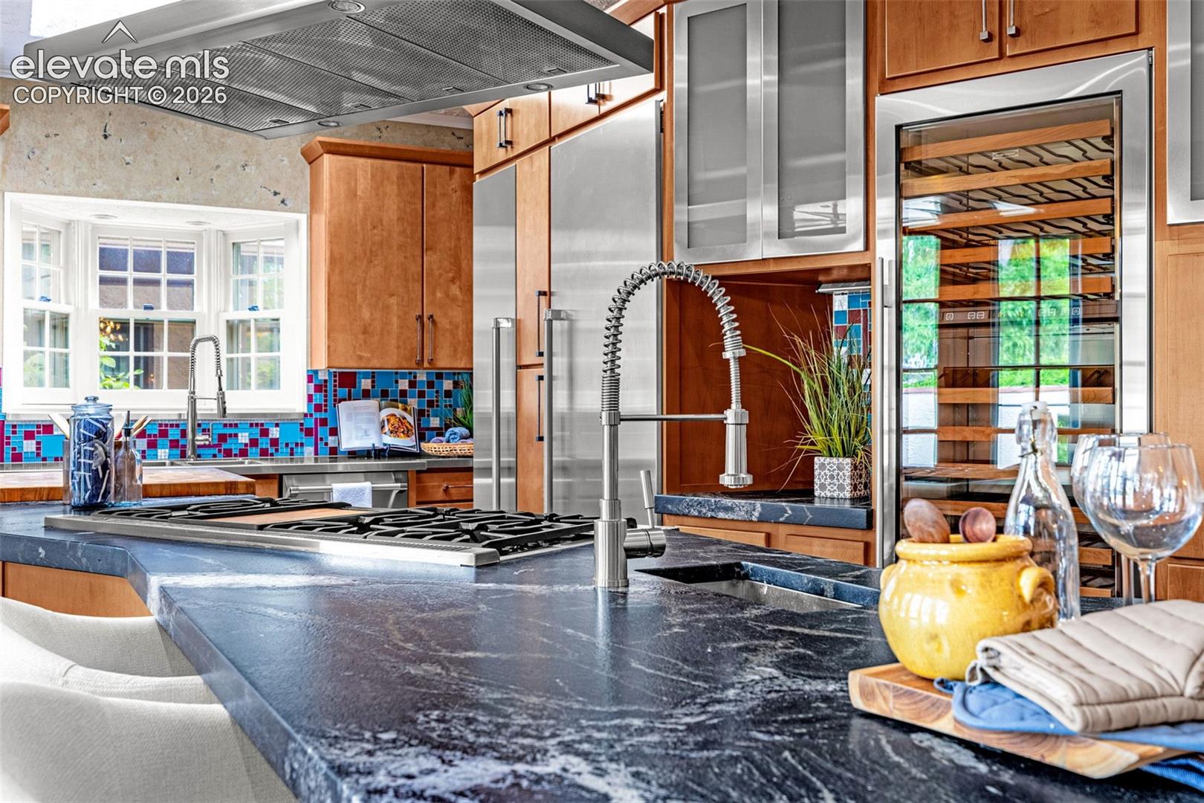
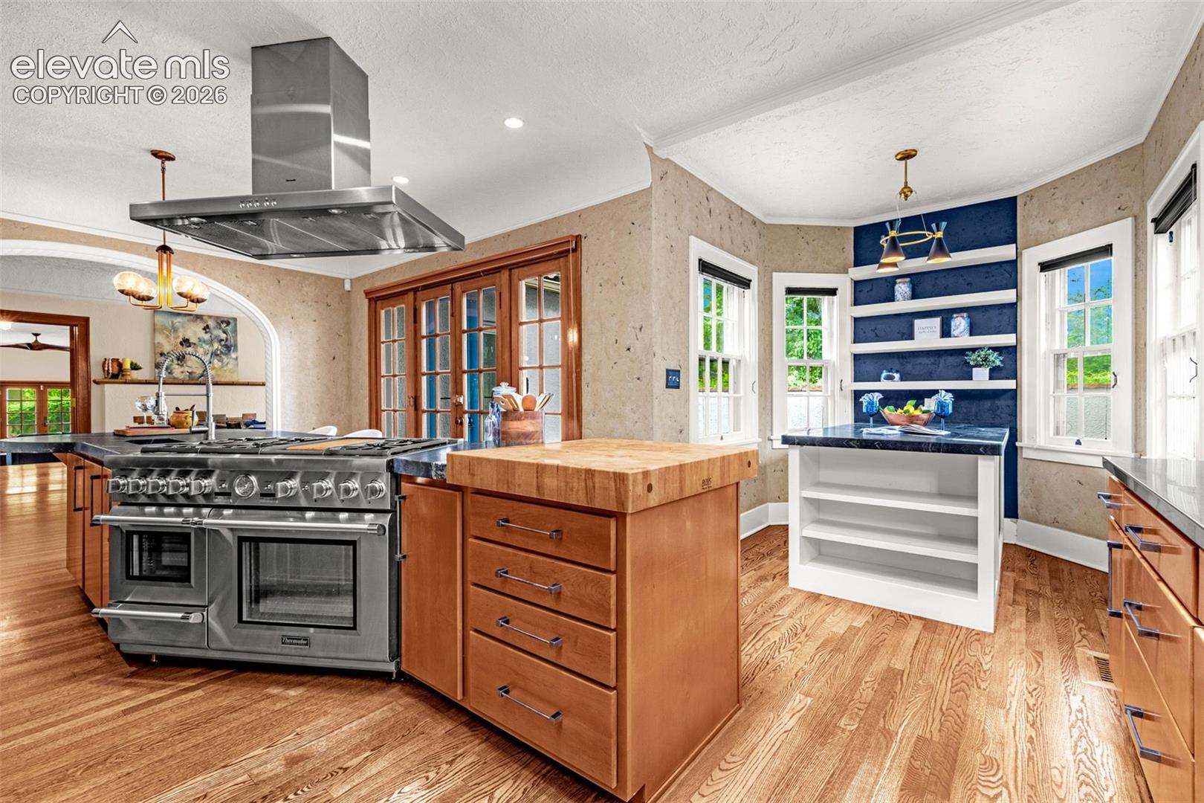
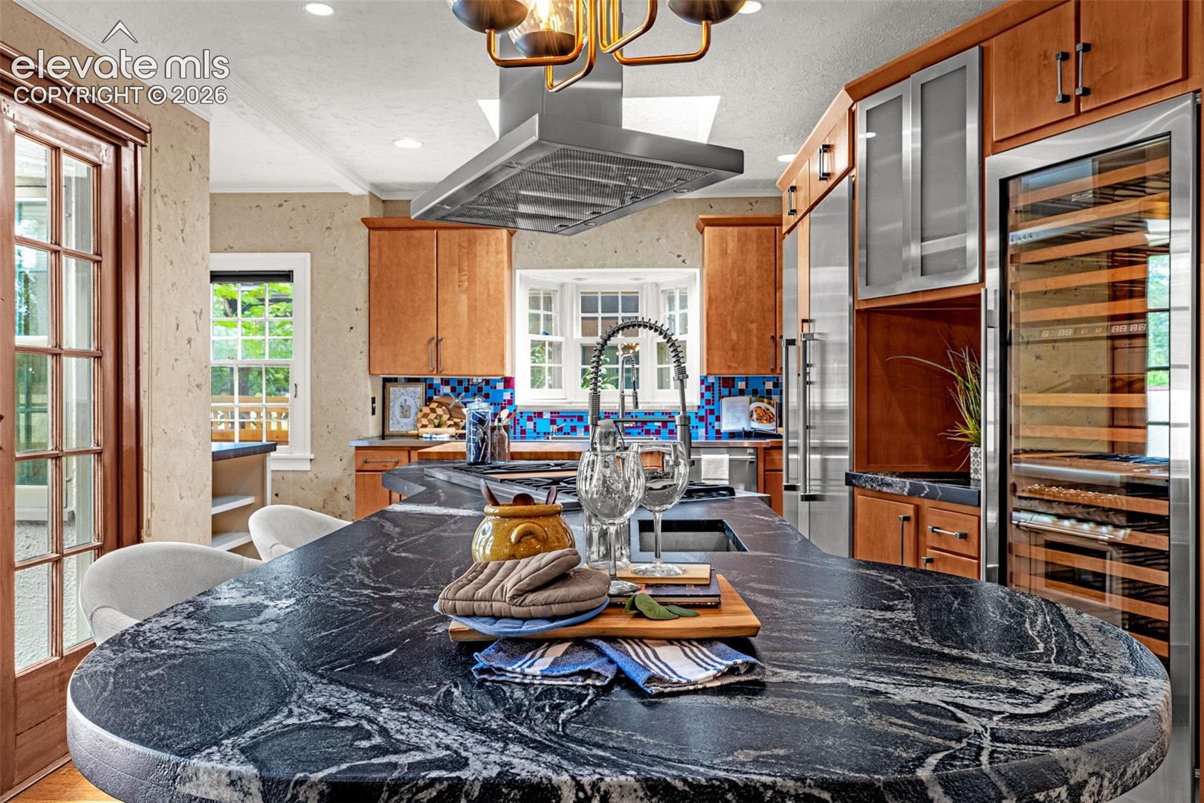
Located in the highly coveted OLD NORTH END, this EXTRAORDINARY SPANISH REVIVAL home is a rare blend of HISTORIC CHARM and elevated, thoughtful updates, offering a truly unforgettable living experience * AUTHENTIC ARCHITECTURAL DETAILS set the tone, including a classic TILE ROOF, ARCHED WINDOWS, and WROUGHT IRON GATES, RAILINGS, AND LIGHT FIXTURES that beautifully honor the home’s heritage * Inside OAK FLOORS and rich ORIGINAL WOODWORK provide timeless style * IMPRESSIVE and INVITING main level, designed for everyday living & exceptional entertaining * The DINING ROOM is nothing short of stunning, featuring ARCHED WINDOWS, ORIGINAL SCONCES, a COVED CEILING, WOOD-BURNING FIREPLACE with original tile & French doors to a private courtyard * The GREAT ROOM is flooded with NATURAL LIGHT and showcases FOUR SETS OF FRENCH DOORS plus a full WET BAR with COPPER COUNTERTOP * A COZY FAMILY ROOM spill out through double doors to the COVERED BACK PATIO * The CHEF’S KITCHEN is ideally designed for both function & beauty with LEATHERED GRANITE COUNTERTOPS, a SUBZERO WINE FRIDGE, SEPARATE THERMADOR REFRIGERATOR & FREEZER TOWERS, 6-BURNER THERMADOR RANGE w/ GRIDDLE AND STEAM OVEN, & BUILT-IN JOHN BOOS butcher block * The PRIMARY SUITE is an elegant retreat with a cozy READING NOOK, front WALK-IN CLOSET plus NEW DREAM CLOSET & VANITY ROOM * The PRIMARY BATH is more luxurious than most high-end day spas * The MAIN LEVEL also includes an additional BEDROOM & BATH, while the BASEMENT provides a THIRD BEDROOM & BATH for guests * Step outside to a BEAUTIFULLY LANDSCAPED, fully fenced EXPANSIVE LOT with MATURE TREES, GARDENS & LAWNS * The COVERED BACK PATIO is designed for year-round enjoyment with a BUILT-IN BBQ, FIREPLACE, AND HEATER * Additional highlights include a SPRINKLER SYSTEM CONNECTED TO AN IRRIGATION WELL, NEWER ROOF & ATTACHED 3-CAR GARAGE * WELL WATER for irrigation purposes* NEWER PVC SEWER PIPING has been scoped with no issues found!t A truly ICONIC and CHARACTER-FILLED home

Save
Ask
Tour
Hide
Share
Listing Snapshot
Price 
$1,150,000
Days On Site 
125 Days
Bedrooms 
3
Inside Area (SqFt) 
3,471 sqft
Total Baths 
4
Full Baths 
2
Partial Baths 
2
Lot Size 
0.2296 Acres
Year Built 
1926
MLS Number 
3727214
Status 
Active
Property Tax 
$3,422.52
HOA/Condo/Coop Fees 
N/A
Sq Ft Source 
N/A
Friends & Family
Recent Activity
a week agoListing updated with changes from the MLS
a week agoStatus changed to Active
2 months agoPrice changed to $1,150,000
4 months agoListing first seen on site
General Features
Acres 
0.2296
Attached Garage 
Yes
Garage 
Yes
Garage Spaces 
3
Parking 
Garage Door OpenerOversizedAttached
Property Sub Type 
Single Family Residence
SqFt Above 
2868
SqFt Total 
3538
Style 
Ranch
Utilities 
Cable AvailableElectricity ConnectedNatural Gas ConnectedNatural Gas AvailablePhone Connected
Water Source 
WellPublic
Interior Features
Appliances 
DishwasherDisposalDouble OvenDryerOvenRangeRefrigeratorSelf Cleaning OvenWasherMicrowave
Basement 
PartialPartially Finished
Cooling 
Ceiling Fan(s)ElectricWall Unit(s)
Fireplace 
Yes
Fireplace Features 
Wood Burning
Fireplaces 
1
Heating 
Forced AirNatural Gas
Interior 
PantryBreakfast BarWet BarHigh Speed InternetVaulted Ceiling(s)High CeilingsDouble Vanity
Laundry Features 
In Basement
Window Features 
Skylight(s)Window Coverings
Bathroom 
Level - Main
Bedroom 
Dimensions - 11.0x14.0Level - Main
Dining Room 
Dimensions - 13.0x16.0Level - Main
Family Room 
Dimensions - 13.0x17.0Level - Main
Kitchen 
Dimensions - 13.0x21.0Level - MainFeatures - Breakfast Bar
Laundry 
Dimensions - 9.0x9.0Level - Basement
Living Room 
Dimensions - 25.0x26.0Level - MainFeatures - Wet Bar
Master Bedroom 
Dimensions - 16.0x16.0Level - Main
Save
Ask
Tour
Hide
Share
Exterior Features
Exterior 
Gas Grill
Fencing 
FullFront YardBack Yard
Lot Features 
LandscapedLevel
Roof 
Tile
View 
Mountain(s)
Waterview 
Mountain(s)
Windows/Doors 
Skylight(s)Window Coverings
Community Features
Accessibility Features 
Therapeutic Whirlpool
MLS Area 
North End
School District 
Colorado Springs 11
Financing Terms Available 
CashConventionalVA Loan
Schools
School District
Colorado Springs 11
Elementary School
Steele
Middle School
North
High School
Palmer
Listing courtesy of Keller Williams Clients Choice Realty: monica@PeakHomeSearch.com


The real estate listing information and related content displayed on this site is provided exclusively for consumers’ personal, non-commercial use and may not be used for any purpose other than to identify prospective properties consumers may be interested in purchasing. This information and related content is deemed reliable but is not guaranteed accurate by the Pikes Peak REALTOR® Services Corp d/b/a elevateMLS. Copyright 2026
Last checked: 2026-10-21 01:58 AM UTC

Neighborhood & Commute
Source: Walkscore
Disclosure: Community information and market data powered by Constellation Data Labs. Information is deemed reliable but not guaranteed.
Save
Ask
Tour
Hide
Share

Sage Dream Homes © 2026 All Rights Reserved.
