
Properties

Save
Ask
Tour
Hide
Share
$1,317,500
109 Days On Site

8020 Westwood Road
Colorado Springs, CO 80919

For Sale|Single Family Residence|Active
4
Beds
4
Total Baths
1
Full Bath
3
Partial Baths
5,155
SqFt
$256
/SqFt
1972
Built
County:
El Paso
Listing courtesy of Exp Realty LLC: Nathan@FiskTeam.com
8020 Westwood Road8020 Westwood Road8020 Westwood Road8020 Westwood Road
Save
Ask
Tour
Hide
Share

Mortgage Calculator

Monthly Payment (Est.)

Enter an interest rate to see your estimated monthly payment.
Calculator powered by Showcase IDX, a Constellation1 Company. Copyright ©2026 Information is deemed reliable but not guaranteed.

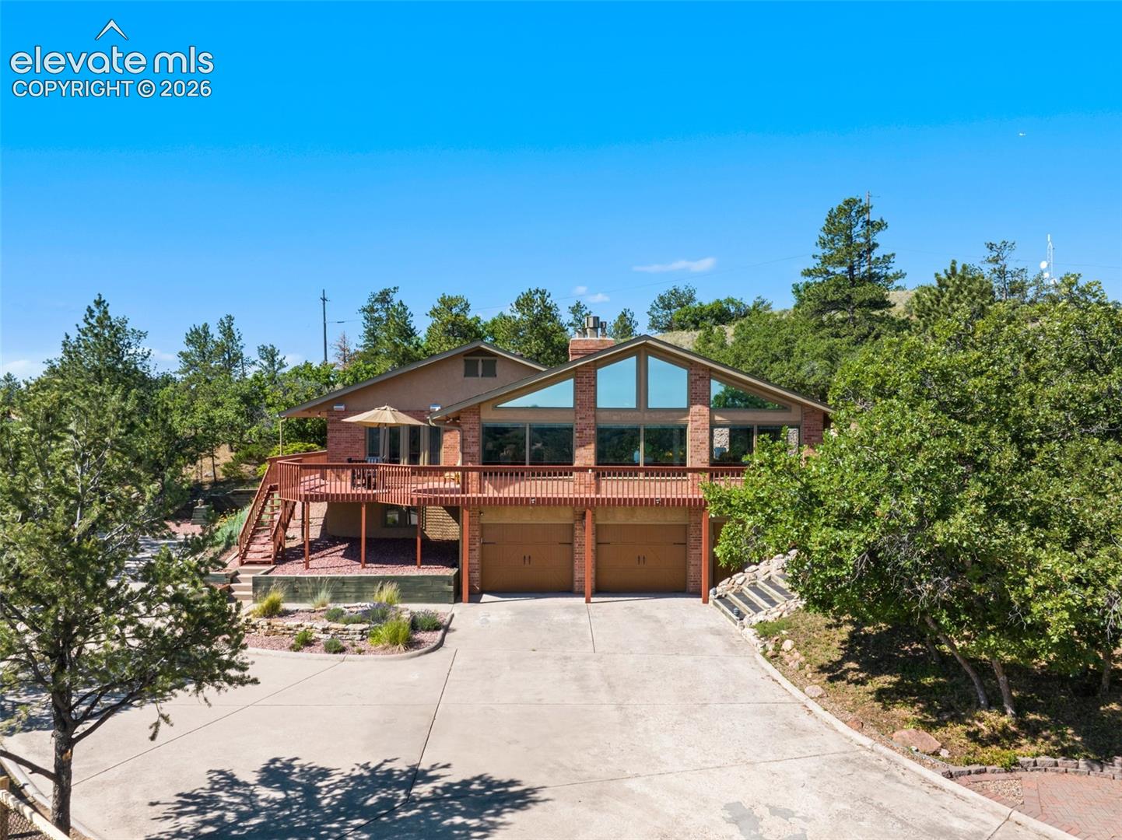
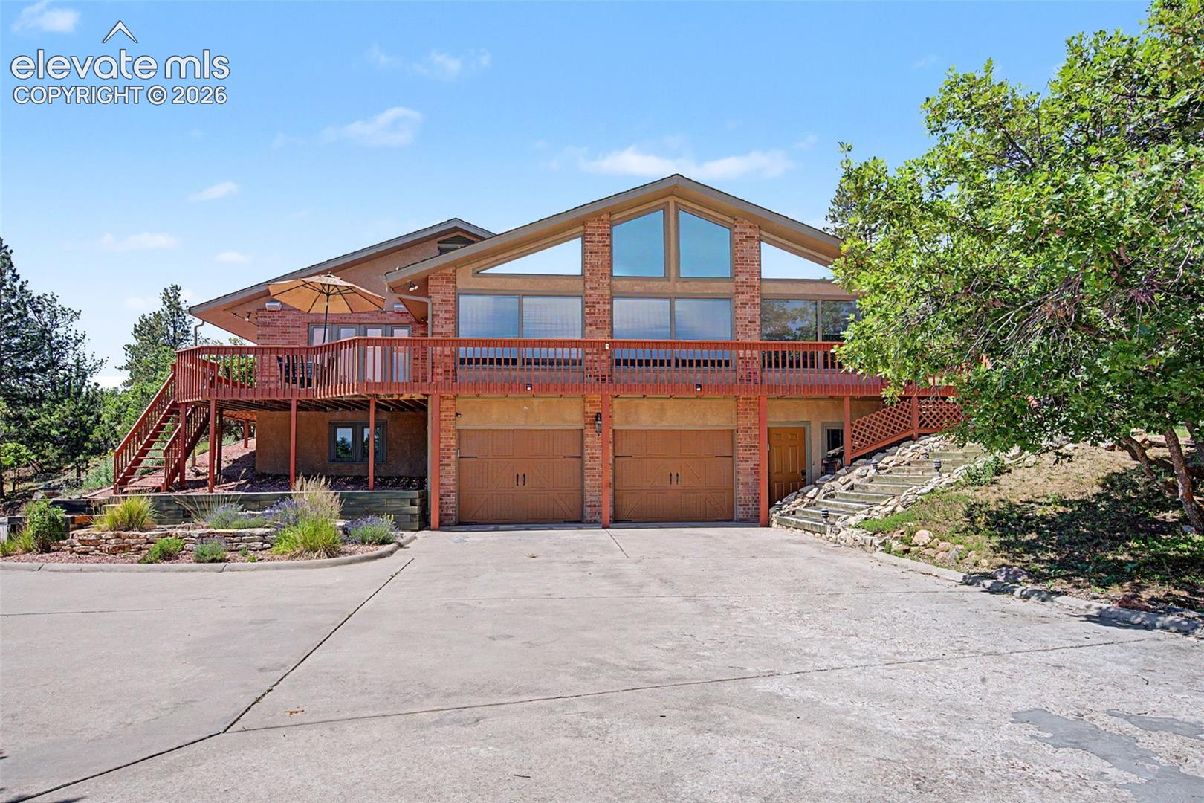
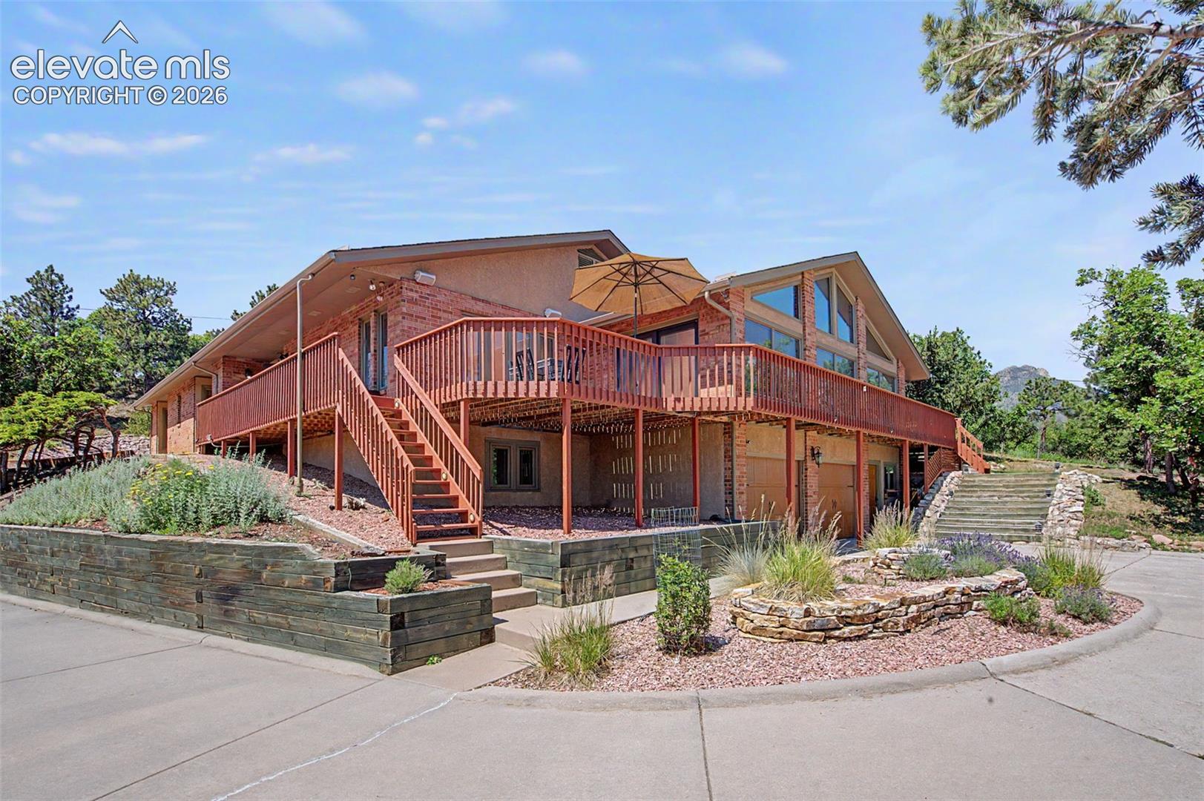
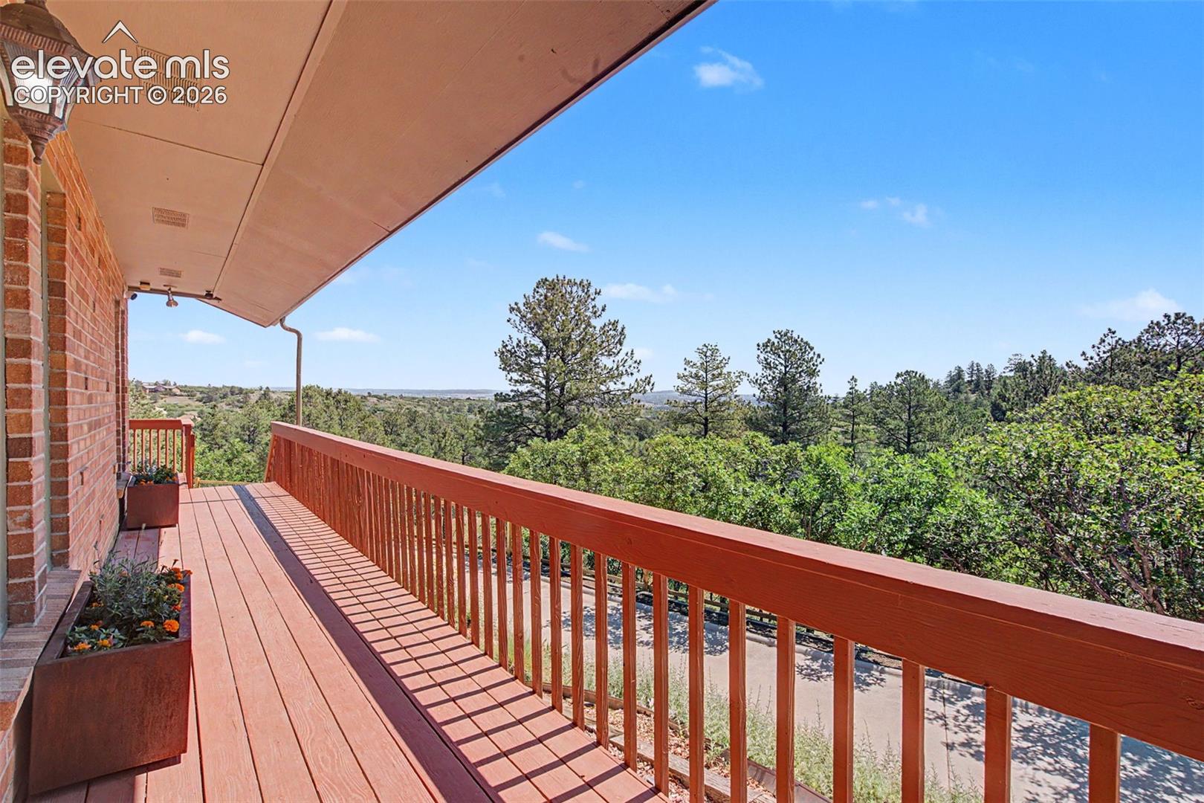
A rare luxe Woodmen Valley estate that feels worlds away—yet lives beautifully inside Colorado Springs. Set on 2.36 private, tree-filled acres with paved road access and a paved driveway, this ranch-style retreat delivers the Colorado mountain-property experience without giving up city convenience. Framed by mature pines, scrub oak, foothill terrain, city lights, and Front Range views, the property offers space, privacy, and presence rarely available here. Inside, the home has been elevated with Pella windows, refinished and new hardwoods through most of the main level, natural light, and warm architectural character. Expansive living spaces showcase vaulted ceilings, wood beams, natural wood accents, a dramatic floor-to-ceiling stone fireplace, and walk-out access to outdoor living areas. The kitchen features custom wood cabinetry, tile counters, gas cooking, and an easy connection to dining, living, and patio spaces. The main-level primary suite is spacious and serene, with custom walk-in shower, double vanity, and walk-in closet. Two additional main-level bedrooms, awesome loft, private office, sunroom, laundry, and flexible living spaces create a floor plan that lives large without feeling complicated. The lower level adds a family room, additional flex bedroom (has a second attached kitchen!) and bath, storage, and space for hobbies, fitness, studio use, or multigenerational living. Outdoors, the setting is the showpiece: coffee under the trees, evenings in the hot tub, quiet time on the wraparound deck, or sunset views across the city and foothills. Attached garage space plus a detached 2-car garage provide room for vehicles, gear, workshop use, or storage. RV parking, an on-site well, municipal water, septic, natural gas, and no HOA add flexibility. This is a rare Colorado Springs combination: acreage, privacy, paved access, premium updates, garage capacity, mountain character, and city convenience. Private, polished, and unmistakably Woodmen Valley.

Save
Ask
Tour
Hide
Share
Listing Snapshot
Price 
$1,317,500
Days On Site 
109 Days
Bedrooms 
4
Inside Area (SqFt) 
5,155 sqft
Total Baths 
4
Full Baths 
1
Partial Baths 
3
Lot Size 
2.36 Acres
Year Built 
1972
MLS Number 
3881697
Status 
Active
Property Tax 
$3,849.26
HOA/Condo/Coop Fees 
$54.17 monthly
Sq Ft Source 
N/A
Friends & Family
Recent Activity
3 weeks agoListing updated with changes from the MLS
2 months agoPrice changed to $1,317,500
4 months agoListing first seen on site
General Features
Acres 
2.36
Attached Garage 
Yes
Garage 
Yes
Garage Spaces 
4
Parking 
ConcreteDrivewayGarage Door OpenerAttachedDetached
Property Sub Type 
Single Family Residence
Security 
Security System
SqFt Above 
3578
SqFt Total 
5331
Style 
Ranch
Utilities 
Electricity ConnectedNatural Gas ConnectedNatural Gas Available
Water Source 
Public
Interior Features
Appliances 
HumidifierDishwasherDisposalDryerRangeRefrigeratorWasherMicrowave
Basement 
PartialCrawl SpacePartially Finished
Cooling 
Ceiling Fan(s)Central Air
Fireplace 
Yes
Fireplaces 
2
Flooring 
VinylCarpetParquetTileWood
Heating 
Forced Air
Interior 
PantryDry BarVaulted Ceiling(s)Double Vanity
Laundry Features 
Lower Level
Window Features 
Wood FramesWindow Coverings
Bathroom 
Dimensions - 7.0x8.0Level - Main
Bedroom 
Dimensions - 15.0x15.0Level - Main
Family Room 
Dimensions - 27.0x34.0Level - Main
Kitchen 
Dimensions - 16.0x15.0Level - Main
Laundry 
Dimensions - 10.0x8.0Level - Basement
Living Room 
Dimensions - 16.0x21.0Level - Main
Master Bedroom 
Dimensions - 16.0x16.0Level - Main
Office 
Dimensions - 11.0x15.0Level - Main
Other Room 
Dimensions - 7.0x25.0Level - BasementFeatures - Storage
Save
Ask
Tour
Hide
Share
Exterior Features
Fencing 
Back Yard
Lot Features 
LandscapedWooded
Patio And Porch 
Other
Road Frontage 
County Road
Roof 
Shingle
View 
CityMountain(s)
Waterview 
CityMountain(s)
Windows/Doors 
Wood FramesWindow Coverings
Community Features
Association Fee 
$650.0
Association Fee Frequency 
Annually
MLS Area 
Woodmen Valley
School District 
Academy-20
Financing Terms Available 
CashConventionalVA Loan
Schools
School District
Academy-20
Elementary School
Woodmen Roberts
Middle School
Eagleview
High School
Air Academy
Listing courtesy of Exp Realty LLC: Nathan@FiskTeam.com


The real estate listing information and related content displayed on this site is provided exclusively for consumers’ personal, non-commercial use and may not be used for any purpose other than to identify prospective properties consumers may be interested in purchasing. This information and related content is deemed reliable but is not guaranteed accurate by the Pikes Peak REALTOR® Services Corp d/b/a elevateMLS. Copyright 2026
Last checked: 2026-10-21 01:15 AM UTC

Neighborhood & Commute
Source: Walkscore
Disclosure: Community information and market data powered by Constellation Data Labs. Information is deemed reliable but not guaranteed.
Save
Ask
Tour
Hide
Share

Sage Dream Homes © 2026 All Rights Reserved.
