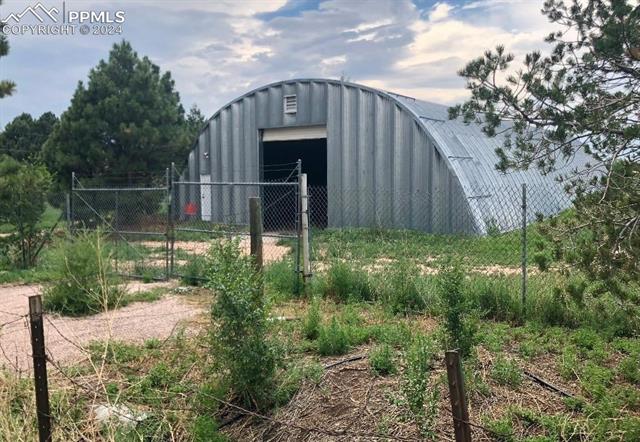
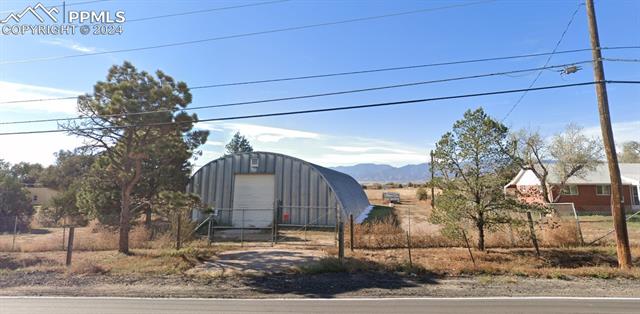
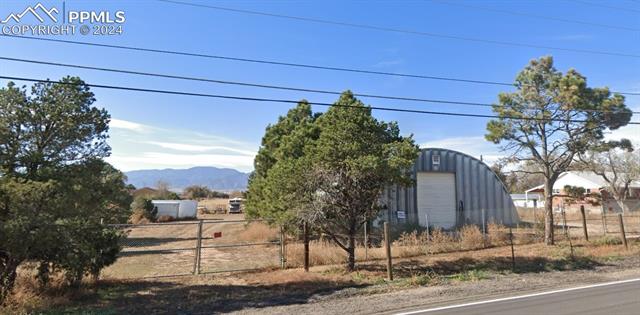
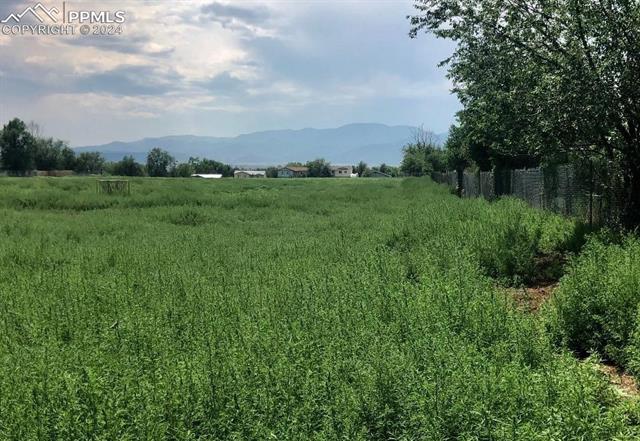
This expansive nine-acre parcel is ideal for the development of patio homes. The City of Fountain has already expressed willingness to provide water access for specific projects.
The property includes two unused wells, a 5,000-square-foot Quonset hut, a 2,800-square-foot brick ranch-style home with a detached two-car garage, a loafing shed, and is fully fenced.
For a detailed view of the property’s ingress and egress points, use Google Earth to explore access from the opposite side of the parcel.
Save
Ask
Tour
Hide
Share
Listing Snapshot
Price
$1,400,000
Days On Site
125 Days
Bedrooms
3
Inside Area (SqFt)
2,371 sqft
Total Baths
3
Full Baths
2
Partial Baths
1
Lot Size
9 Acres
Year Built
1963
MLS Number
3951904
Status
Active
Property Tax
$1,802.65
HOA/Condo/Coop Fees
N/A
Sq Ft Source
N/A
Friends & Family
React
Invite
Recent Activity
2 months ago
Listing updated with changes from the MLS
4 months ago
Price changed to $1,400,000
4 months ago
Listing first seen on site
General Features
Acres
9
Garage
Yes
Garage Spaces
2
Parking
RV Access/ParkingGravelDrivewayDetached
Property Sub Type
Single Family Residence
SqFt Above
1350
SqFt Total
2403
Style
Ranch
Utilities
Electricity Connected
Water Source
WellPublic
Interior Features
Appliances
DishwasherOvenRefrigerator
Basement
FullPartially Finished
Fireplace Features
Wood Burning
Heating
Forced Air
Interior
High Speed Internet
Laundry Features
Main Level
Bathroom
Level - Main
Bedroom
Dimensions - 12.0x12.0Level - Basement
Kitchen
Dimensions - 12.0x16.0Level - Main
Living Room
Dimensions - 24.0x12.0Level - Main
Master Bedroom
Dimensions - 14.0x12.0Level - Main
Save
Ask
Tour
Hide
Share
Exterior Features
Exterior
Storage
Fencing
Front YardBack Yard
Lot Features
LandscapedLevelMeadow
Other Structures
Barn(s)WorkshopStable(s)Shed(s)
Patio And Porch
Covered
Roof
Shingle
View
Mountain(s)
Waterview
Mountain(s)
Community Features
MLS Area
Fountain Suburban
School District
Ftn/Ft Carson 8
Financing Terms Available
CashConventionalFHAVA Loan
Horse Allowed
Yes
Schools
School District
Ftn/Ft Carson 8
Elementary School
Unknown
Middle School
Unknown
High School
Unknown
Listing courtesy of Berkshire Hathaway HomeServices Synergy Realty Group: Charles@synergycolo.com
The real estate listing information and related content displayed on this site is provided exclusively for consumers’ personal, non-commercial use and may not be used for any purpose other than to identify prospective properties consumers may be interested in purchasing. This information and related content is deemed reliable but is not guaranteed accurate by the Pikes Peak REALTOR® Services Corp d/b/a elevateMLS. Copyright 2026
Last checked: 2026-10-21 01:15 AM UTC
Neighborhood & Commute
Source: Walkscore
Disclosure: Community information and market data powered by Constellation Data Labs. Information is deemed reliable but not guaranteed.