Discover your private Colorado mountain retreat offering 37.8 acres of peaceful mountain living just minutes from the Arkansas River and approximately 20–25 minutes from Salida. This spacious 4-bedroom, 3-bath home combines privacy, mountain views, abundant wildlife and easy access to some of Colorado’s best outdoor recreation.
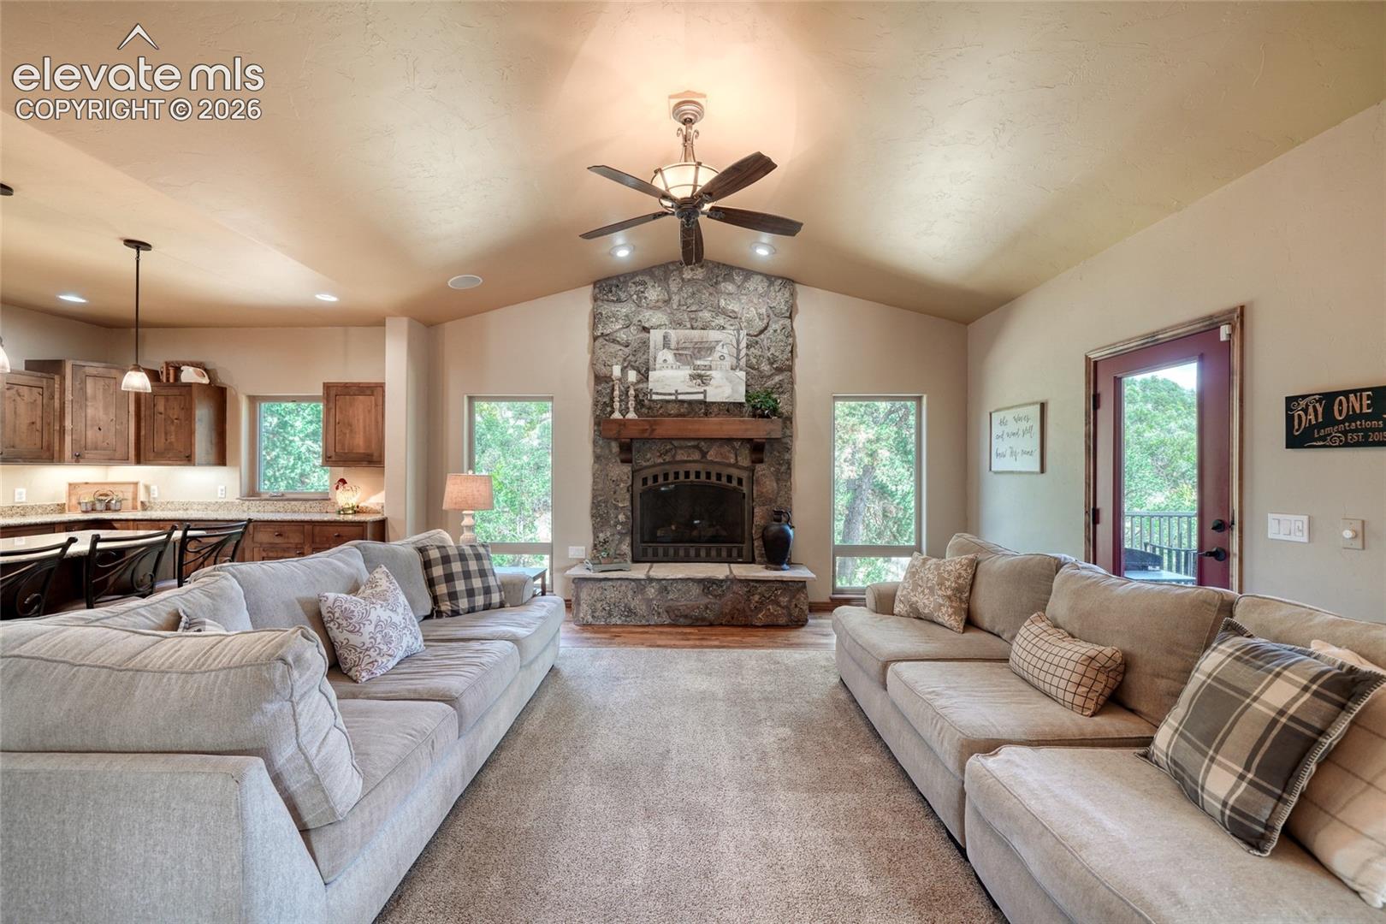
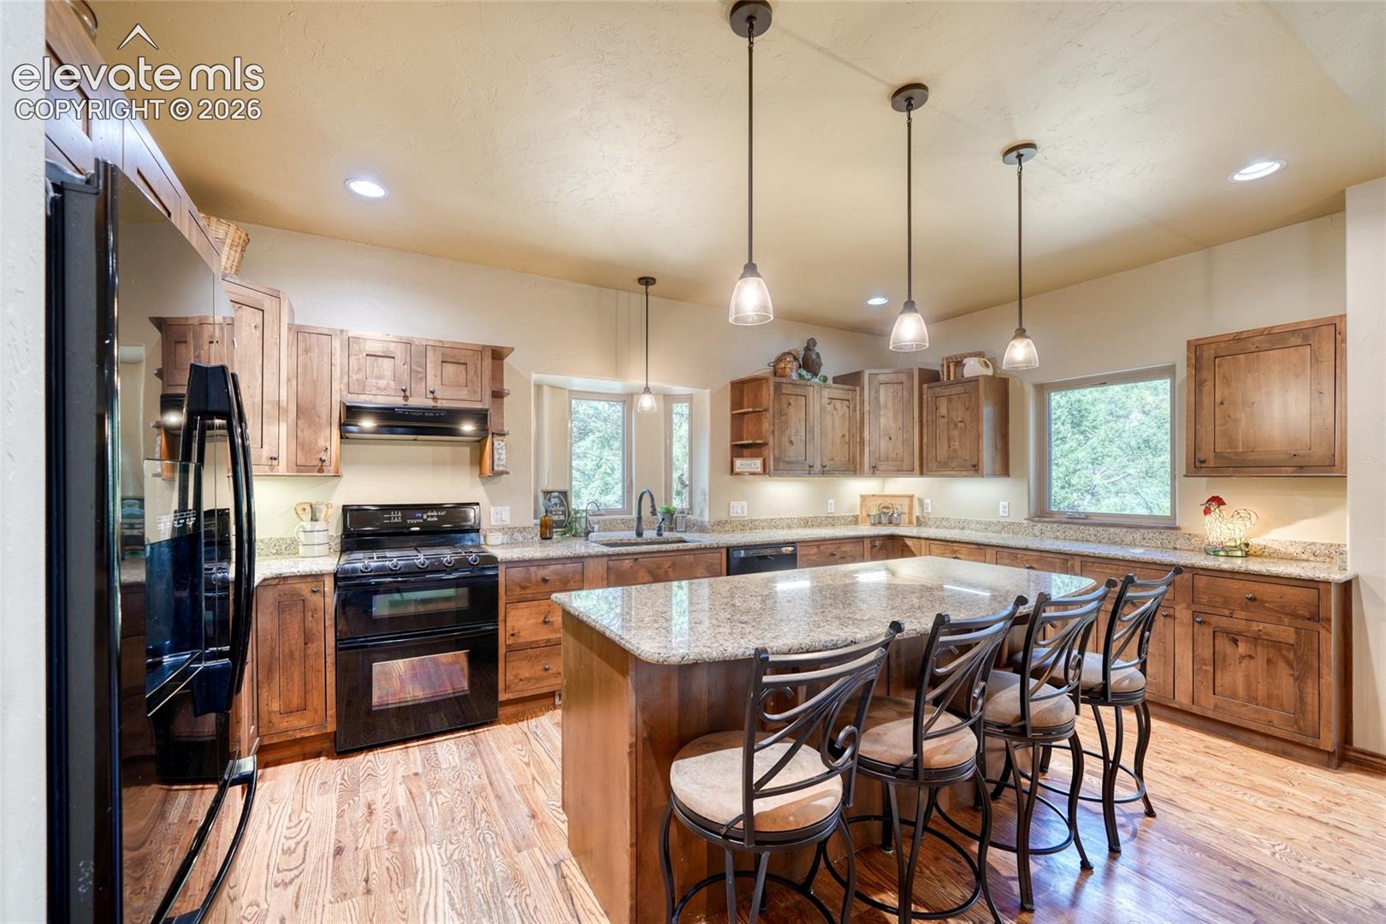
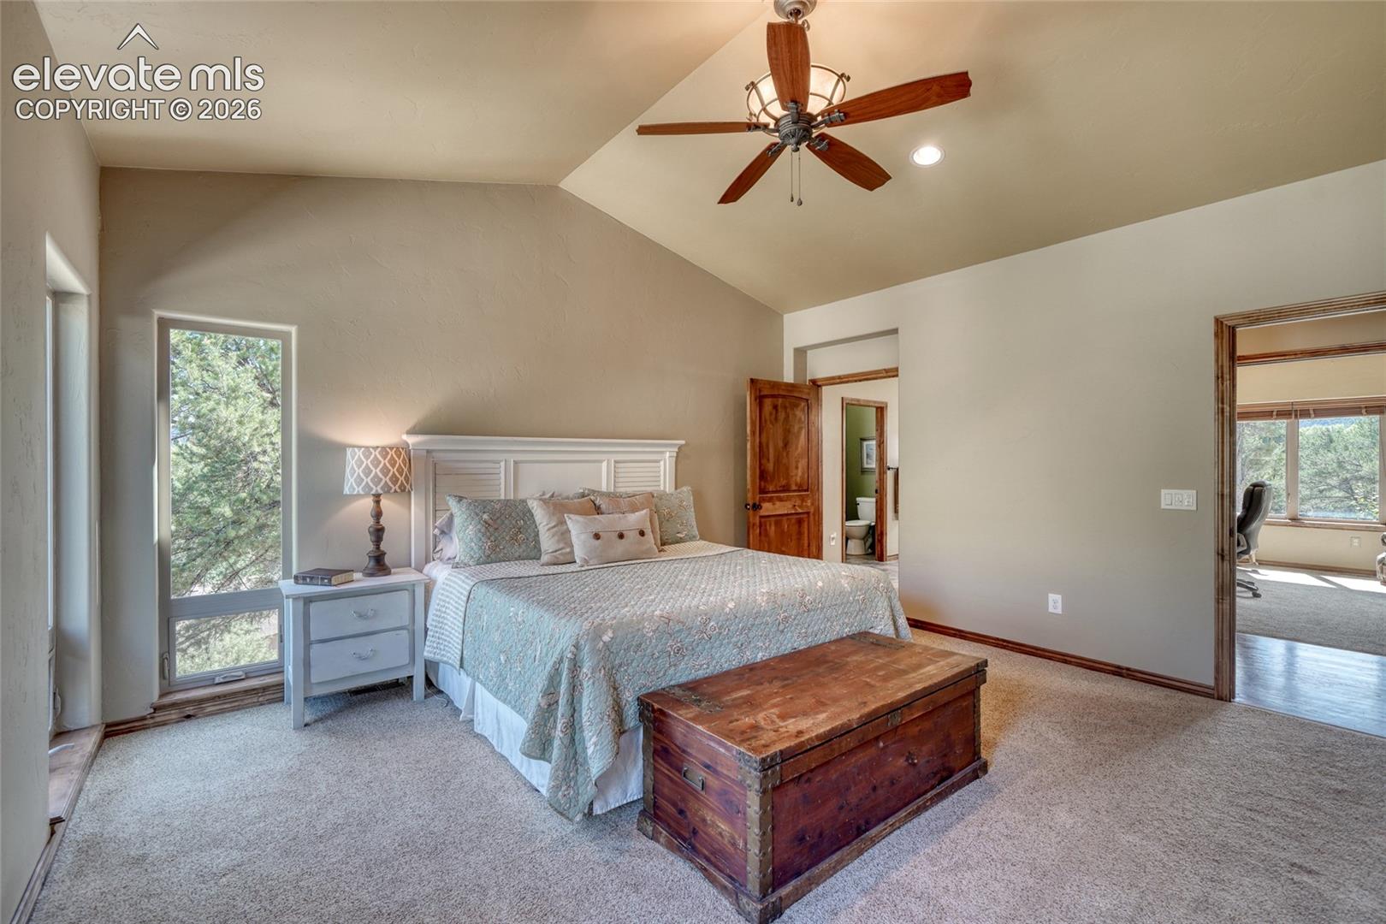
Inside, you’ll find an inviting open-concept living area with real wood floors, vaulted ceilings, a beautiful great room with fireplace, granite countertops, kitchen island and generous spaces for entertaining. The main-level primary suite offers convenient access to the deck, while the walk-out basement provides additional bedrooms, recreation space, additional flex space and plenty of room for storage or future possibilities.
Outside, enjoy nearly 38 acres surrounded by pines and cedars, beautiful mountain scenery and the tranquility of Colorado country living. Horse-friendly acreage, a private well and septic system add to the property's versatility. An attached garage plus an oversized detached garage/workshop provide exceptional space for vehicles, RVs, outdoor gear, ATVs, tools and recreational toys.
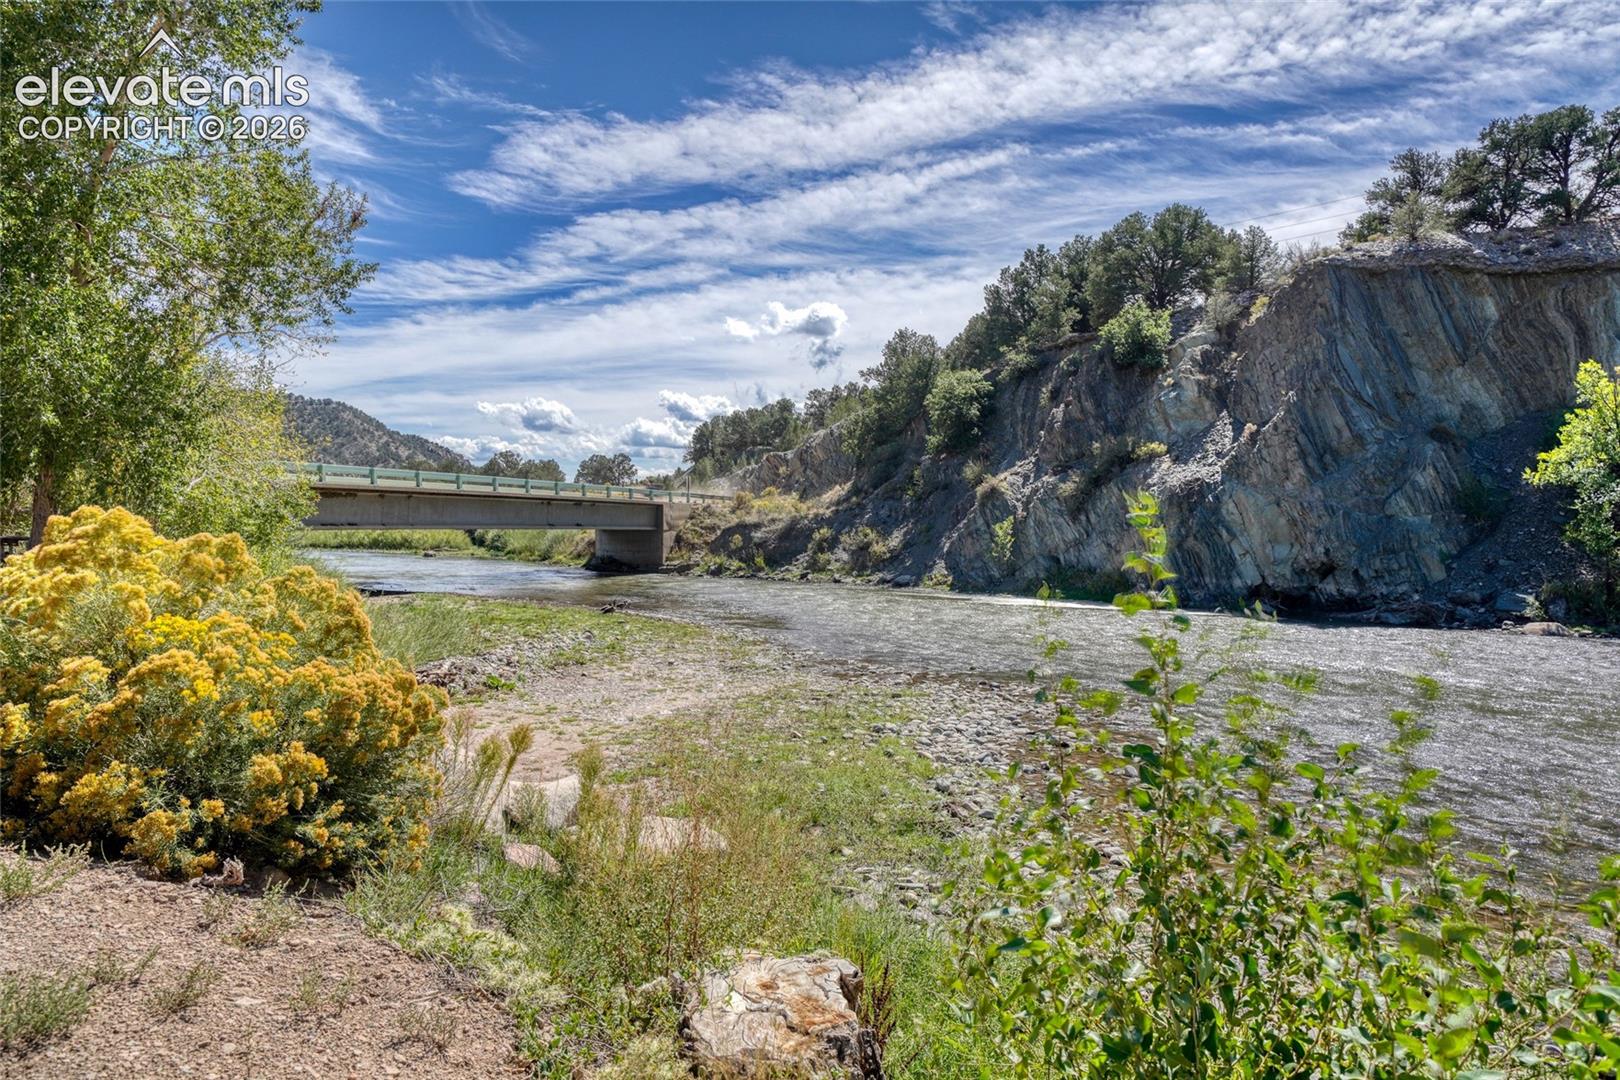
Located approximately one mile from Highway 50 and the Arkansas River, this property puts rafting, fly fishing, hiking, mountain biking and endless outdoor adventures within easy reach. Salida’s restaurants, shopping, galleries and historic downtown are nearby, with Monarch Mountain skiing also within reach.
Whether you’re searching for a Colorado mountain home, acreage property, horse property, recreational retreat, Salida-area home or a peaceful full-time residence surrounded by nature, this exceptional property offers the space, privacy and Colorado lifestyle you’ve been looking for.
Save
Ask
Tour
Hide
Share
Listing Snapshot
Price
$1,199,000
Days On Site
26 Days
Bedrooms
4
Inside Area (SqFt)
3,708 sqft
Total Baths
3
Full Baths
1
Partial Baths
2
Lot Size
37.8 Acres
Year Built
2011
MLS Number
4279824
Status
Active
Property Tax
$3,246.48
HOA/Condo/Coop Fees
$12.5 monthly
Sq Ft Source
N/A
Friends & Family
React
Invite
Recent Activity
4 weeks ago
Listing updated with changes from the MLS
4 weeks ago
Listing first seen on site
General Features
Acres
37.8
Attached Garage
Yes
Garage
Yes
Garage Spaces
5
Parking
OversizedHeated GarageAttachedDetached
Property Sub Type
Single Family Residence
SqFt Above
2347
SqFt Total
4694
Style
Ranch
Utilities
Electricity ConnectedPropane
Water Source
Well
Interior Features
Appliances
DishwasherOvenRangeRefrigeratorMicrowave
Basement
FullWalk-Out AccessPartially Finished
Cooling
Ceiling Fan(s)
Electric
220 Volts in Garage
Fireplace
Yes
Fireplace Features
GasWood Burning Stove
Fireplaces
3
Flooring
OtherTileWood
Heating
Forced AirPropaneWoodWood Stove
Interior
PantryVaulted Ceiling(s)High Ceilings
Bathroom
Dimensions - 5.0x8.0Level - Basement
Bedroom
Level - Basement
Dining Room
Dimensions - 15.0x22.0Level - Main
Family Room
Dimensions - 22.0x21.0Level - Basement
Kitchen
Dimensions - 18.0x10.0Level - Main
Laundry
Dimensions - 7.0x10.0Level - Main
Living Room
Dimensions - 29.0x19.0Level - Main
Master Bedroom
Dimensions - 17.0x15.0Level - Main
Other Room
Level - Basement
Save
Ask
Tour
Hide
Share
Exterior Features
Lot Features
LevelSlopedWooded
Other Structures
GreenhouseOther
Roof
Shingle
Community Features
Association Fee
$150.0
Association Fee Frequency
Annually
MLS Area
CedarCanyonRanch
School District
Cotopaxi RE-3
Financing Terms Available
CashConventionalVA Loan
Roads
Gravel
Horse Allowed
Yes
Schools
School District
Cotopaxi RE-3
Elementary School
Cotopaxi
Middle School
Cotopaxi
High School
Cotopaxi
Listing courtesy of Coldwell Banker 1st Choice Realty: dreampikespeak@gmail.com
The real estate listing information and related content displayed on this site is provided exclusively for consumers’ personal, non-commercial use and may not be used for any purpose other than to identify prospective properties consumers may be interested in purchasing. This information and related content is deemed reliable but is not guaranteed accurate by the Pikes Peak REALTOR® Services Corp d/b/a elevateMLS. Copyright 2026
Last checked: 2026-10-21 01:58 AM UTC
Neighborhood & Commute
Source: Walkscore
Disclosure: Community information and market data powered by Constellation Data Labs. Information is deemed reliable but not guaranteed.