At Closing, Seller shall credit Buyer $10,000 as a Seller Concession, to be applied toward Buyer’s closing costs, prepaid items, and/or the cost of a permanent or temporary interest rate buy down, to the extent permitted by Buyer’s lender and reflected on the Closing Statement or Closing Disclosure.
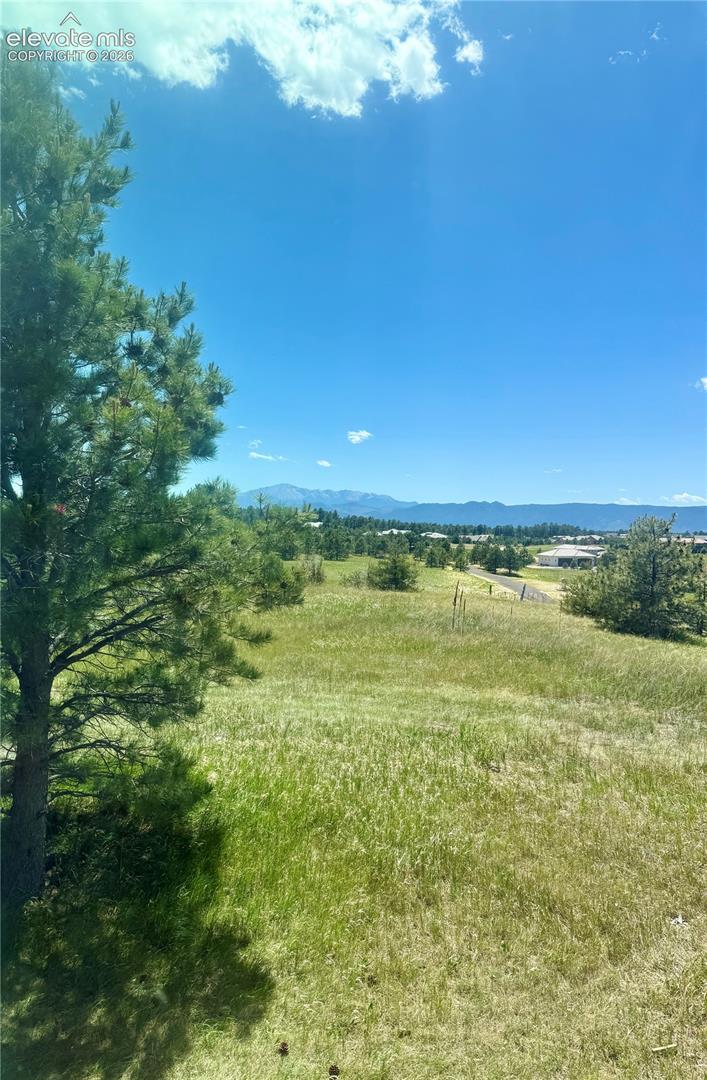
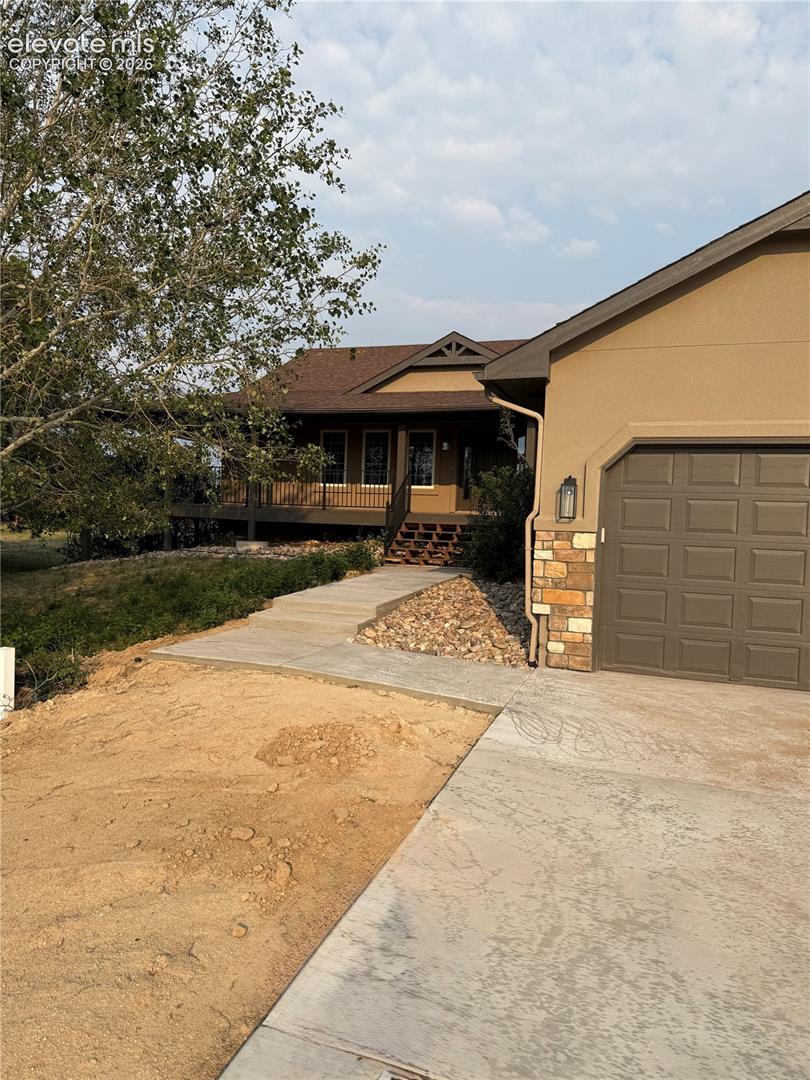
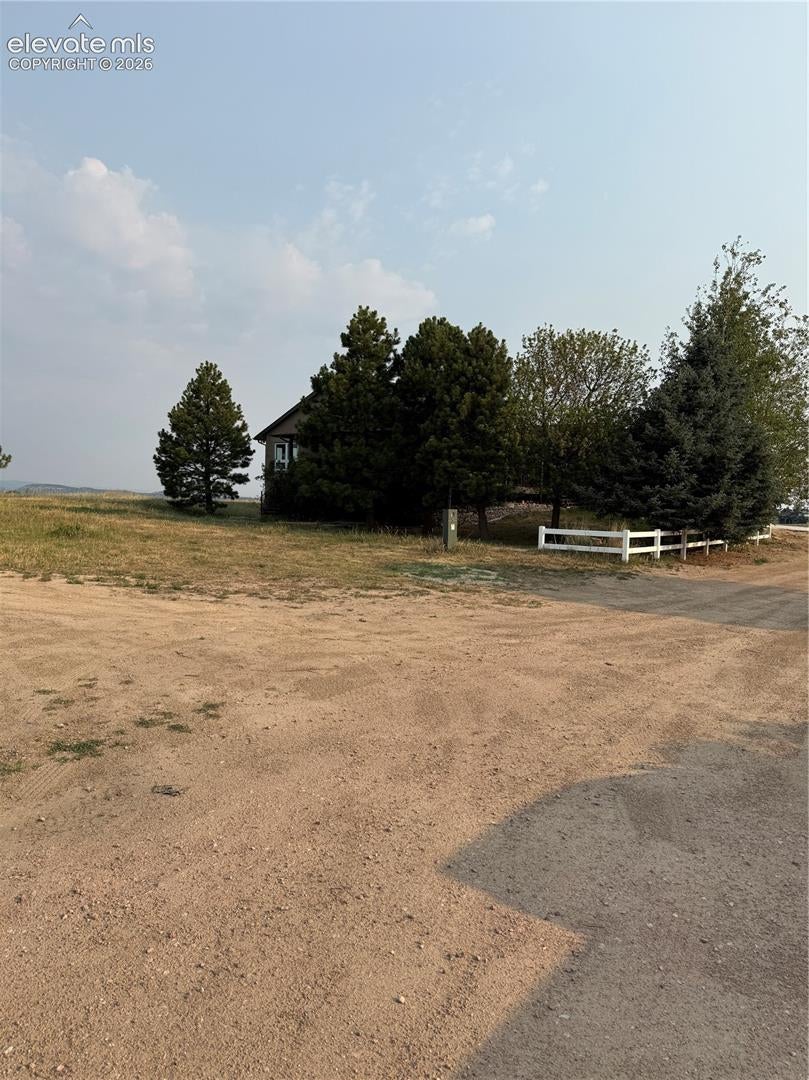
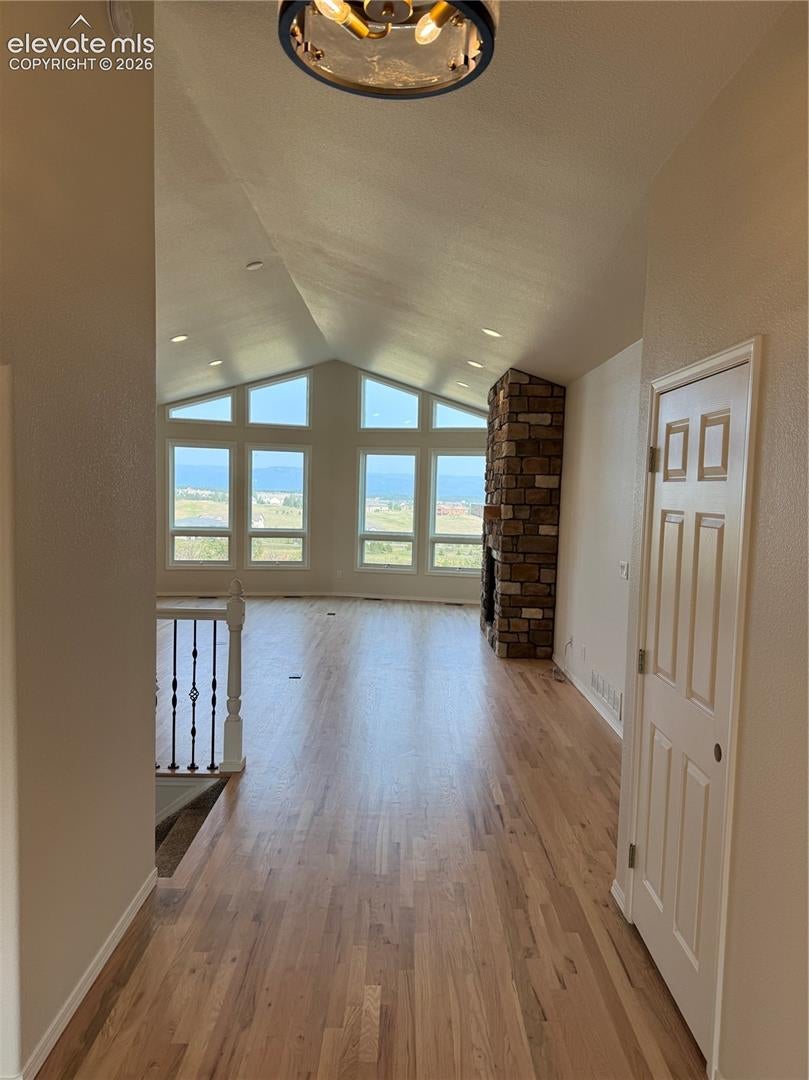
Move-in as soon as you’d like. The first house in the new Skye Vista neighborhood. An award-winning parade home designer and a custom home builder completely reimagined this Colorado home with views of the Front Range from the kitchen, great room, and owner’s suite. Enjoy your 2.5 acres from inside with floor-to-ceiling windows or from your expansive, covered deck. Fill the detached 4-car garage with toys and tools or set up a side hustle while your cars and bikes are close at hand in your attached two-car garage. This exclusive, ready-now home has all new: hardwood floors, carpet, light fixtures, AC, driveway, fireplace, stucco, interior and exterior stone, interior and exterior paint, hardware, railings, LVT, garage openers, septic system, and stucco.
Save
Ask
Tour
Hide
Share
Listing Snapshot
Price
$1,199,000
Days On Site
105 Days
Bedrooms
4
Inside Area (SqFt)
3,861 sqft
Total Baths
4
Full Baths
1
Partial Baths
3
Lot Size
2.5 Acres
Year Built
1996
MLS Number
4356637
Status
Active
Property Tax
$2,976
HOA/Condo/Coop Fees
$41.67 monthly
Sq Ft Source
N/A
Friends & Family
React
Comment
Invite
No Comments Yet
Did you know? You can invite friends and family to your search. They can join your search, rate and discuss listings with you.
Recent Activity
yesterday
Listing updated with changes from the MLS
4 weeks ago
Price changed to $1,199,000
3 months ago
Listing first seen on site
General Features
Acres
2.5
Attached Garage
Yes
Garage
Yes
Garage Spaces
6
Parking
PavedDrivewayGarage Door OpenerAttachedDetached
Property Sub Type
Single Family Residence
SqFt Above
2056
SqFt Total
3956
Style
Ranch
Utilities
Cable AvailableElectricity ConnectedNatural Gas ConnectedNatural Gas Available
Water Source
Well
Interior Features
Appliances
DishwasherDisposalDouble OvenRangeRefrigerator
Basement
FullPartially Finished
Cooling
Central Air
Fireplace Features
Basement
Flooring
VinylCarpetCeramic TileWood
Heating
Forced Air
Interior
Pantry
Laundry Features
Main Level
Bathroom
Level - Lower
Bedroom
Level - Lower
Dining Room
Level - Main
Family Room
Level - Main
Laundry
Level - Main
Living Room
Level - LowerFeatures - Wet Bar
Master Bedroom
Level - Main
Save
Ask
Tour
Hide
Share
Exterior Features
Roof
Shingle
View
Mountain(s)Panoramic
Waterview
Mountain(s)Panoramic
Community Features
Association Fee
$500.0
Association Fee Frequency
Annually
MLS Area
SkyeVista
School District
Lewis-Palmer-38
Financing Terms Available
CashConventional
Schools
School District
Lewis-Palmer-38
Elementary School
Unknown
Middle School
Unknown
High School
Unknown
Listing courtesy of J&M Property Group: doug@jnmpropertygroup.com
The real estate listing information and related content displayed on this site is provided exclusively for consumers’ personal, non-commercial use and may not be used for any purpose other than to identify prospective properties consumers may be interested in purchasing. This information and related content is deemed reliable but is not guaranteed accurate by the Pikes Peak REALTOR® Services Corp d/b/a elevateMLS. Copyright 2026
Last checked: 2026-10-21 01:58 AM UTC
Neighborhood & Commute
Source: Walkscore
Disclosure: Community information and market data powered by Constellation Data Labs. Information is deemed reliable but not guaranteed.



Did you know? You can invite friends and family to your search. They can join your search, rate and discuss listings with you.