
Properties

Save
Ask
Tour
Hide
Share
$1,200,000
125 Days On Site

6100 Elk Valley Road
Divide, CO 80814

For Sale|Single Family Residence|Active
4
Beds
4
Total Baths
2
Full Baths
2
Partial Baths
3,968
SqFt
$302
/SqFt
1995
Built
County:
Teller
Listing courtesy of Coldwell Banker 1st Choice Realty: Brian@DaveBrownTeam.com
6100 Elk Valley Road6100 Elk Valley Road6100 Elk Valley Road6100 Elk Valley Road
Save
Ask
Tour
Hide
Share

Mortgage Calculator

Monthly Payment (Est.)

Enter an interest rate to see your estimated monthly payment.
Calculator powered by Showcase IDX, a Constellation1 Company. Copyright ©2026 Information is deemed reliable but not guaranteed.

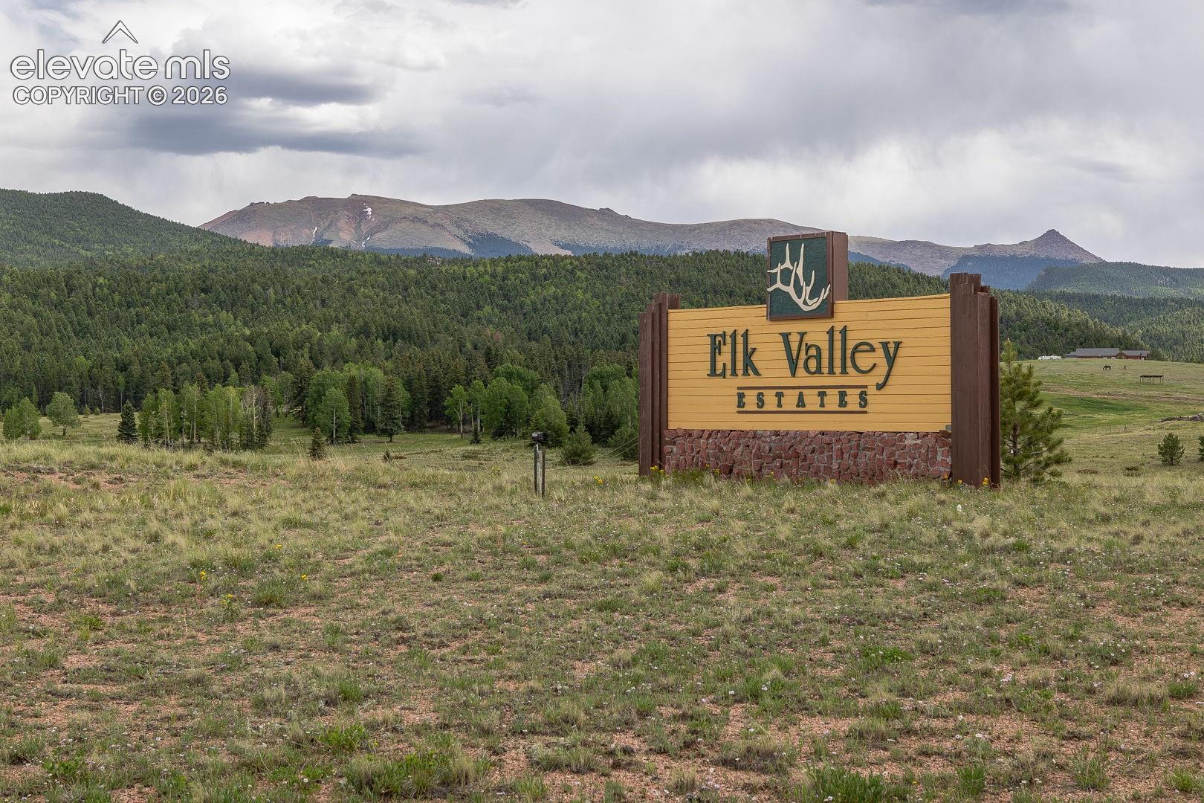
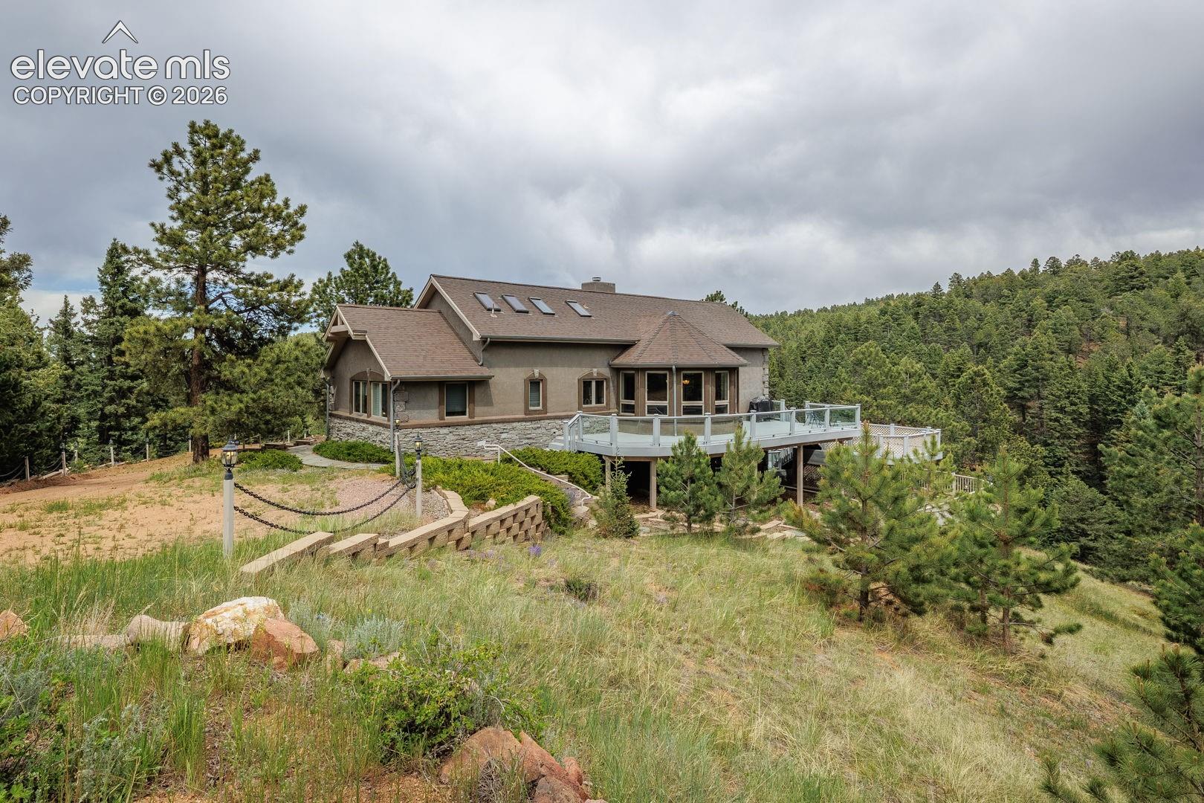
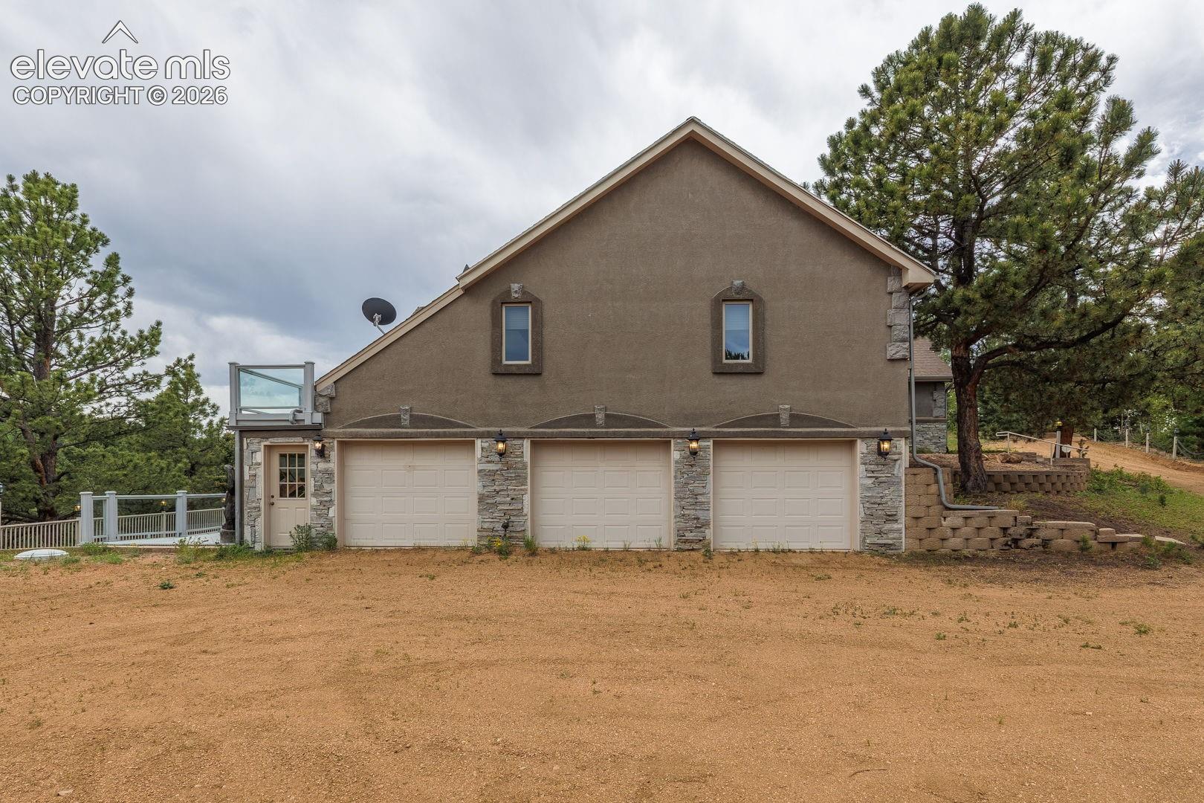
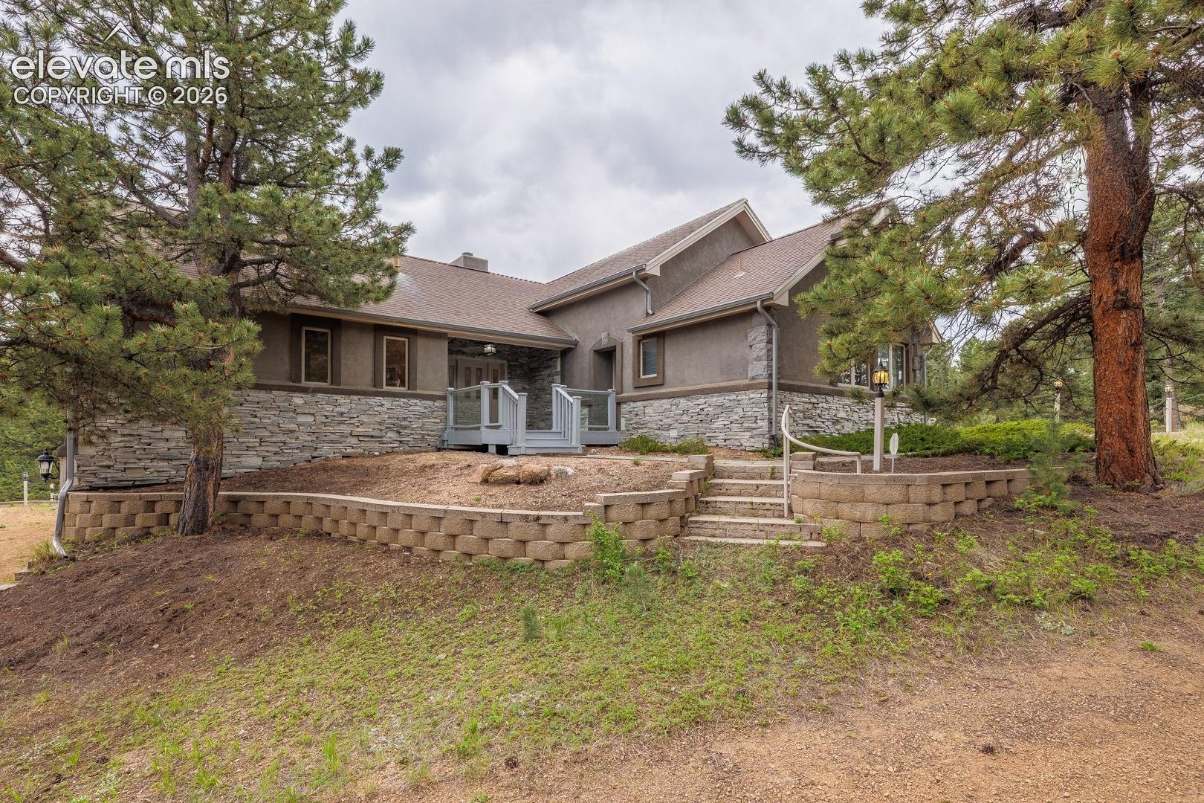
Welcome to Elk Valley Estates, an exclusive gated community nestled within a 1,125-acre private nature conservancy. With only 33 homesites, this remarkable community offers a rare combination of luxury, privacy, and protected natural beauty. Situated on a spectacular 35-acre estate, this exceptional mountain retreat captures breathtaking views of the surrounding mountains, rolling valleys, and a picturesque pond below where elk, deer, and other wildlife frequently gather. The setting offers a true Colorado experience in a secluded environment. Inside, the 4-bed, 4-bath, 4,020-sqft residence blends timeless mountain architecture with comfortable elegance and main-level living. The dramatic great room features soaring vaulted ceilings, exposed timber beams, expansive windows, and a stunning floor-to-ceiling river rock fireplace. Natural light fills the home while framing spectacular views from nearly every room. The spacious kitchen features granite countertops, generous workspace, and seamless flow into the dining area highlighted by a distinctive knotty pine half-dome ceiling. Above the main living area, a loft-style office and reading nook overlooks the kitchen, dining room, and great room. Main level includes the primary suite, additional bedroom, and a full bath. The walk-out lower level features a spacious recreation room, elegant wet bar with sink, dishwasher, and wine cooler, 2 additional bedrooms and baths, a second washer / dryer, and a versatile bonus room ideal for a fitness studio, theater, game room, bunk room, or office. Brand NEW roof! Outdoor living is equally impressive with expansive Trex decks and a sprawling flagstone patio perfectly positioned to capture the views and abundant wildlife. Attached 2-car garage and separate workshop. 2.5 miles from Divide, 9.4 to Woodland Park, and under 30 minutes to Cripple Creek. This is more than a home, it's a private mountain sanctuary where luxury living and Colorado's natural beauty exist in perfect harmony.

Save
Ask
Tour
Hide
Share
Listing Snapshot
Price 
$1,200,000
Days On Site 
125 Days
Bedrooms 
4
Inside Area (SqFt) 
3,968 sqft
Total Baths 
4
Full Baths 
2
Partial Baths 
2
Lot Size 
35.13 Acres
Year Built 
1995
MLS Number 
4588050
Status 
Active
Property Tax 
$4,485
HOA/Condo/Coop Fees 
$100 monthly
Sq Ft Source 
N/A
Friends & Family
Recent Activity
yesterdayListing updated with changes from the MLS
2 months agoPrice changed to $1,200,000
4 months agoListing first seen on site
General Features
Acres 
35.13
Attached Garage 
Yes
Garage 
Yes
Garage Spaces 
2
Parking 
GravelDrivewayGarage Door OpenerWorkshop in GarageAttached
Property Sub Type 
Single Family Residence
Security 
Security System
SqFt Above 
4020
SqFt Total 
4020
Style 
2 Story
Utilities 
Electricity ConnectedPropane
Water Source 
Well
Interior Features
Appliances 
DishwasherDryerRangeRefrigeratorSelf Cleaning OvenWasherMicrowave
Basement 
FullPartially Finished
Cooling 
Ceiling Fan(s)
Electric 
220 Volts in Kitchen
Fireplace 
Yes
Fireplace Features 
Wood Burning
Fireplaces 
1
Flooring 
VinylCarpetCeramic TileWood
Heating 
Forced AirPropane
Interior 
Breakfast BarWet BarHigh Speed InternetBeamed CeilingsVaulted Ceiling(s)High Ceilings
Laundry Features 
In BasementMain Level
Window Features 
Skylight(s)
Bathroom 
Level - Main
Bedroom 
Dimensions - 11.0x12.0Level - Basement
Dining Room 
Dimensions - 13.0x14.0Level - Main
Family Room 
Dimensions - 18.0x24.0Level - Basement
Kitchen 
Dimensions - 12.0x15.0Level - Main
Living Room 
Dimensions - 19.0x28.0Level - Main
Master Bedroom 
Dimensions - 19.0x20.0Level - Main
Office 
Dimensions - 9.0x9.0Level - Upper
Save
Ask
Tour
Hide
Share
Exterior Features
Fencing 
None
Lot Features 
SlopedWooded
Other Structures 
Workshop
Roof 
Shingle
View 
Mountain(s)
Waterfront Features 
Pond
Waterview 
Mountain(s)
Windows/Doors 
Skylight(s)
Community Features
Association Fee 
$1200.0
Association Fee Frequency 
Annually
Community Features 
Gated
MLS Area 
Elk Valley Estates
School District 
Woodland Park RE2
Financing Terms Available 
CashConventionalFHAVA Loan
Roads 
Gravel
Horse Allowed 
Yes
Schools
School District
Woodland Park RE2
Elementary School
Summit
Middle School
Unknown
High School
Unknown
Listing courtesy of Coldwell Banker 1st Choice Realty: Brian@DaveBrownTeam.com


The real estate listing information and related content displayed on this site is provided exclusively for consumers’ personal, non-commercial use and may not be used for any purpose other than to identify prospective properties consumers may be interested in purchasing. This information and related content is deemed reliable but is not guaranteed accurate by the Pikes Peak REALTOR® Services Corp d/b/a elevateMLS. Copyright 2026
Last checked: 2026-10-21 01:58 AM UTC

Neighborhood & Commute
Source: Walkscore
Disclosure: Community information and market data powered by Constellation Data Labs. Information is deemed reliable but not guaranteed.
Save
Ask
Tour
Hide
Share

Sage Dream Homes © 2026 All Rights Reserved.
