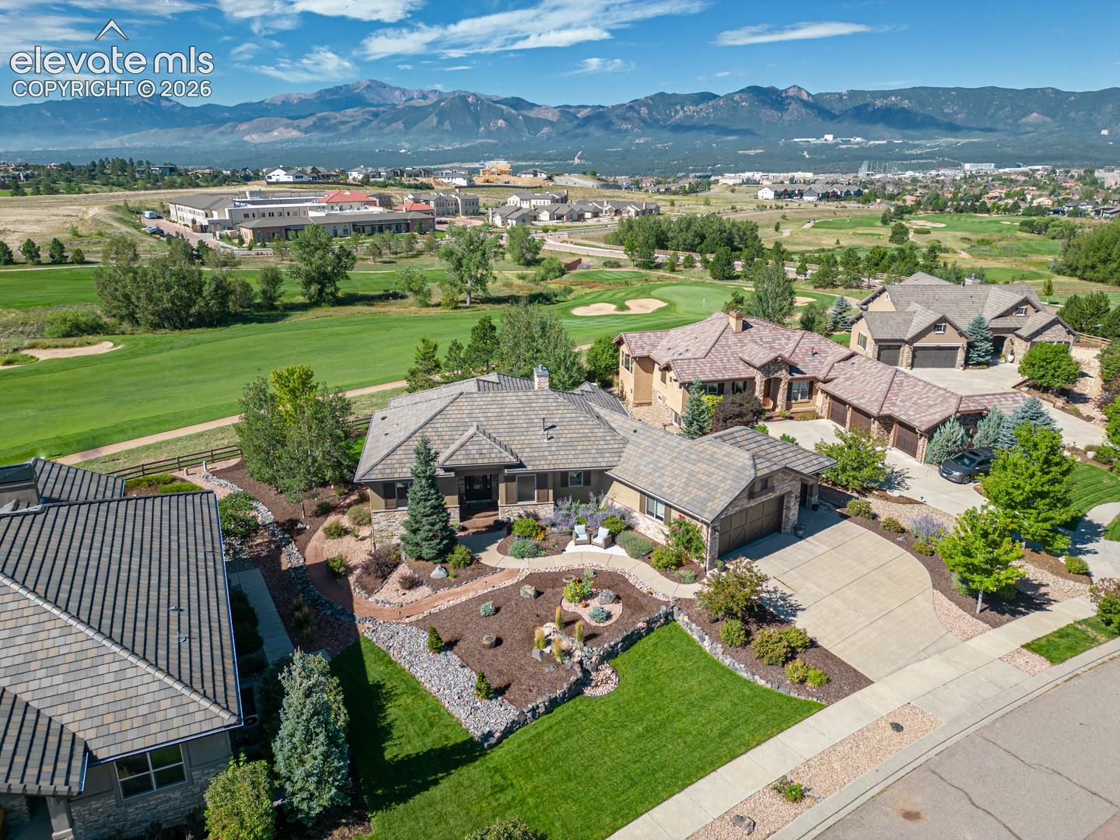
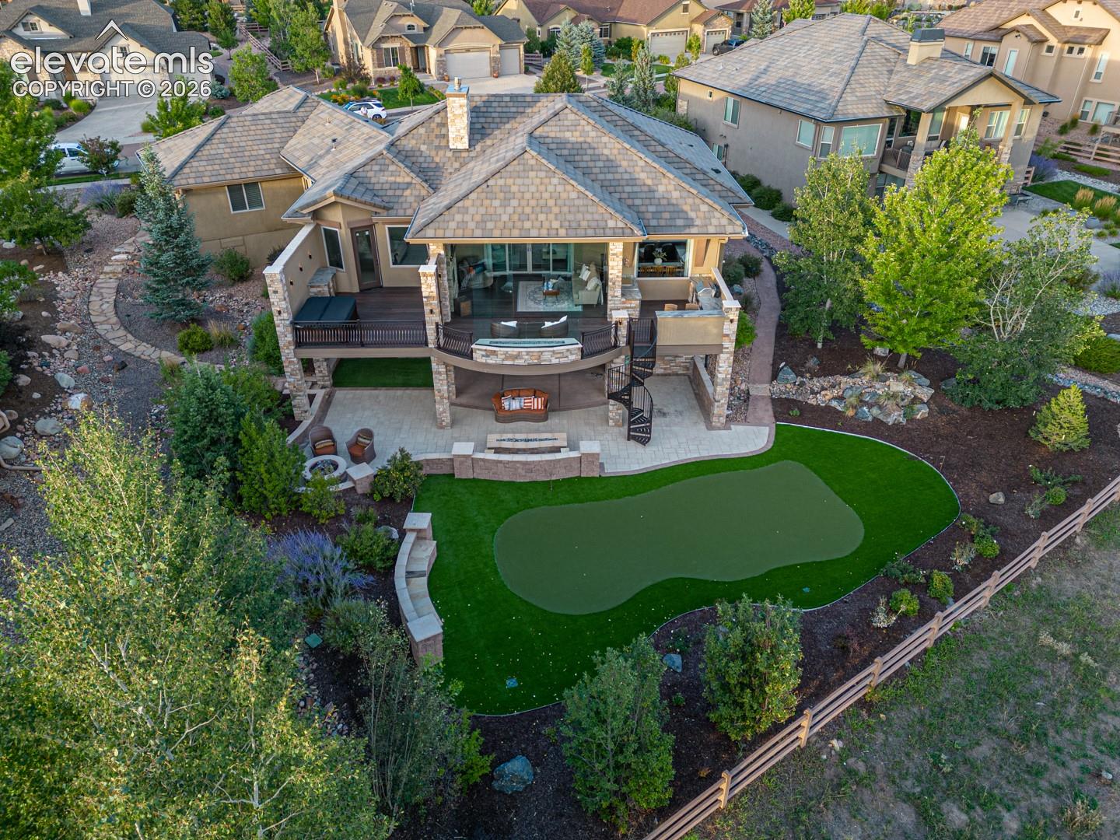
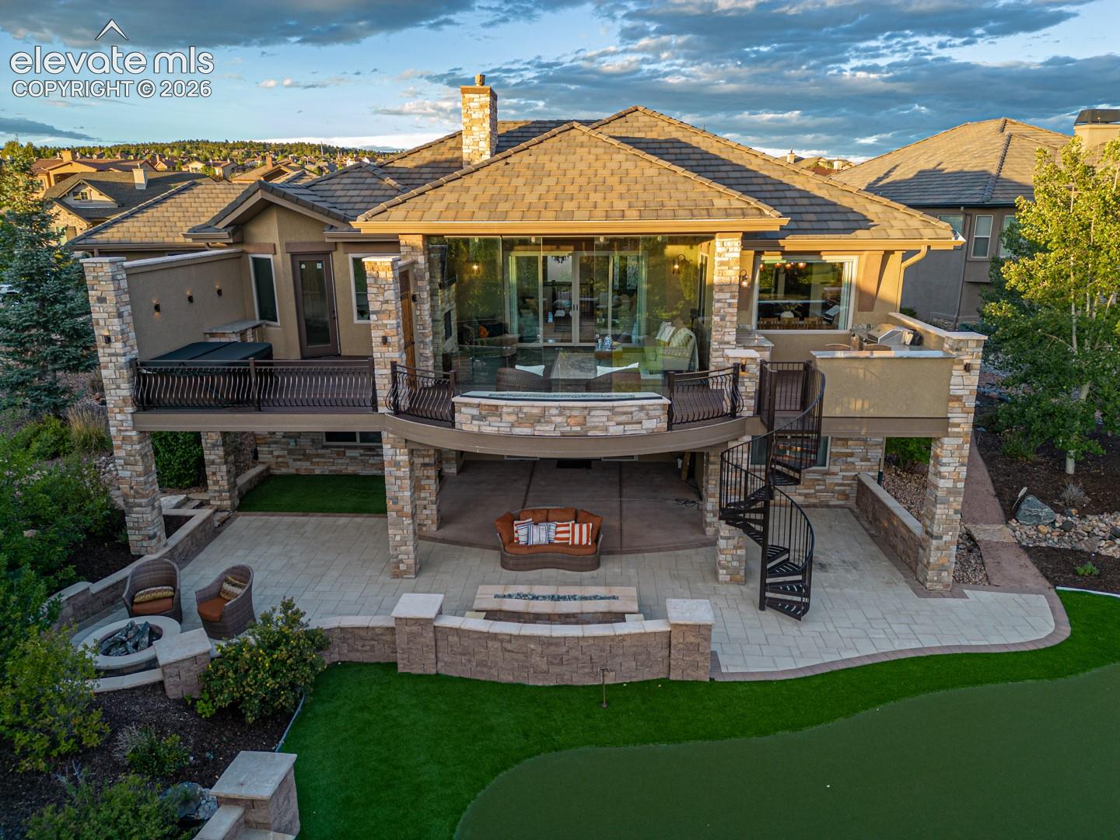
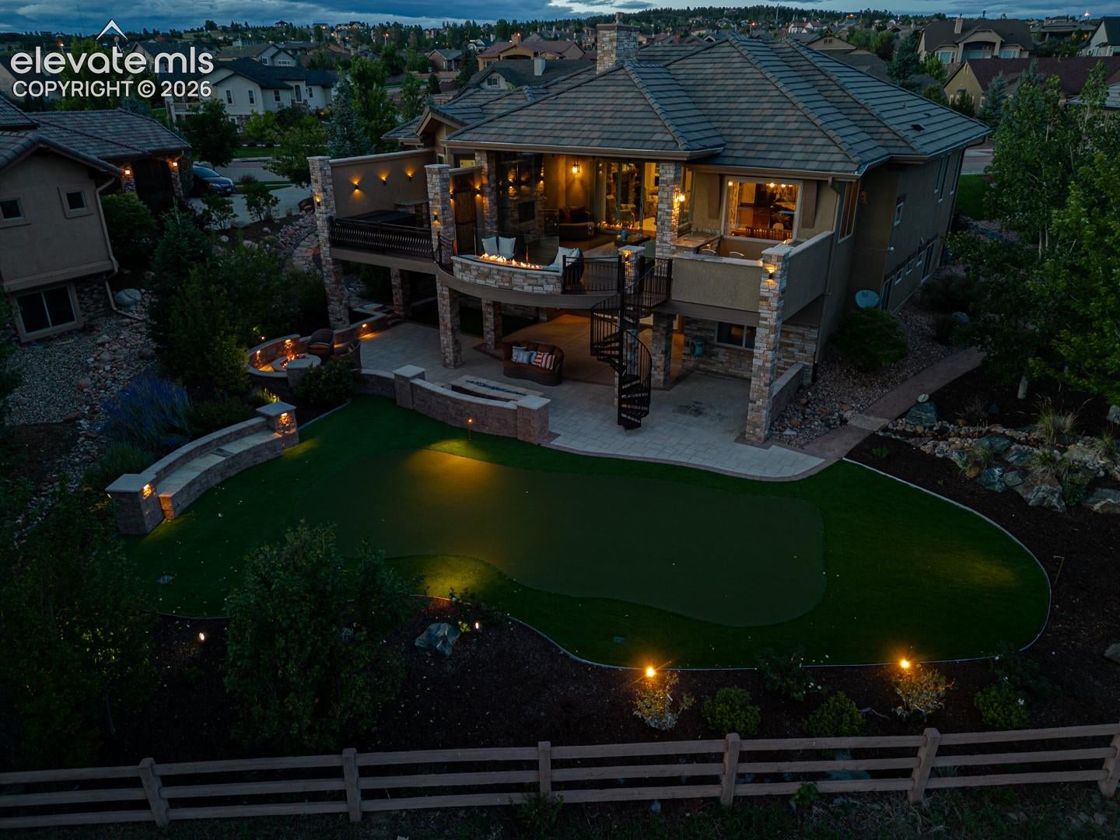
This home offers a premier golf-course location, exceptional craftsmanship and truly unobstructed Pikes Peak and front range views! Situated directly on the Flying Horse Golf Course, this is one of only approximately 80 homes bordering the course—and only about half enjoy Pikes Peak views. With no golf-course lots remaining, the opportunity is finite. Designed for the buyer who values quality, privacy and setting over excessive square footage, this beautifully appointed home delivers luxury and quality. The main level features hand-scraped hardwood floors, stain-grade alder trim, 8-foot solid alder doors, an elegant office with custom built-ins, and a beautiful great room with 11-foot ceilings, stacked-stone fireplace and custom alder shelving. The gourmet kitchen features granite counters, alder cabinetry, large pantry, gas cooktop with griddle and pot filler, vented hood and double ovens. The primary suite opens to a private deck with fireplace, hot tub, outdoor TV and beverage station. The spa-inspired bath features heated tile floors, oversized dual-head shower and jetted soaking tub. The extraordinary rear outdoor living space was featured on HGTV's Mega Decks. A custom steel-framed, composite deck features hammered copper railings, spiral staircase, stone counters, premium Memphis pellet grill, refrigerator, stainless storage, and fire rail. The adjoining 3-season room features floor-to-ceiling glass doors, tongue-and-groove ceiling, fireplace, heaters and TV. The backyard adds a putting green, two additional fire features with abundant patio space, and water a feature, creating an exceptional retreat. The walk out lower level offers 9-foot ceilings, a spacious great room with wet bar multiple gathering spaces. Two bedrooms share a Jack-and-Jill bath, while the third enjoys convenient access to a 3/4 bath. This is a rare piece of Flying Horse offering an uncompromised resort lifestyle with exceptional outdoor living spaces to enjoy the world class views!
Save
Ask
Tour
Hide
Share
Listing Snapshot
Price
$1,500,000
Days On Site
49 Days
Bedrooms
4
Inside Area (SqFt)
3,828 sqft
Total Baths
3
Full Baths
N/A
Partial Baths
3
Lot Size
0.3756 Acres
Year Built
2012
MLS Number
4892751
Status
Pending
Property Tax
$7,530.48
HOA/Condo/Coop Fees
$75 monthly
Sq Ft Source
N/A
Friends & Family
React
Invite
Recent Activity
3 weeks ago
Listing updated with changes from the MLS
3 weeks ago
Status changed to Pending
2 months ago
Listing first seen on site
General Features
Acres
0.3756
Attached Garage
Yes
Garage
Yes
Garage Spaces
3
Parking
ConcreteDrivewayOversizedWorkshop in GarageAttached
Property Sub Type
Single Family Residence
Security
Security System
SqFt Above
1977
SqFt Total
3947
Style
Ranch
Utilities
Cable ConnectedElectricity ConnectedNatural Gas ConnectedNatural Gas AvailablePhone Connected
Listing courtesy of ERA Shields Real Estate: polson@erashields.com
The real estate listing information and related content displayed on this site is provided exclusively for consumers’ personal, non-commercial use and may not be used for any purpose other than to identify prospective properties consumers may be interested in purchasing. This information and related content is deemed reliable but is not guaranteed accurate by the Pikes Peak REALTOR® Services Corp d/b/a elevateMLS. Copyright 2026
Last checked: 2026-10-21 12:23 AM UTC
Neighborhood & Commute
Source: Walkscore
Disclosure: Community information and market data powered by Constellation Data Labs. Information is deemed reliable but not guaranteed.