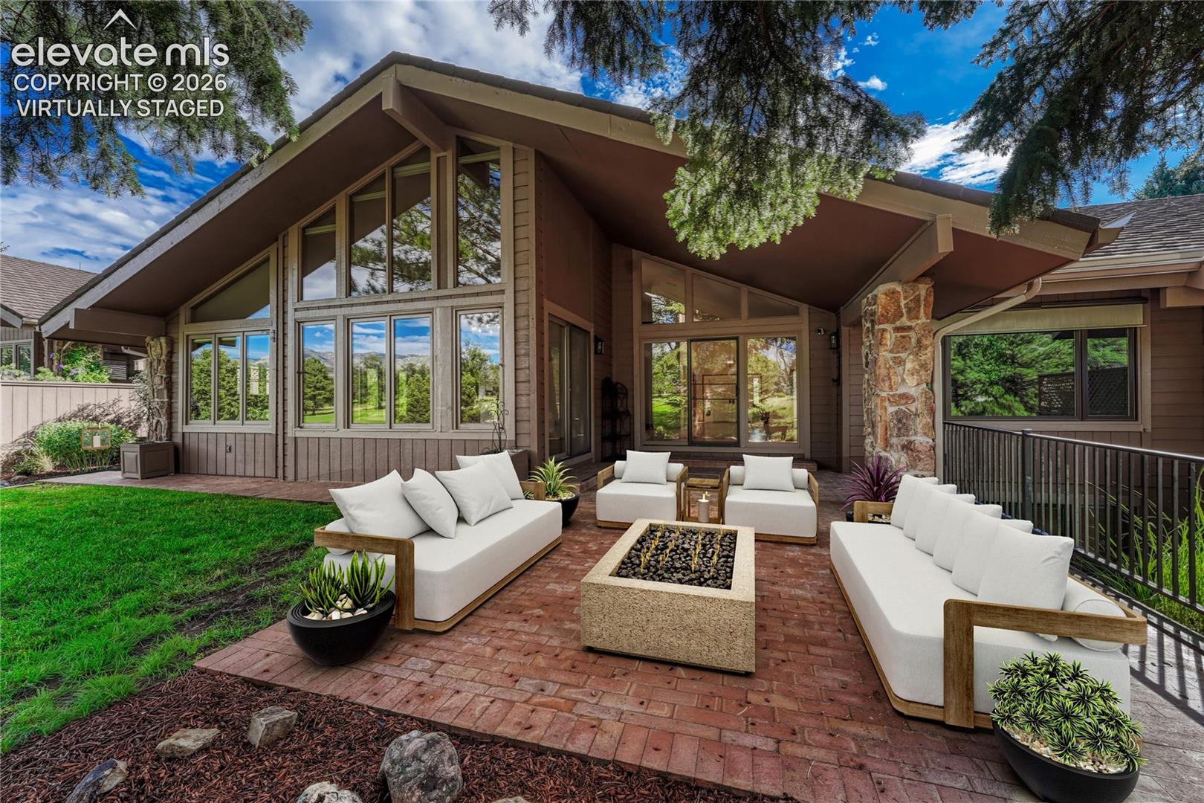
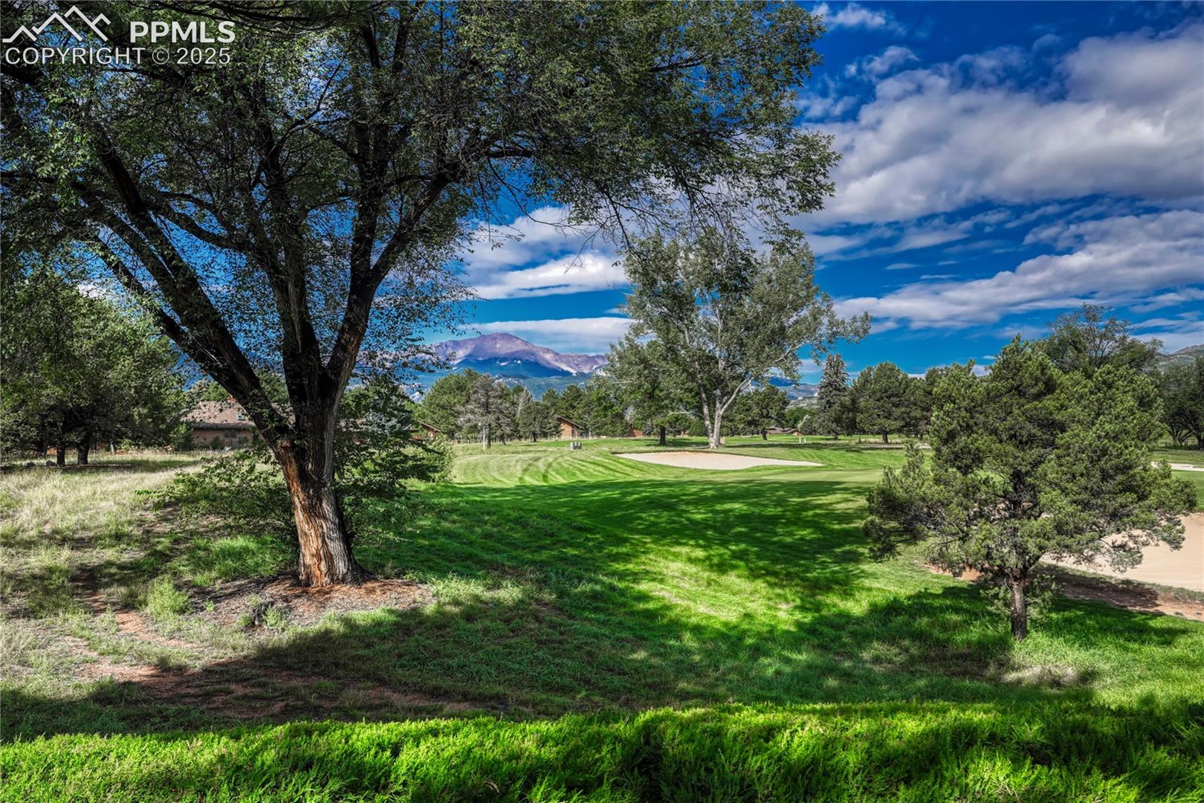
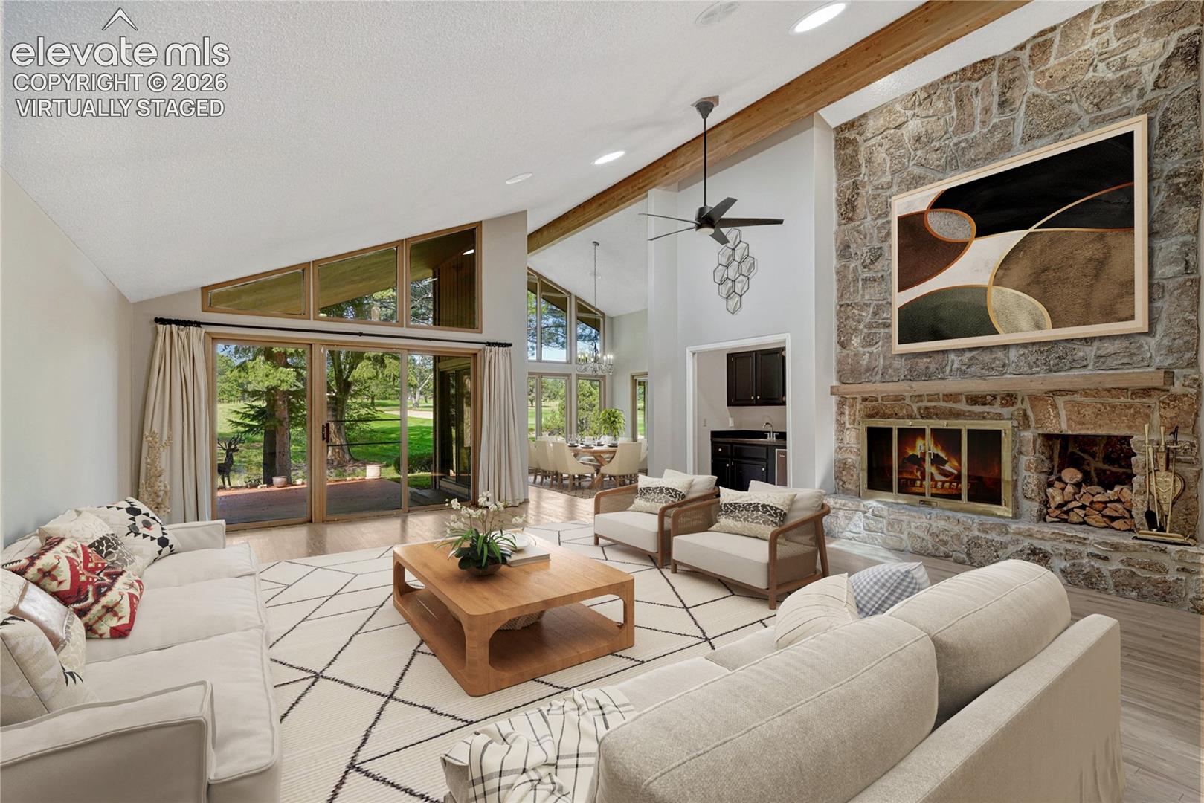
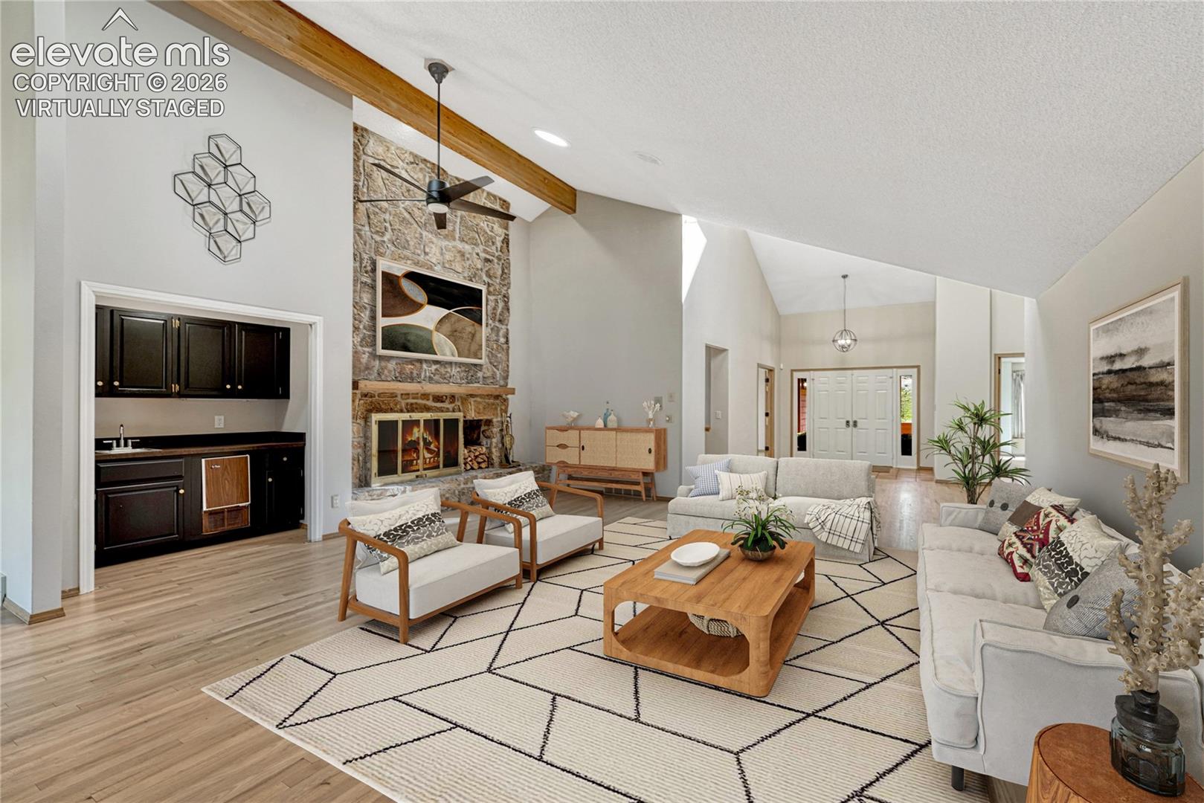
*** 4+ Bdrm, 5 Baths, 5,354 sq ft *** KISSING CAMELS GATED, BACKS TO THE GOLF COURSE GREEN #3 *** Views of the Mountains & Pikes Peak, Ranch plan Townhome with all Main Level living, Private Courtyard to Entry, High Vaulted Ceilings, Oak Hardwood floors, Full Wall Moss Rock Stone Fireplace, Transom windows in Great room & Dining room, Recessed Wet Bar, Bright Kitchen with skylight, White cabinets, Double Ovens, Quartz Island, Cozy Breakfast room / Nook with windows overlooking the Golf course & Pikes Peak & Mountain Views, Vaulted Primary Bedroom, 5-piece Bath, 2 walk-in closets with Elfa closet system, Additional Bedroom with Ensuite Bath, 2 Elfa closets, Convenient Office / Den with Large Bright Skylight, Full guest Bath & Laundry room, Partially Covered Brick Paver Patio & Yard area great for Entertaining, Downstairs is perfect for Family & Friends with Large Family & Rec rooms, All new LVT flooring, New Paint & New LED Light fixtures, 2 Large Bedrooms both with Ensuite / Adjoining Baths, Craft / Media room, Tiled Mini-Kitchen / Bar area with Sub-Zero Ice maker, Sauna, Tiered window well with new egress door, Oversized 2-Car finished Garage, Great Storage, Live Life & Enjoy this Gated, Secure Community, Close & Easy access to Garden of the Gods, Shopping, Golf, Tennis, Hiking etc. with the HOA taking care of Landscaping. Separate Membership Required for the Garden of the Gods Club.
Save
Ask
Tour
Hide
Share
Listing Snapshot
Price
$1,150,000
Days On Site
125 Days
Bedrooms
4
Inside Area (SqFt)
5,328 sqft
Total Baths
5
Full Baths
4
Partial Baths
1
Lot Size
0.222 Acres
Year Built
1980
MLS Number
4961300
Status
Active
Property Tax
$3,844.21
HOA/Condo/Coop Fees
$463.33 monthly
Sq Ft Source
N/A
Friends & Family
React
Invite
Recent Activity
6 days ago
Listing updated with changes from the MLS
3 months ago
Price changed to $1,150,000
4 months ago
Listing first seen on site
General Features
Acres
0.222
Attached Garage
Yes
Garage
Yes
Garage Spaces
2
Parking
PavedDrivewayGarage Door OpenerOversizedAttached
Property Sub Type
Townhouse
SqFt Above
2833
SqFt Total
5354
Style
Ranch
Utilities
Cable ConnectedElectricity ConnectedNatural Gas ConnectedNatural Gas AvailablePhone Connected
Dimensions - 12.0x39.0Level - BasementFeatures - Other, Wet Bar, See Remarks
Kitchen
Dimensions - 12.0x26.0Level - MainFeatures - Breakfast Bar
Laundry
Dimensions - 5.0x11.0Level - Main
Living Room
Dimensions - 21.0x22.0Level - MainFeatures - Wet Bar, See Remarks
Master Bedroom
Dimensions - 15.0x19.0Level - Main
Office
Dimensions - 12.0x16.0Level - MainFeatures - See Remarks
Other Room
Dimensions - 14.0x25.0Level - Basement
Save
Ask
Tour
Hide
Share
Exterior Features
Lot Features
Near Golf CourseLandscapedWooded
Patio And Porch
CoveredOther
Road Frontage
Private Road
Roof
Metal
View
Golf CourseMountain(s)
Waterview
Golf CourseMountain(s)
Windows/Doors
Wood FramesSkylight(s)Window Coverings
Community Features
Accessibility Features
Accessible Stairway
Association Amenities
Gated
Association Fee
$640.0
Association Fee Frequency
Quarterly
Additional Association Fee
$250.0
Additional Association Fee Frequency
Monthly
Community Features
Playground
MLS Area
Camels Ridge Kissing Camels
School District
Colorado Springs 11
Financing Terms Available
CashConventionalVA Loan
Roads
Paved
Schools
School District
Colorado Springs 11
Elementary School
Howbert
Middle School
Holmes
High School
Coronado
Listing courtesy of ERA Shields Real Estate: Michael@Labout.com
The real estate listing information and related content displayed on this site is provided exclusively for consumers’ personal, non-commercial use and may not be used for any purpose other than to identify prospective properties consumers may be interested in purchasing. This information and related content is deemed reliable but is not guaranteed accurate by the Pikes Peak REALTOR® Services Corp d/b/a elevateMLS. Copyright 2026
Last checked: 2026-10-21 01:58 AM UTC
Neighborhood & Commute
Source: Walkscore
Disclosure: Community information and market data powered by Constellation Data Labs. Information is deemed reliable but not guaranteed.