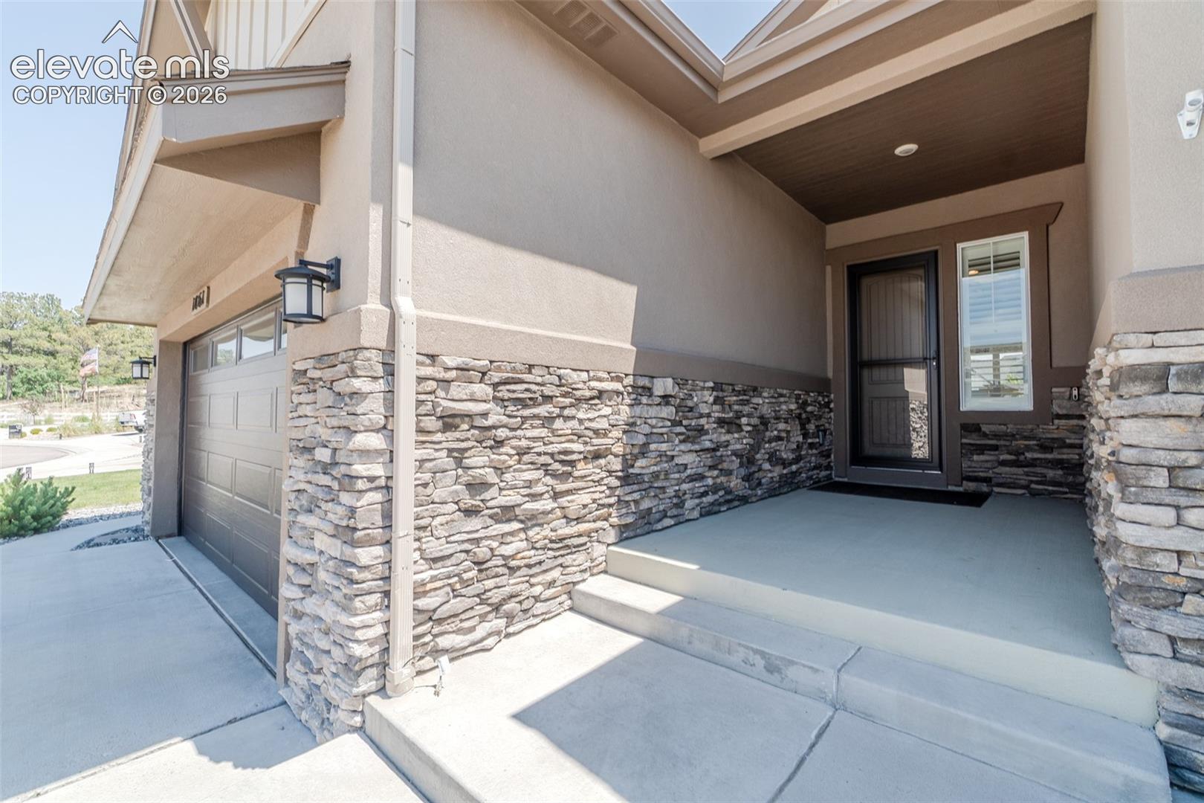
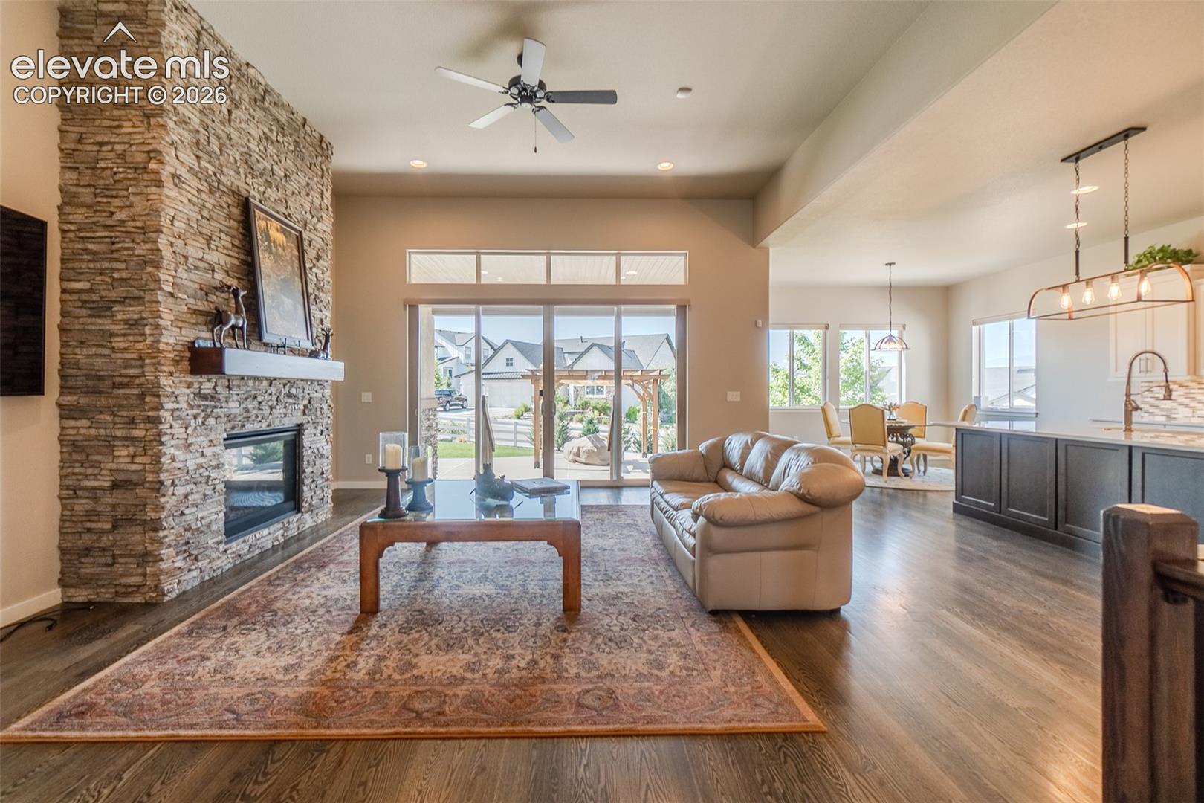
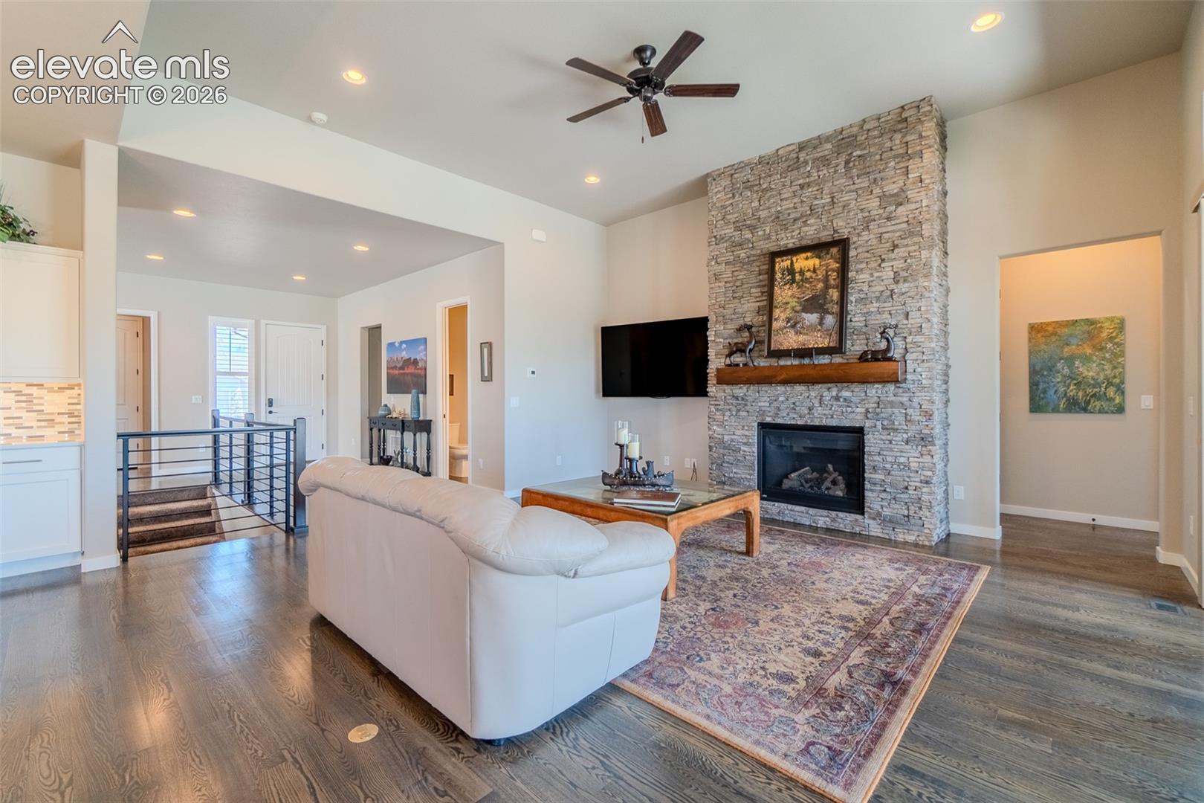
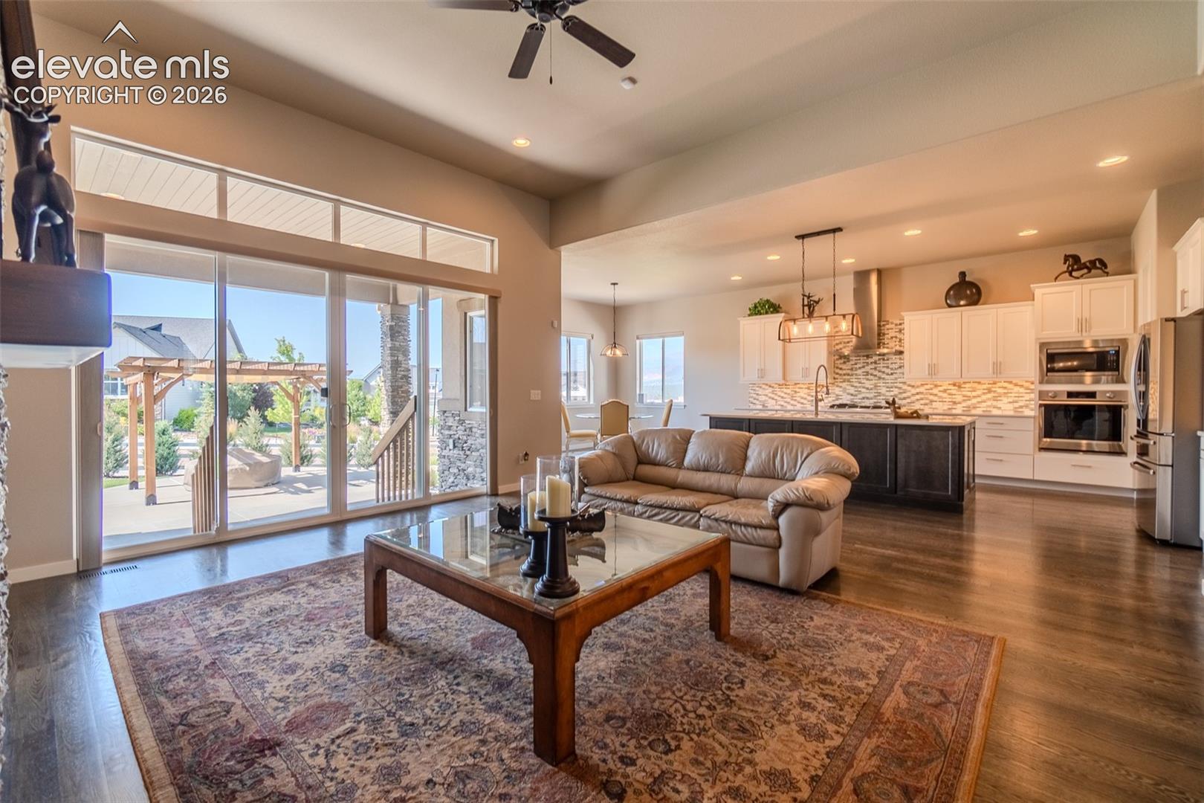
Absoluting stunning in every way - including a Non VA Assumable. Beautiful Mountain views, an impressive Great Room, 2.5 car garage, updated chef's kitchen with under mount lighting, large pantry and two toned cabinetry. Floor to ceiling stone work fireplace. Large sliding doors to the covered back patio that leads to the pergola covering the Gas Stone Fire Pit. The Pergola also has privacy/wind screens and views of the Air Force Academy. Front row seat to the fly overs! The Master bedroom is on the main level with a custom made master closet with the laundry room attached. Beautiful Wood floors throughout the entire home, tile in owners entry, laundry, baths, luxury vinyl in larger bathroom, walk in closet, hallway, flex room downstairs and carpet in the basement. Two bedrooms upstairs and three down, two family rooms, dining room and eat-in kitchen. Huge basement with built in wet bar, pool table and bench included. Recessed lighting throughout, AC, ceiling fans, tons of storage and an extra long OVERSIZED garage perfect for Minis, motorcycles, toys, etc! Plantation shutters throughout and fantastic mountain views from the eat in dining room. Solar panels save money each month on electricity and an upgraded Electric outage backup system, ultimate security Genie garage door system. Quiet neighborhood with no neighbors behind! Great home in The Farm!!
Save
Ask
Tour
Hide
Share
Listing Snapshot
Price
$1,185,000
Days On Site
109 Days
Bedrooms
5
Inside Area (SqFt)
4,334 sqft
Total Baths
5
Full Baths
1
Partial Baths
4
Lot Size
0.1926 Acres
Year Built
2019
MLS Number
5317035
Status
Active
Property Tax
$6,655.63
HOA/Condo/Coop Fees
$125 monthly
Sq Ft Source
N/A
Friends & Family
React
Invite
Recent Activity
yesterday
Listing updated with changes from the MLS
a month ago
Price changed to $1,185,000
4 months ago
Listing first seen on site
General Features
Acres
0.1926
Attached Garage
Yes
Energy Features
Solar
Garage
Yes
Garage Spaces
2
Parking
ConcreteDrivewayOversizedAttachedTandem
Property Sub Type
Single Family Residence
Security
Security System
SqFt Above
2223
SqFt Total
4446
Style
Ranch
Utilities
Cable ConnectedElectricity ConnectedNatural Gas ConnectedNatural Gas Available
Interior Features
Appliances
HumidifierDishwasherDisposalDouble OvenDryerRefrigeratorWasherVented Exhaust Fan
Listing courtesy of Century 21 Dream Home: kathiphilpot@gmail.com
The real estate listing information and related content displayed on this site is provided exclusively for consumers’ personal, non-commercial use and may not be used for any purpose other than to identify prospective properties consumers may be interested in purchasing. This information and related content is deemed reliable but is not guaranteed accurate by the Pikes Peak REALTOR® Services Corp d/b/a elevateMLS. Copyright 2026
Last checked: 2026-10-21 01:58 AM UTC
Neighborhood & Commute
Source: Walkscore
Disclosure: Community information and market data powered by Constellation Data Labs. Information is deemed reliable but not guaranteed.