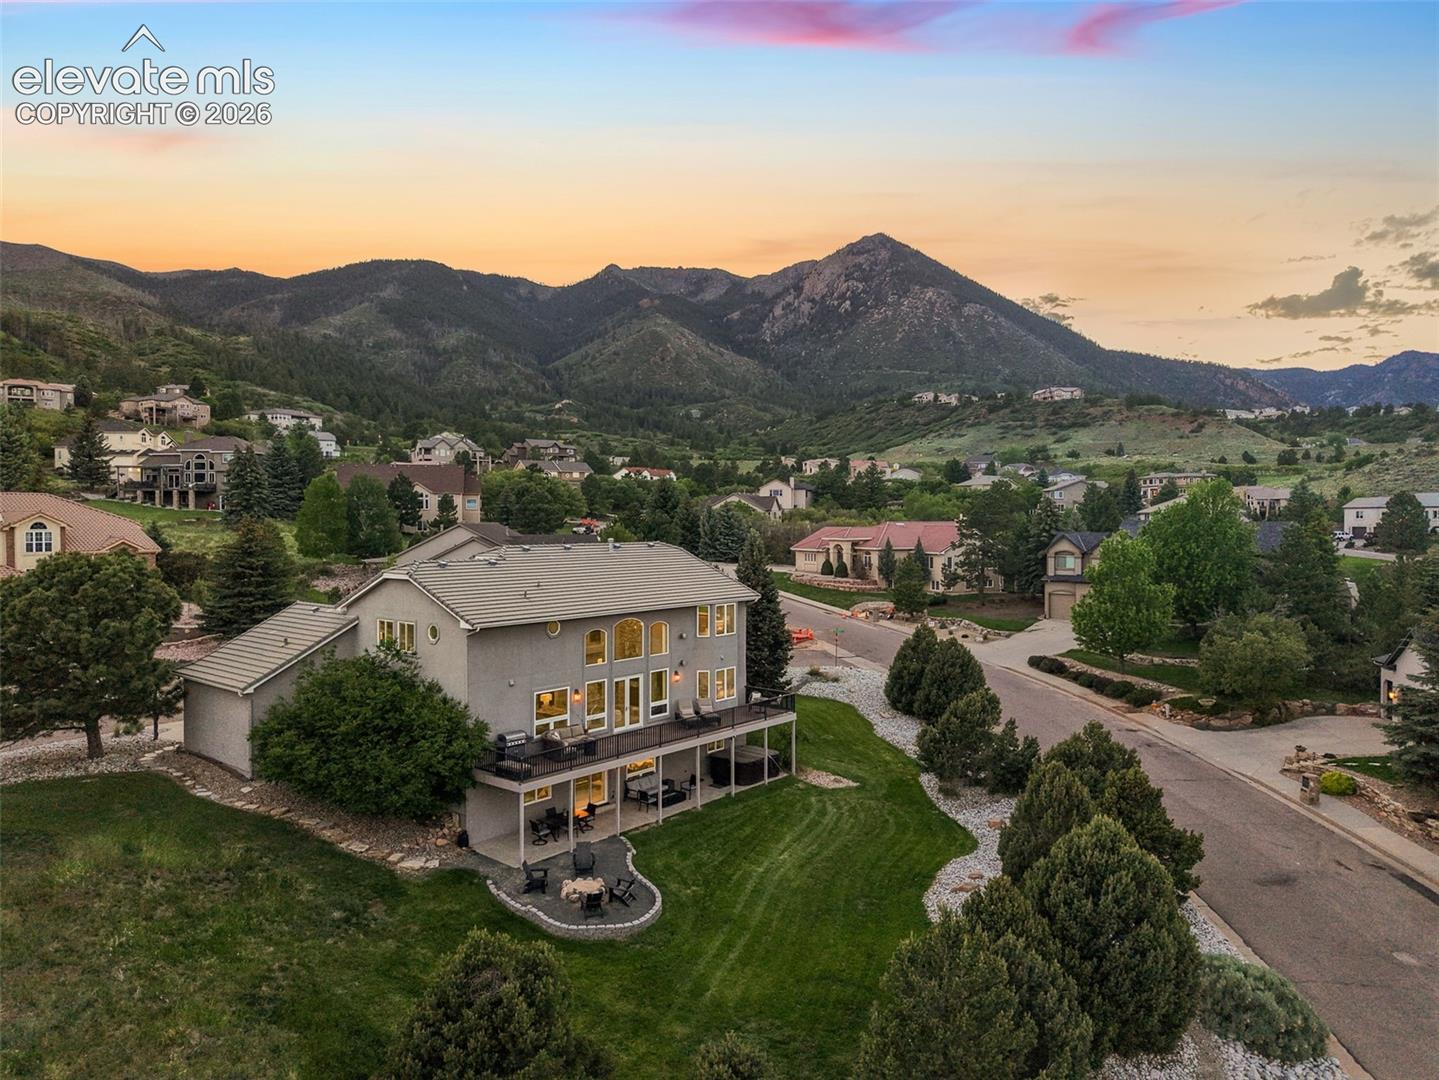
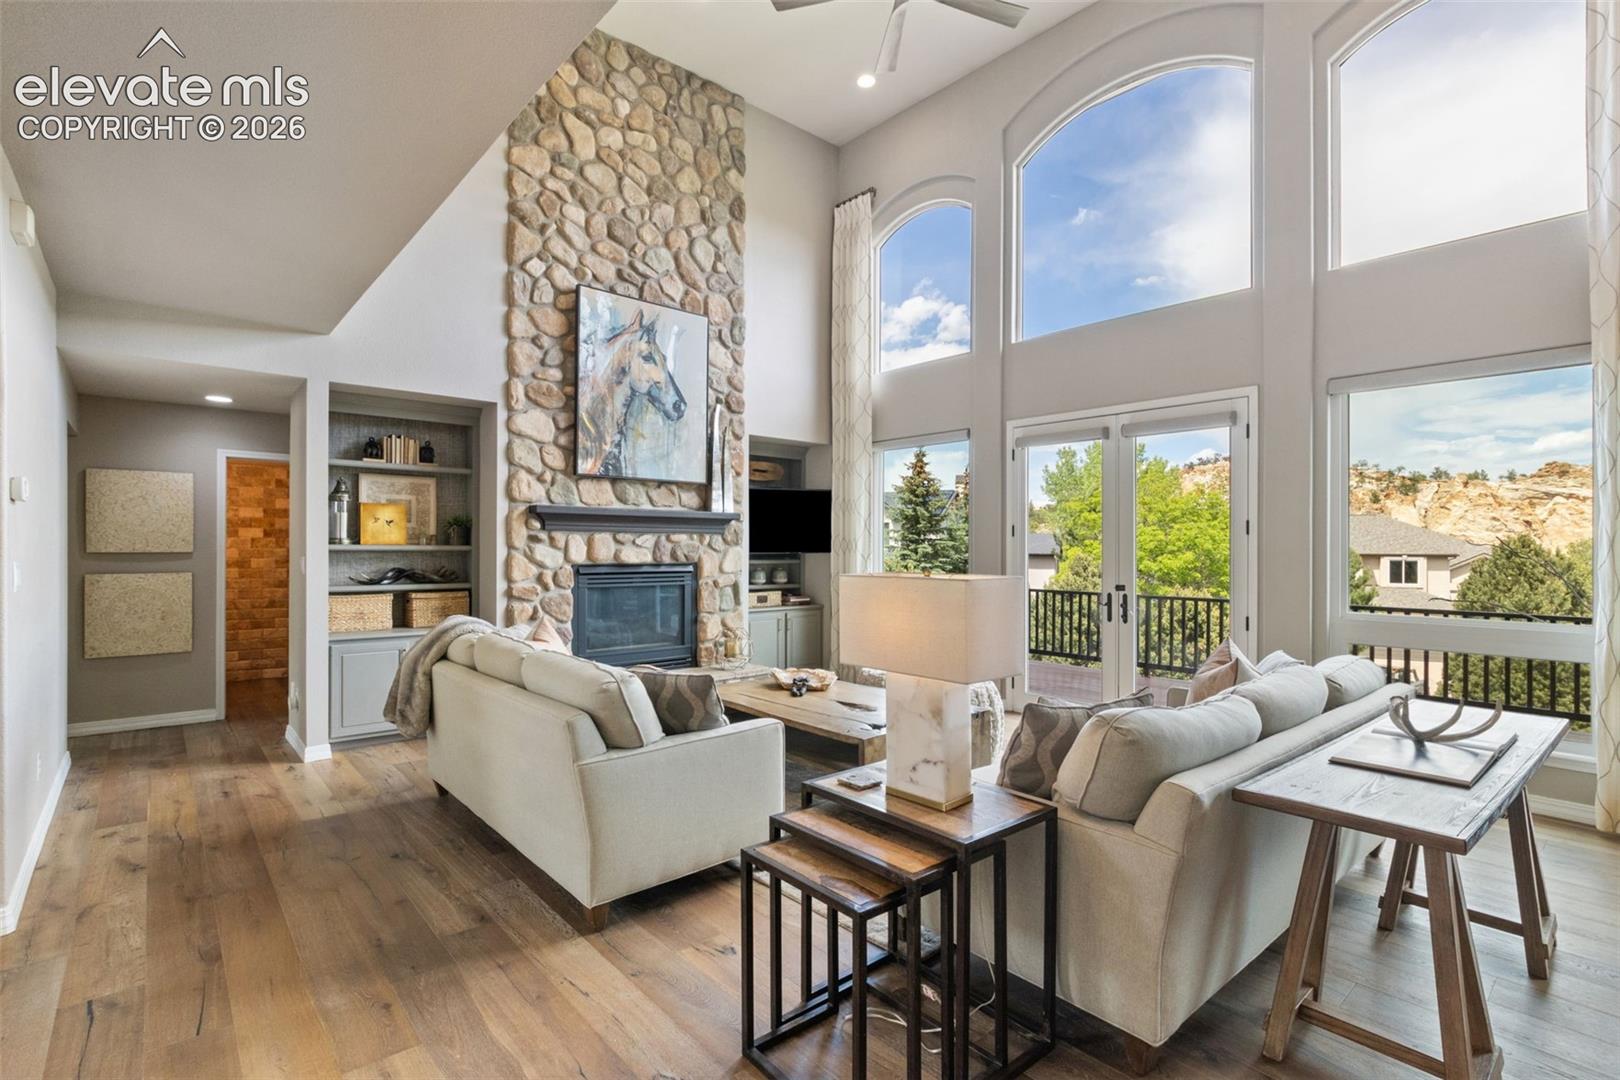
Brand New AC installed the first week in July! Nestled on a quiet cul-de-sac in highly sought-after Peregrine, this luxury residence sits under a durable tile roof and offers 360-degree views of Blodgett Peak, the iconic Hoodoos, & sparkling city lights below—nearly every window frames a stunning Colorado backdrop. Set on a flat, usable half-acre lot, it blends breathtaking views, designer finishes, & an unparalleled setting.
The remodeled primary suite is the true showpiece: a private sanctuary anchored by a cozy gas fireplace, with an adjoining five-piece spa-inspired bathroom renovated with designer selections & premium finishes for a true luxury experience.
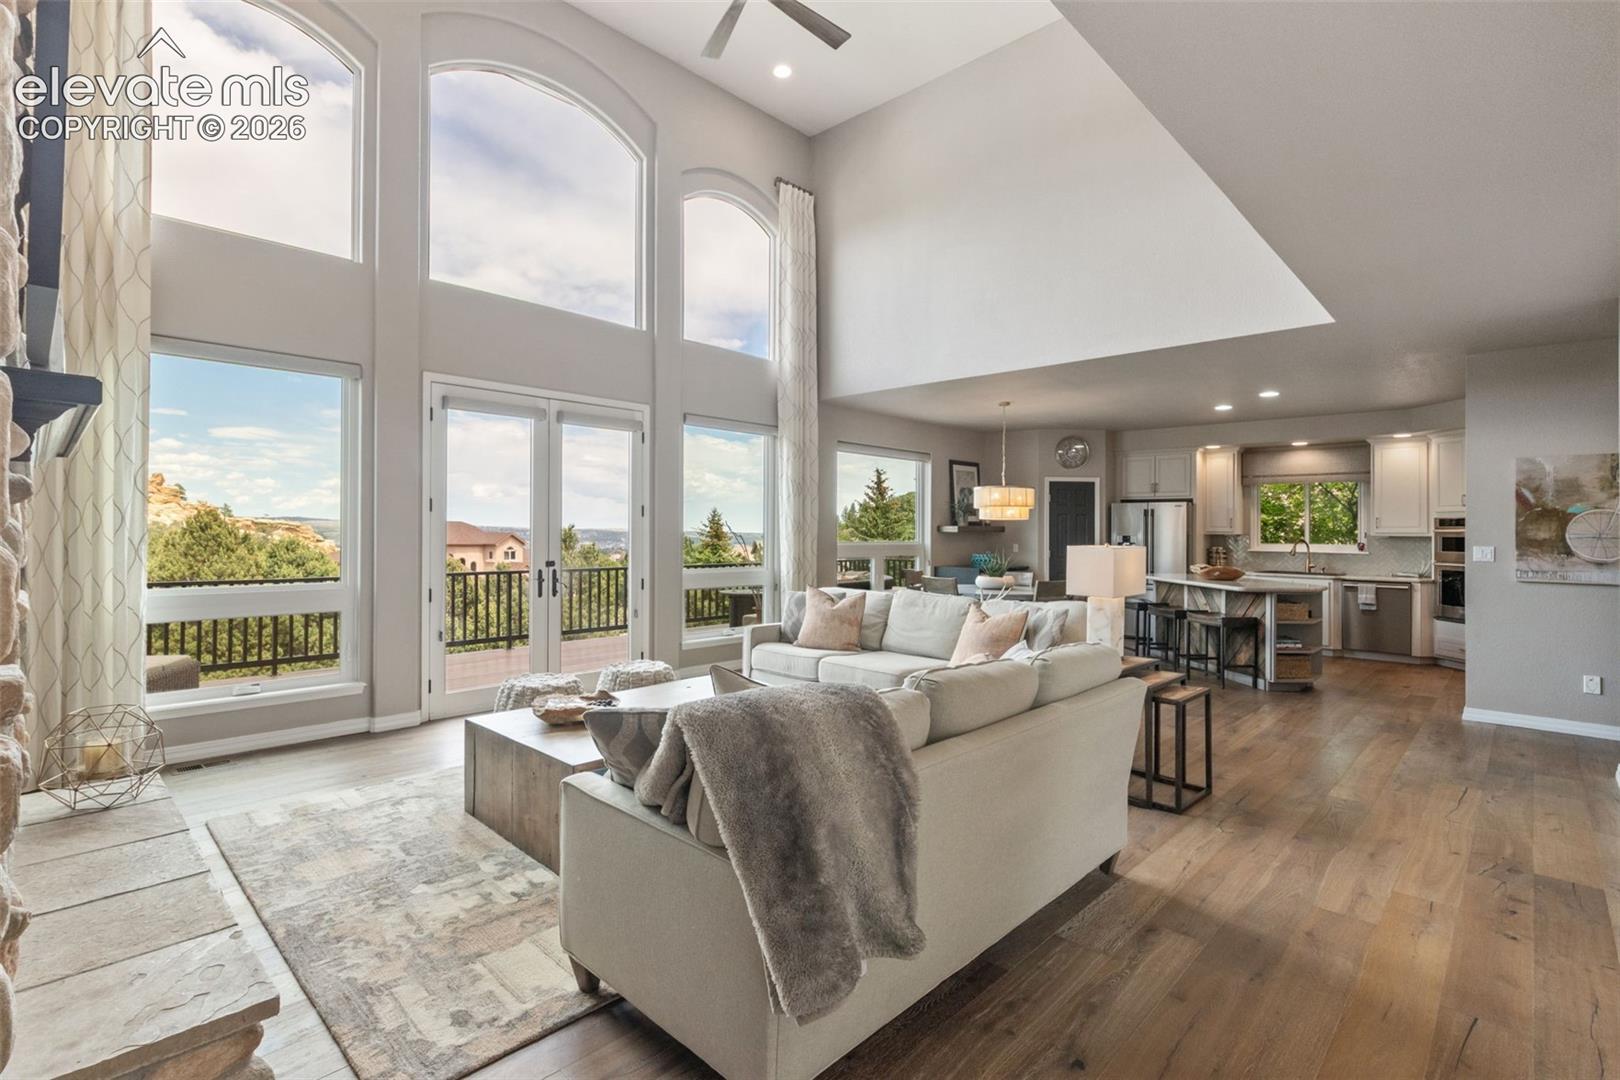
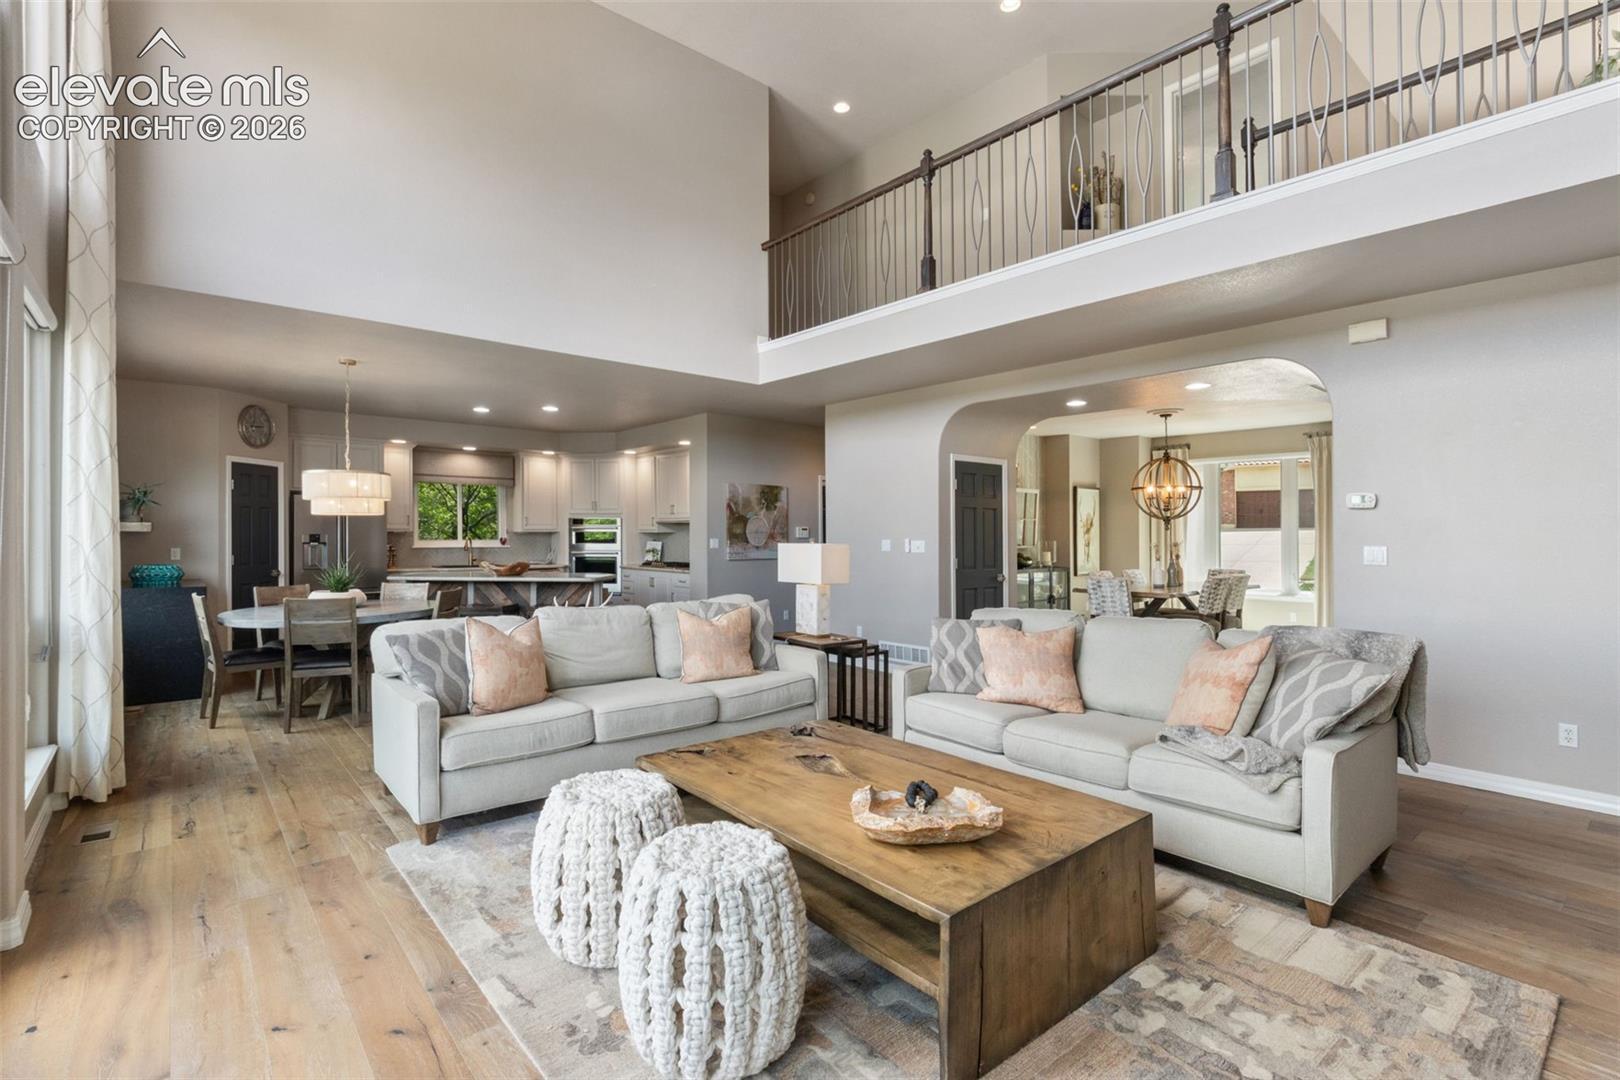
Thoughtfully updated throughout with designer-quality finishes, this two-story home showcases white oak engineered hardwood flooring across the main level & all bathrooms, creating a seamless blend of elegance & warmth. The gourmet kitchen serves as the heart of the home, with high-end finishes, premium appliances & impeccable attention to detail. A formal dining room with porcelain tile sets the stage for memorable gatherings, & the main-level office offers flexibility as a guest bedroom or private workspace.
Step outside to the expansive composite deck overlooking the large, flat, beautifully maintained yard—an increasingly rare feature in this premier location. Whether hosting guests, enjoying morning coffee, or taking in spectacular sunsets over Blodgett Peak, the outdoor spaces are as impressive as the home itself. With exceptional curb appeal, Academy District 20 schools, & close proximity to the Blodgett Peak Trailhead, shopping & dining, this remarkable Peregrine property offers the perfect blend of luxury, lifestyle & location—anchored by its 360-degree views, tile roof & fully remodeled primary suite.
Save
Ask
Tour
Hide
Share
Listing Snapshot
Price
$1,175,000
Days On Site
125 Days
Bedrooms
6
Inside Area (SqFt)
4,816 sqft
Total Baths
4
Full Baths
2
Partial Baths
2
Lot Size
0.5288 Acres
Year Built
1996
MLS Number
5343880
Status
Active
Property Tax
$3,793.36
HOA/Condo/Coop Fees
$56.08 monthly
Sq Ft Source
N/A
Friends & Family
React
Invite
Recent Activity
a month ago
Listing updated with changes from the MLS
2 months ago
Price changed to $1,175,000
4 months ago
Listing first seen on site
General Features
Acres
0.5288
Attached Garage
Yes
Garage
Yes
Garage Spaces
3
Parking
ConcreteDrivewayOversizedAttached
Property Sub Type
Single Family Residence
SqFt Above
3259
SqFt Total
5029
Style
2 Story
Utilities
Electricity ConnectedNatural Gas ConnectedNatural Gas Available
Dimensions - 37.0x19.0Level - BasementFeatures - Wet Bar
Kitchen
Dimensions - 17.0x20.0Level - MainFeatures - Breakfast Bar
Laundry
Dimensions - 10.0x6.0Level - Main
Living Room
Dimensions - 24.0x18.0Level - Main
Master Bedroom
Dimensions - 17.0x20.0Level - Upper
Office
Dimensions - 13.0x16.0Level - Main
Other Room
Dimensions - 14.0x18.0Level - Main
Save
Ask
Tour
Hide
Share
Exterior Features
Lot Features
Near Public TransitLandscapedCul-De-SacLevelCorner LotWooded
Road Frontage
City Street
Roof
Tile
View
CityMountain(s)Panoramic
Waterview
CityMountain(s)Panoramic
Community Features
Association Fee
$673.0
Association Fee Frequency
Annually
Community Features
PlaygroundTennis Court(s)
MLS Area
Mahogany Vale at Peregrine
School District
Academy-20
Financing Terms Available
CashConventionalVA Loan
Schools
School District
Academy-20
Elementary School
Woodmen Roberts
Middle School
Eagleview
High School
Air Academy
Listing courtesy of The Platinum Group: kelly@reardonpartners.com
The real estate listing information and related content displayed on this site is provided exclusively for consumers’ personal, non-commercial use and may not be used for any purpose other than to identify prospective properties consumers may be interested in purchasing. This information and related content is deemed reliable but is not guaranteed accurate by the Pikes Peak REALTOR® Services Corp d/b/a elevateMLS. Copyright 2026
Last checked: 2026-10-21 01:58 AM UTC
Neighborhood & Commute
Source: Walkscore
Disclosure: Community information and market data powered by Constellation Data Labs. Information is deemed reliable but not guaranteed.