
Properties

Save
Ask
Tour
Hide
Share
$1,275,000
125 Days On Site

4797 County Road 42
Divide, CO 80814

For Sale|Single Family Residence|Active Under Contract
5
Beds
4
Total Baths
1
Full Bath
3
Partial Baths
4,680
SqFt
$272
/SqFt
2012
Built
County:
Teller
Listing courtesy of Coldwell Banker Realty: stephanie@StephanieRE.com
4797 County Road 424797 County Road 424797 County Road 424797 County Road 42
Save
Ask
Tour
Hide
Share

Mortgage Calculator

Monthly Payment (Est.)

Enter an interest rate to see your estimated monthly payment.
Calculator powered by Showcase IDX, a Constellation1 Company. Copyright ©2026 Information is deemed reliable but not guaranteed.

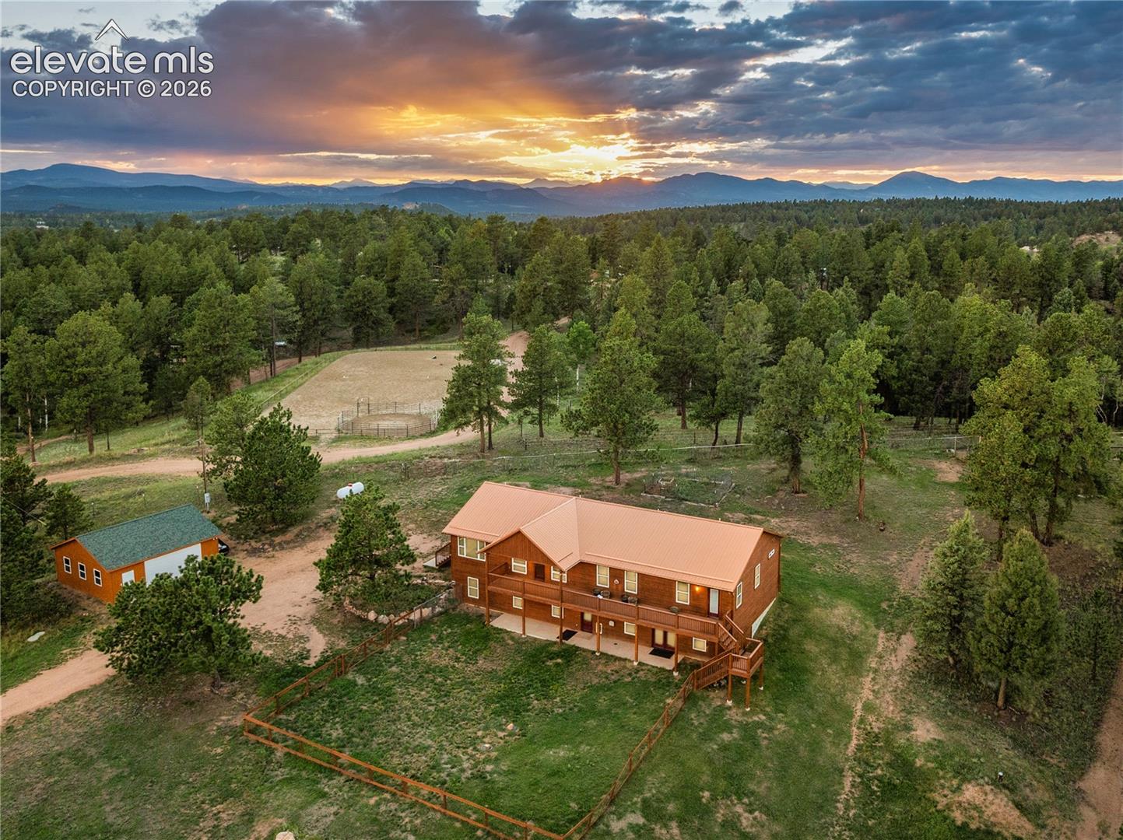
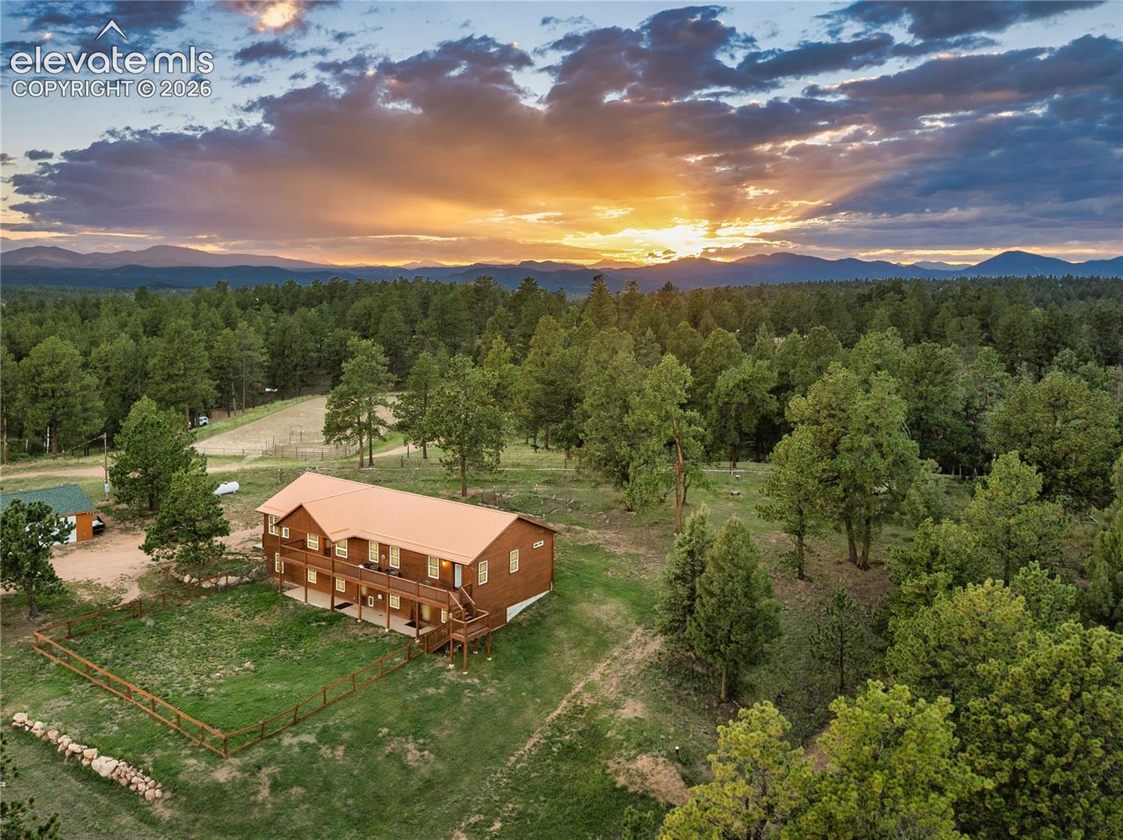
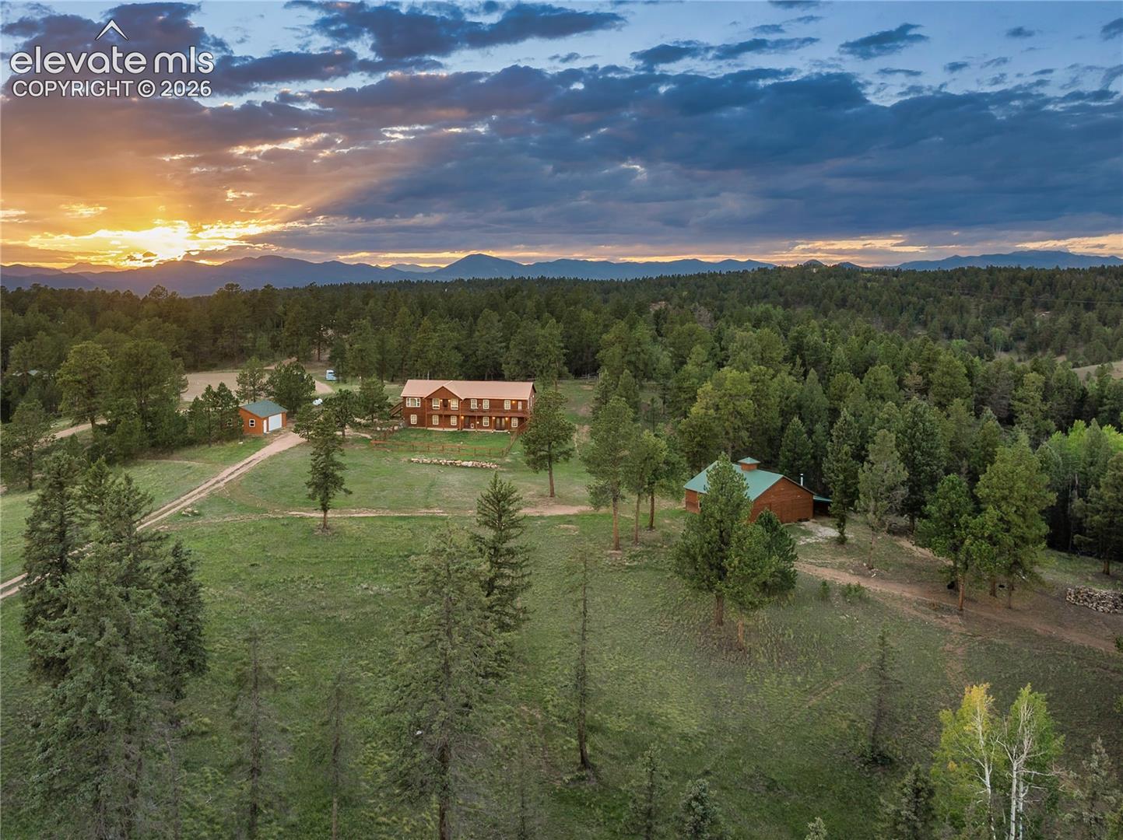
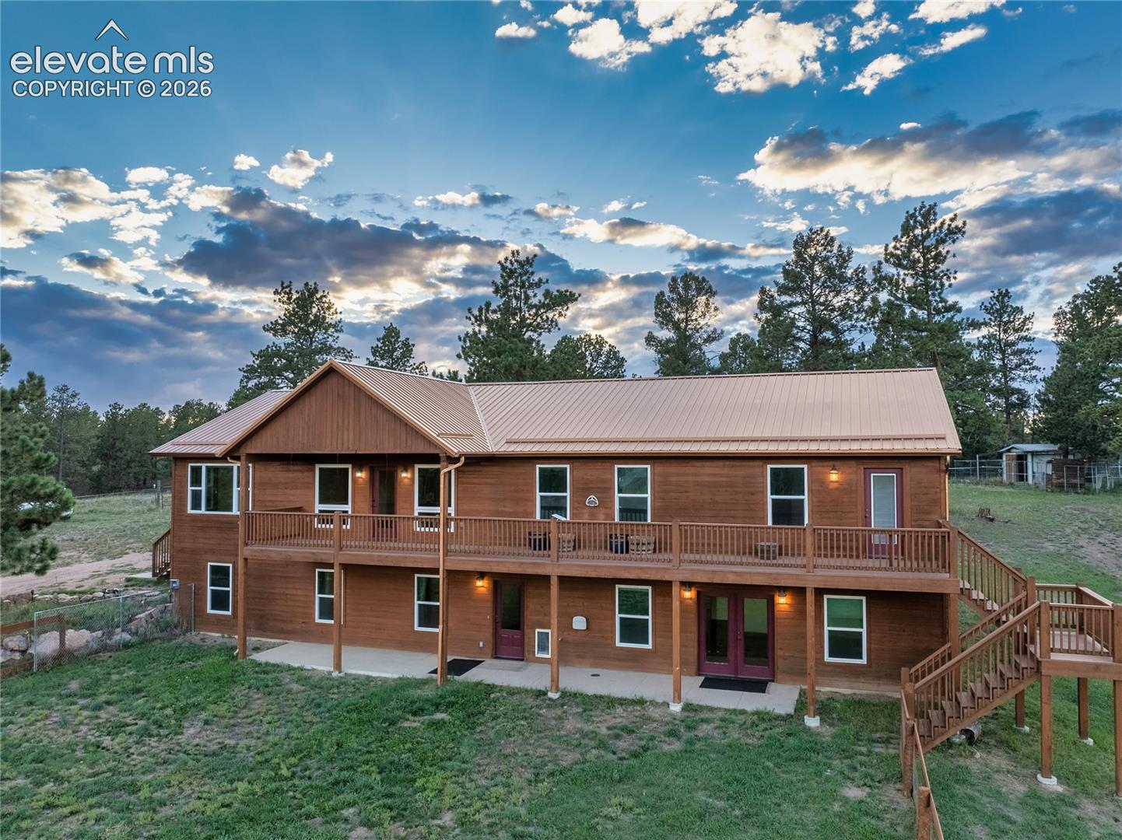
COLORADO MOUNTAIN LIVING—38.68 ACRES, PIKES PEAK VIEWS & ROOM TO LIVE YOUR DREAM If you've been waiting for a Colorado property that offers privacy, spectacular Pikes Peak views, space to breathe, and the freedom to live the lifestyle you've imagined, this is it. Set on 38.68 acres just outside Divide, this exceptional mountain property combines a beautifully appointed 5-bedroom, 4-bath home with the kind of land and outbuildings that are increasingly difficult to find. Inside, nearly 4,700 square feet of living space provides room for friends, family, entertaining, working from home, and relaxing. Large windows bring the Colorado landscape indoors, while the expansive layout offers the flexibility you crave. Enjoy the peaceful setting from multiple outdoor spaces while taking in breathtaking views of Pikes Peak and the surrounding mountains. But the real magic happens outside. The property offers a rare combination of meadow, mature trees, usable acreage, fencing, gated access, and a seasonal creek, creating a private Colorado retreat with endless possibilities. Whether your vision includes animals, gardening, recreation, or simply having room to roam, this property gives you the space to make it your own. For the hobbyist, entrepreneur, collector, or outdoor enthusiast, the property truly stands apart. A 1,024-square-foot barn with loft, concrete floors, wood-burning stove and 220V power, plus an approximately 750-square-foot oversized detached garage, provide exceptional space for projects, equipment, toys, vehicles, or hobbies. And yet, you're not giving up convenience. Enjoy the tranquility of mountain living while remaining within reach of Woodland Park and Colorado Springs. This isn't simply another mountain home. It's an opportunity to own a private Colorado estate where the land, views, home, and lifestyle come together. 38.68 acres. Pikes Peak views. 5 bedrooms. 4 baths. Barn. Workshop. Privacy. Possibilities.

Save
Ask
Tour
Hide
Share
Listing Snapshot
Price 
$1,275,000
Days On Site 
125 Days
Bedrooms 
5
Inside Area (SqFt) 
4,680 sqft
Total Baths 
4
Full Baths 
1
Partial Baths 
3
Lot Size 
38.68 Acres
Year Built 
2012
MLS Number 
5471360
Status 
Active Under Contract
Property Tax 
$4,879
HOA/Condo/Coop Fees 
N/A
Sq Ft Source 
N/A
Friends & Family
Recent Activity
19 hours agoListing updated with changes from the MLS
2 weeks agoStatus changed to Active Under Contract
2 months agoPrice changed to $1,275,000
4 months agoListing first seen on site
General Features
Acres 
38.68
Garage 
Yes
Garage Spaces 
2
Parking 
Garage Door OpenerOversizedDetached
Property Sub Type 
Single Family Residence
SqFt Above 
2340
SqFt Below 
2340
SqFt Total 
4680
Style 
Ranch
Utilities 
Electricity ConnectedPropane
Water Source 
Well
Interior Features
Appliances 
DishwasherDisposalDryerRangeRefrigeratorWasherMicrowave
Basement 
FullWalk-Out AccessPartially FinishedFinished
Cooling 
Ceiling Fan(s)
Fireplace Features 
Wood Burning Stove
Flooring 
VinylCarpetTileWood
Heating 
Hot WaterPropaneRadiantWood Stove
Interior 
PantryBeamed CeilingsVaulted Ceiling(s)Double Vanity
Laundry Features 
In Basement
Window Features 
Window Coverings
Bathroom 
Dimensions - 8.0x10.0Level - Basement
Bedroom 
Dimensions - 11.0x16.0Level - Basement
Dining Room 
Dimensions - 11.0x10.0Level - Main
Kitchen 
Dimensions - 15.0x16.0Level - Main
Laundry 
Dimensions - 16.0x10.0Level - Basement
Living Room 
Dimensions - 20.0x26.0Level - Main
Master Bedroom 
Dimensions - 15.0x19.0Level - Main
Office 
Dimensions - 20.0x16.0Level - BasementFeatures - See Remarks
Other Room 
Dimensions - 10.0x10.0Level - Basement
Save
Ask
Tour
Hide
Share
Exterior Features
Fencing 
Full
Lot Features 
MeadowWooded
Other Structures 
Barn(s)WorkshopOther
Patio And Porch 
CoveredDeck
Roof 
Metal
View 
Mountain(s)
Waterfront Features 
Stream
Waterview 
Mountain(s)
Windows/Doors 
Window Coverings
Community Features
MLS Area 
Burgess
School District 
Woodland Park RE2
Financing Terms Available 
CashConventionalVA Loan
Horse Allowed 
Yes
Schools
School District
Woodland Park RE2
Elementary School
Unknown
Middle School
Unknown
High School
Unknown
Listing courtesy of Coldwell Banker Realty: stephanie@StephanieRE.com


The real estate listing information and related content displayed on this site is provided exclusively for consumers’ personal, non-commercial use and may not be used for any purpose other than to identify prospective properties consumers may be interested in purchasing. This information and related content is deemed reliable but is not guaranteed accurate by the Pikes Peak REALTOR® Services Corp d/b/a elevateMLS. Copyright 2026
Last checked: 2026-10-21 01:58 AM UTC

Neighborhood & Commute
Source: Walkscore
Disclosure: Community information and market data powered by Constellation Data Labs. Information is deemed reliable but not guaranteed.
Save
Ask
Tour
Hide
Share

Sage Dream Homes © 2026 All Rights Reserved.
