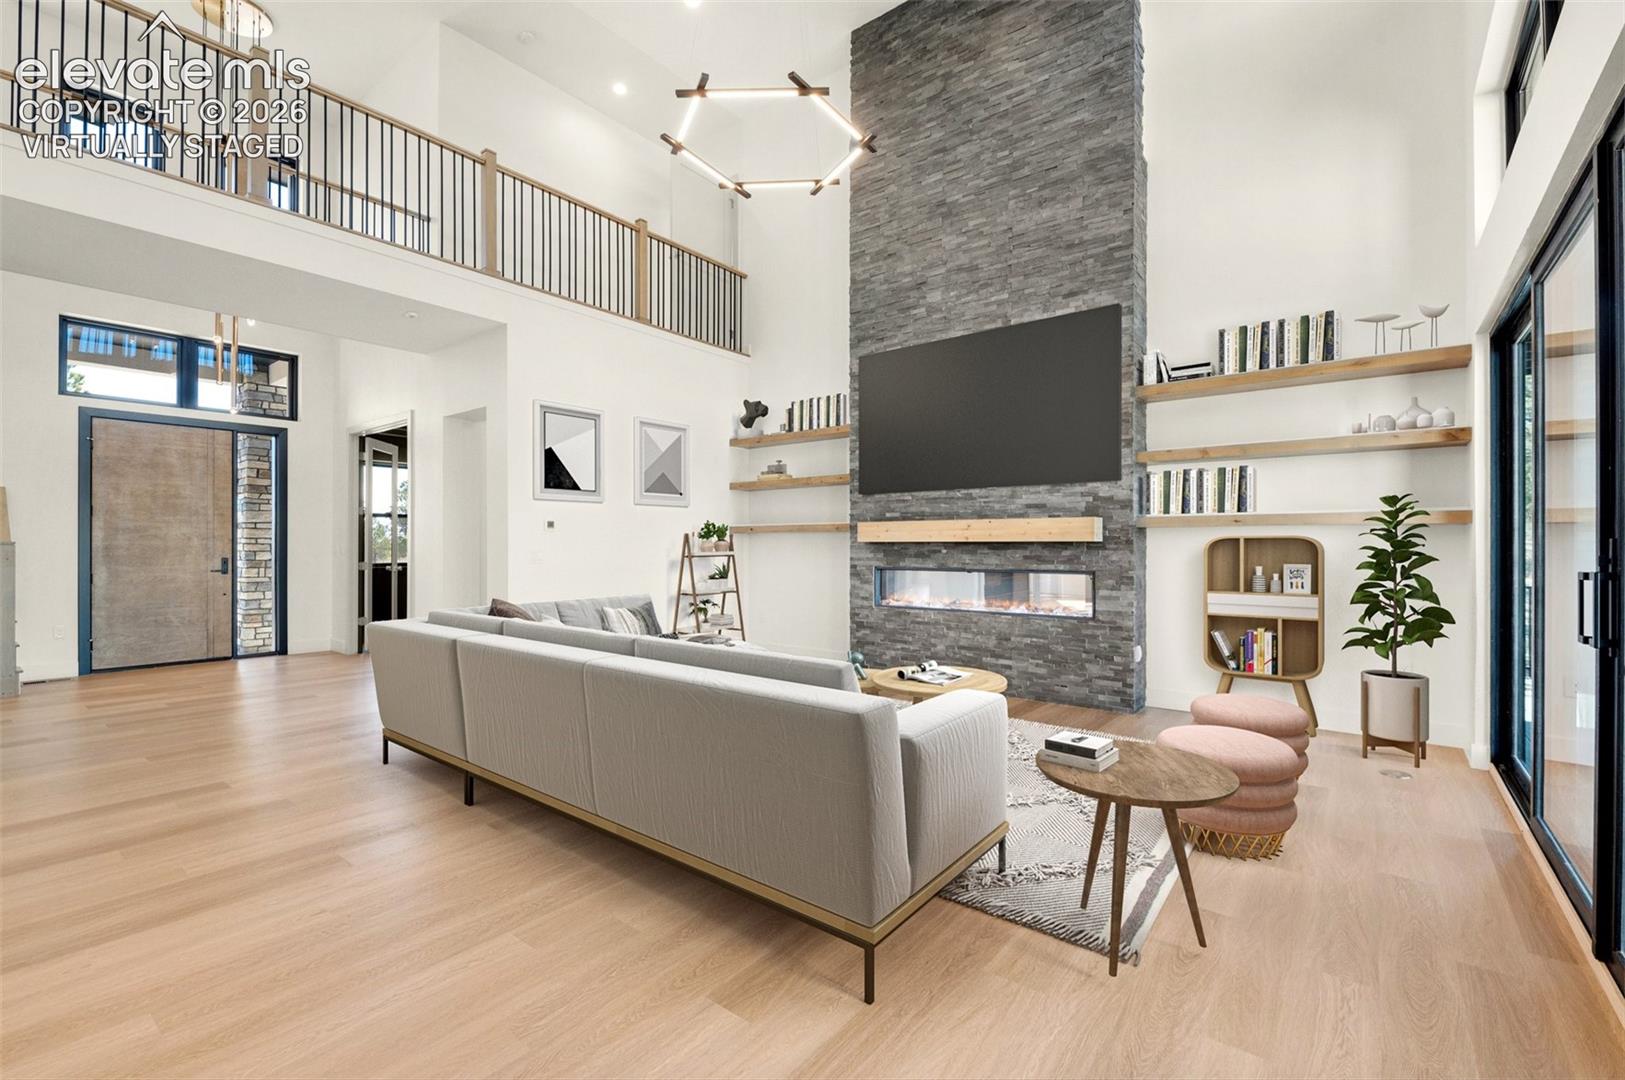
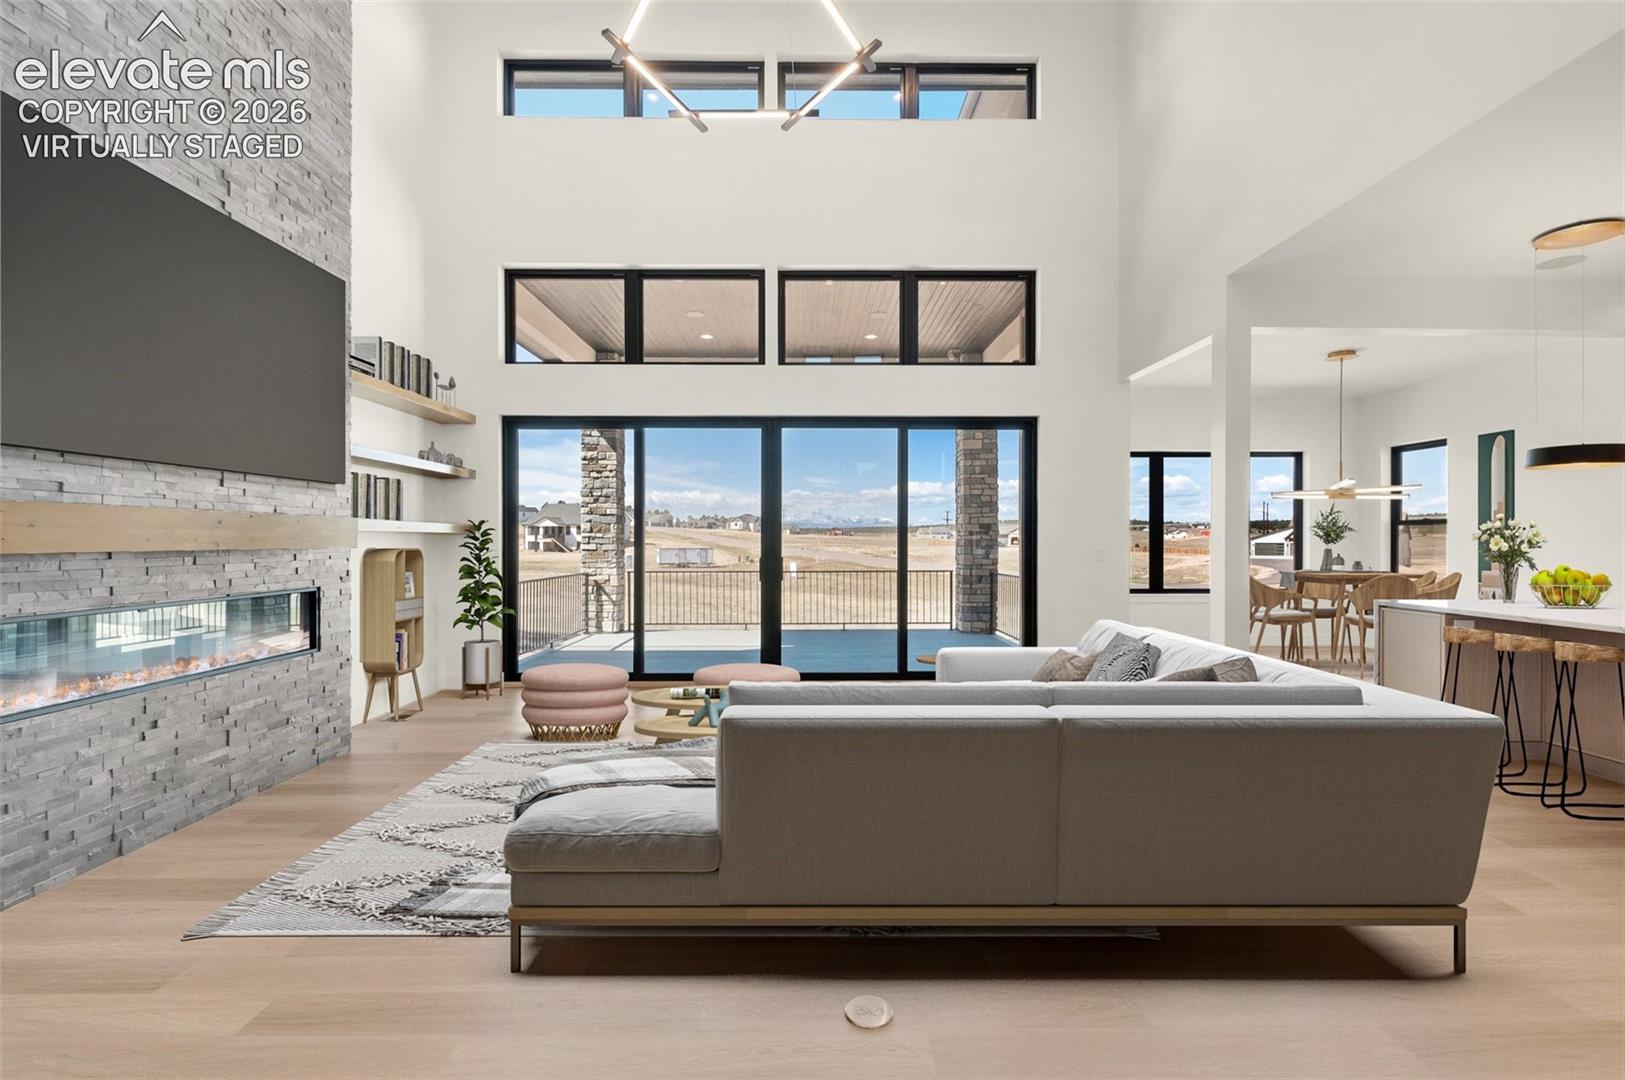
An exceptional opportunity to build a custom home by on 2.5 acres in a beautiful Colorado setting. This thoughtfully designed mountain-modern home combines striking architecture, spacious living areas and incredible indoor-outdoor living, with the opportunity to personalize the home to your lifestyle and taste.
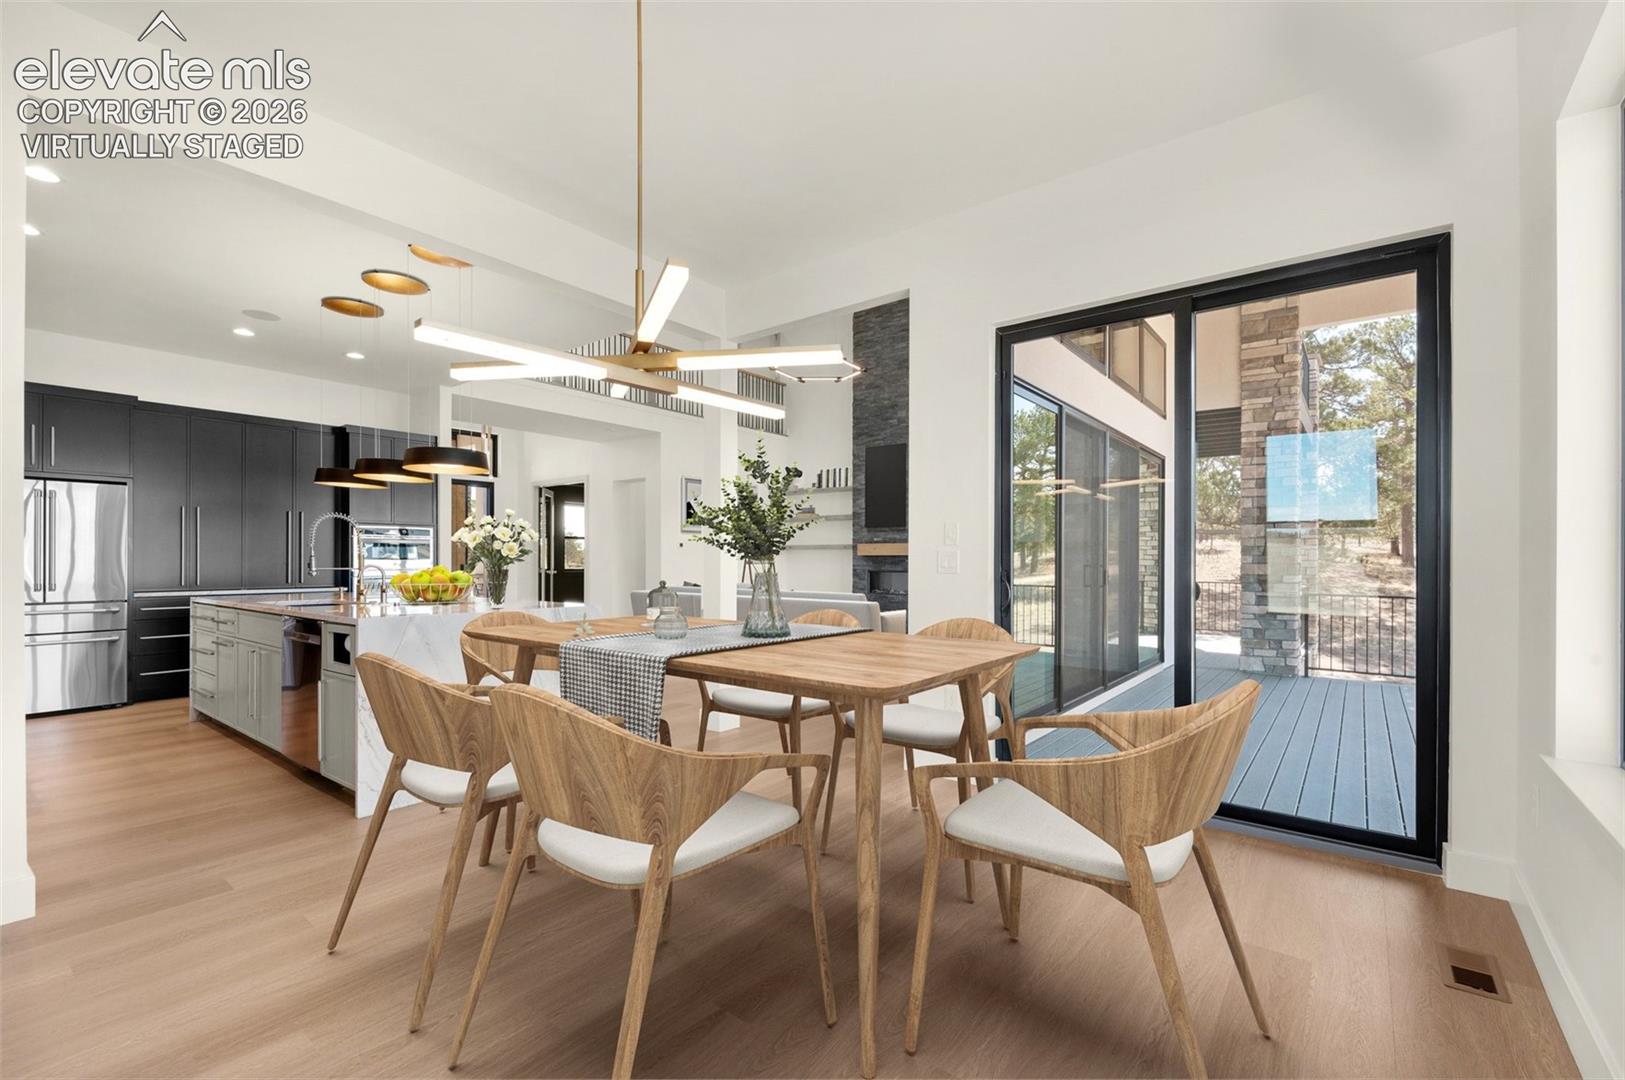
The open-concept main level features a spacious great room, kitchen and dining area designed for both everyday living and entertaining. Large windows and doors connect the interior to expansive covered and uncovered outdoor living spaces. A private guest suite, dedicated office, walk-in pantry, laundry and mudroom complete the main level.
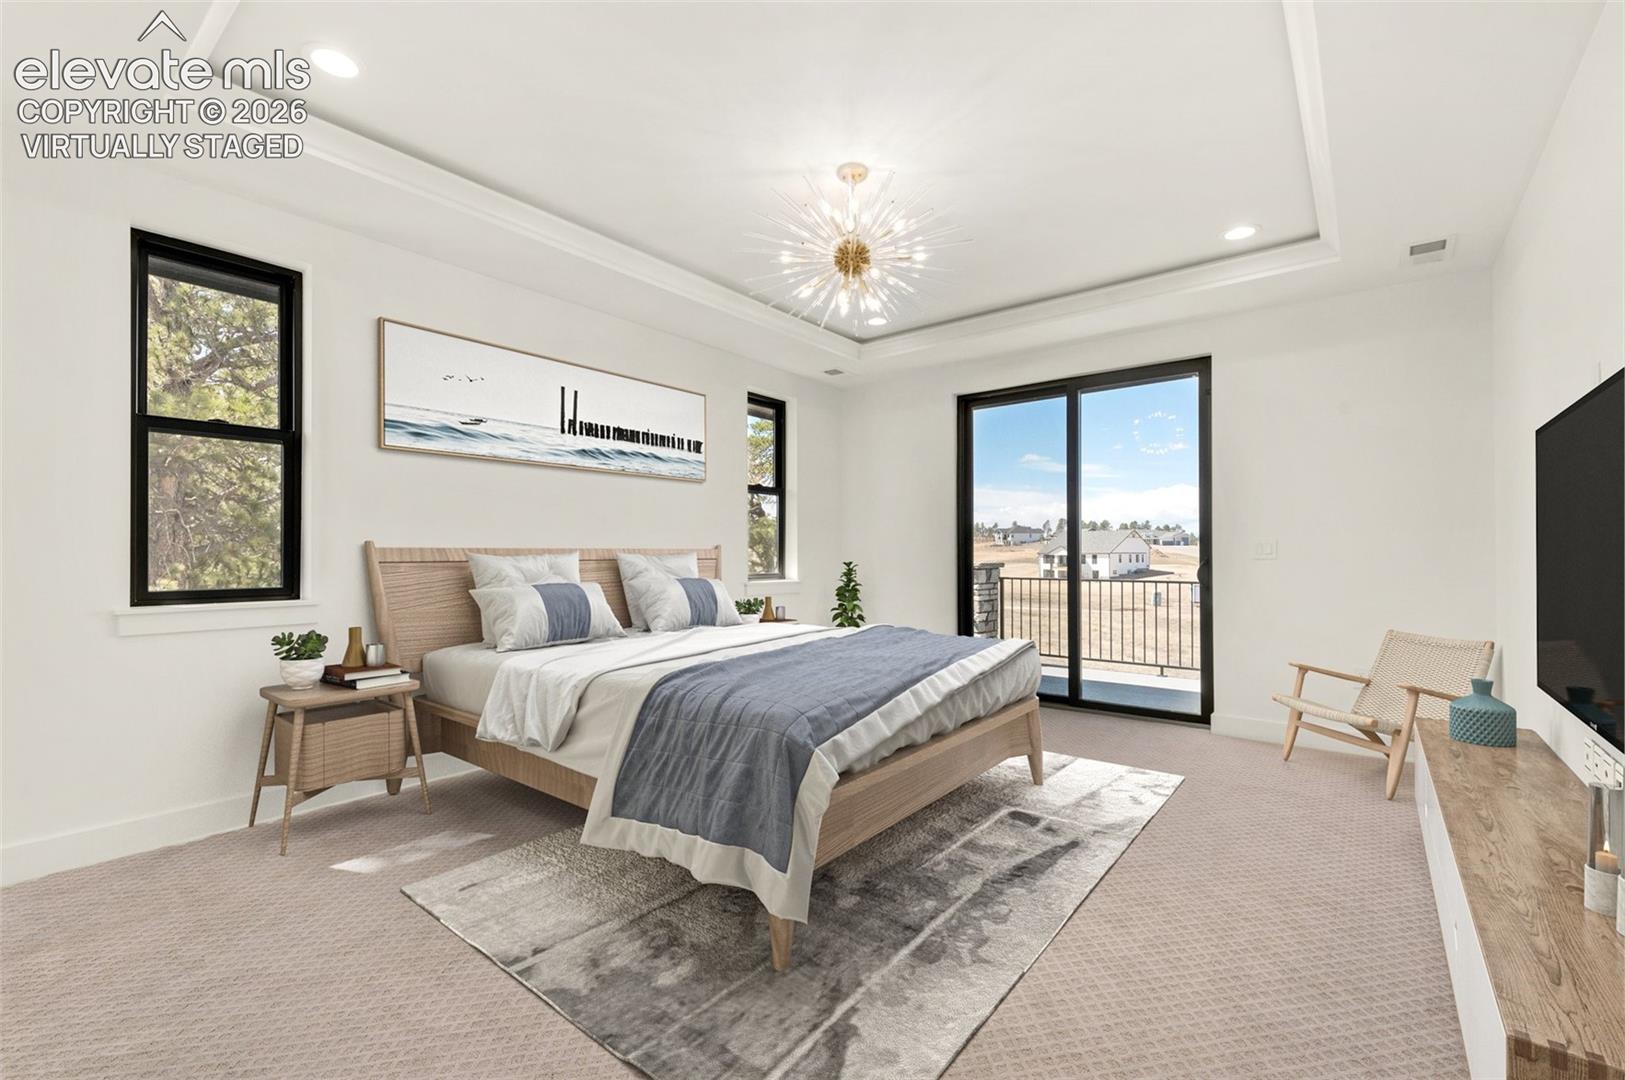
Upstairs, the private primary retreat features a generous bedroom, spa-inspired bath, walk-in closet and private deck. Additional bedrooms, baths and a play loft are connected by an impressive bridge overlooking the spaces below. The lower level offers additional bedrooms, bath, recreation area, wet bar and storage, providing plenty of room for family and guests.
Enjoy acreage and mountain views while still being minutes from shopping, dining and I-25. Nearby walking and horse trails connect directly into the Flying Horse North trail system, creating miles of opportunities to enjoy the Colorado outdoors right from your neighborhood.
Buyers can work with and our design team to personalize finishes, fixtures and architectural details. Renderings and plans are conceptual and subject to modification.
Save
Ask
Tour
Hide
Share
Listing Snapshot
Price
$2,800,000
Days On Site
42 Days
Bedrooms
6
Inside Area (SqFt)
4,929 sqft
Total Baths
6
Full Baths
5
Partial Baths
1
Lot Size
2.55 Acres
Year Built
2027
MLS Number
5502416
Status
Active
Property Tax
$1,940.97
HOA/Condo/Coop Fees
$20.83 monthly
Sq Ft Source
N/A
Friends & Family
React
Invite
Recent Activity
a month ago
Listing updated with changes from the MLS
a month ago
Listing first seen on site
General Features
Acres
2.55
Attached Garage
Yes
Garage
Yes
Garage Spaces
4
Parking
Attached
Property Sub Type
Single Family Residence
SqFt Above
3146
SqFt Total
5023
Style
2 Story
Utilities
Electricity ConnectedNatural Gas ConnectedNatural Gas Available
Water Source
Well
Interior Features
Appliances
DishwasherDouble OvenDryerRangeWasher
Basement
FullWalk-Out AccessPartially Finished
Cooling
Central Air
Electric
220 Volts in Kitchen
Fireplace
Yes
Fireplaces
1
Flooring
VinylCarpetTileWood
Heating
Forced Air
Interior
Beamed CeilingsHigh CeilingsBidetDouble Vanity
Laundry Features
Main Level
Bathroom
Level - Upper
Bedroom
Dimensions - 12.0x12.0Level - Lower
Dining Room
Dimensions - 13.0x13.0Level - Main
Family Room
Dimensions - 38.0x31.0Level - Lower
Kitchen
Dimensions - 16.0x13.0Level - Main
Living Room
Dimensions - 20.0x20.0Level - Main
Master Bedroom
Dimensions - 17.0x14.0Level - Upper
Office
Dimensions - 13.0x13.0Level - Main
Other Room
Dimensions - 10.0x16.0Level - Upper
Save
Ask
Tour
Hide
Share
Exterior Features
Lot Features
Sloped
Roof
Shingle
View
Mountain(s)Panoramic
Waterview
Mountain(s)Panoramic
Community Features
Accessibility Features
Smart TechnologyTherapeutic Whirlpool
Association Fee
$250.0
Association Fee Frequency
Annually
MLS Area
Terra Ridge North
School District
Lewis-Palmer-38
Financing Terms Available
CashConventionalFHAVA Loan
Schools
School District
Lewis-Palmer-38
Elementary School
Unknown
Middle School
Unknown
High School
Unknown
Listing courtesy of The Cutting Edge: sarah@sarahmartinrealtor.com
The real estate listing information and related content displayed on this site is provided exclusively for consumers’ personal, non-commercial use and may not be used for any purpose other than to identify prospective properties consumers may be interested in purchasing. This information and related content is deemed reliable but is not guaranteed accurate by the Pikes Peak REALTOR® Services Corp d/b/a elevateMLS. Copyright 2026
Last checked: 2026-10-20 10:46 PM UTC
Neighborhood & Commute
Source: Walkscore
Disclosure: Community information and market data powered by Constellation Data Labs. Information is deemed reliable but not guaranteed.