
Properties

Save
Ask
Tour
Hide
Share
$1,199,000
125 Days On Site

2328 Margaux Valley Way
Colorado Springs, CO 80921

For Sale|Single Family Residence|Active
3
Beds
3
Total Baths
3
Full Baths
4,040
SqFt
$297
/SqFt
2014
Built
County:
El Paso
Listing courtesy of REMAX PROPERTIES: kelly.gehrmann@yahoo.com
2328 Margaux Valley Way2328 Margaux Valley Way2328 Margaux Valley Way2328 Margaux Valley Way
Save
Ask
Tour
Hide
Share

Mortgage Calculator

Monthly Payment (Est.)

Enter an interest rate to see your estimated monthly payment.
Calculator powered by Showcase IDX, a Constellation1 Company. Copyright ©2026 Information is deemed reliable but not guaranteed.

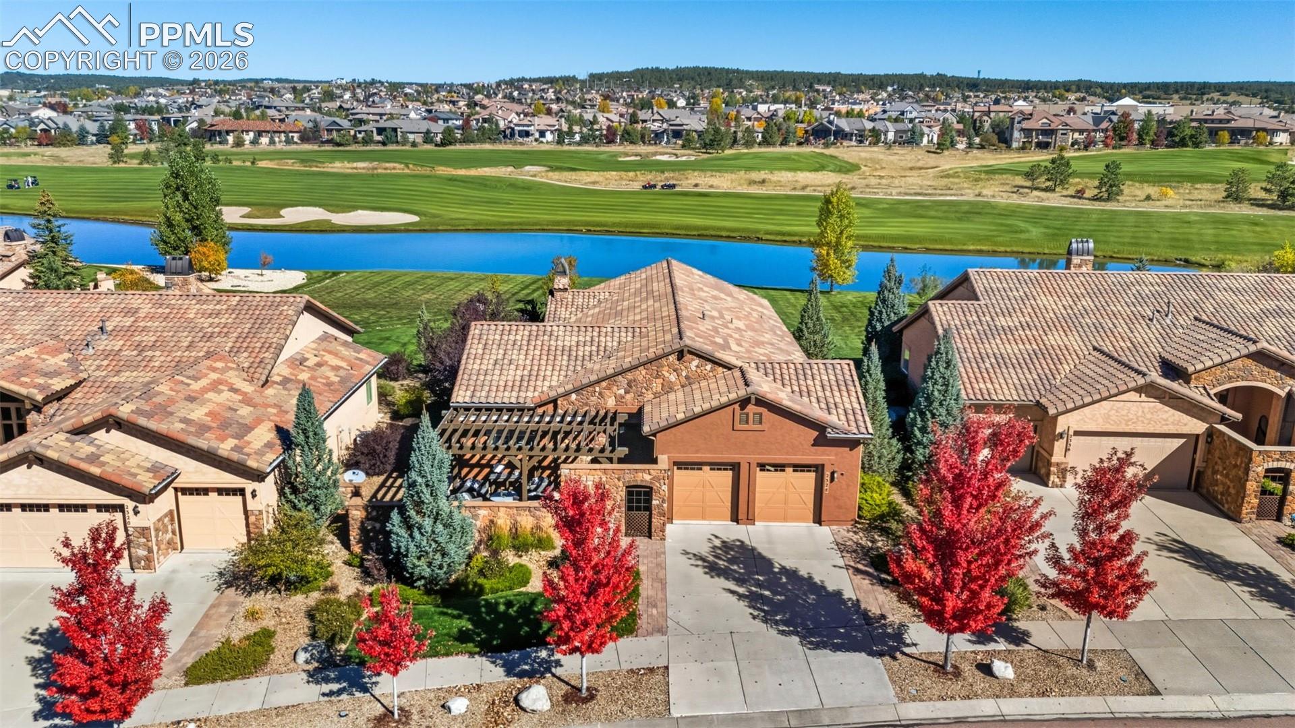
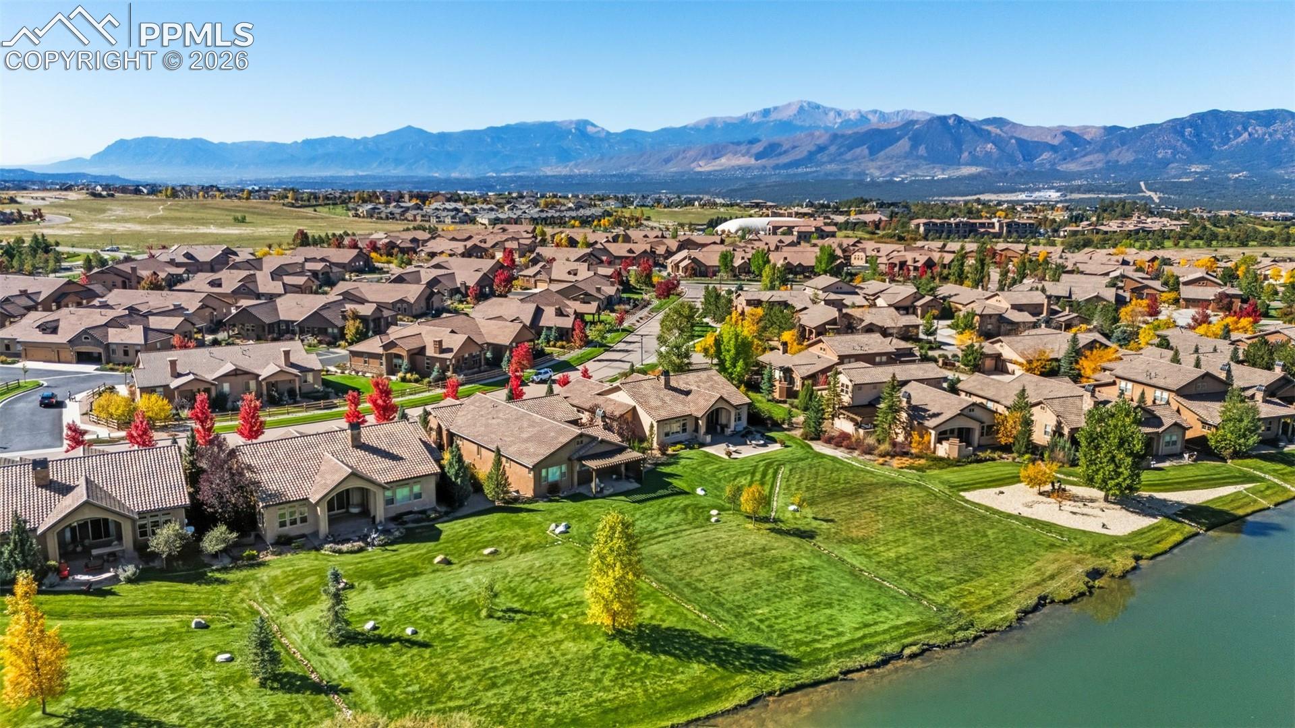
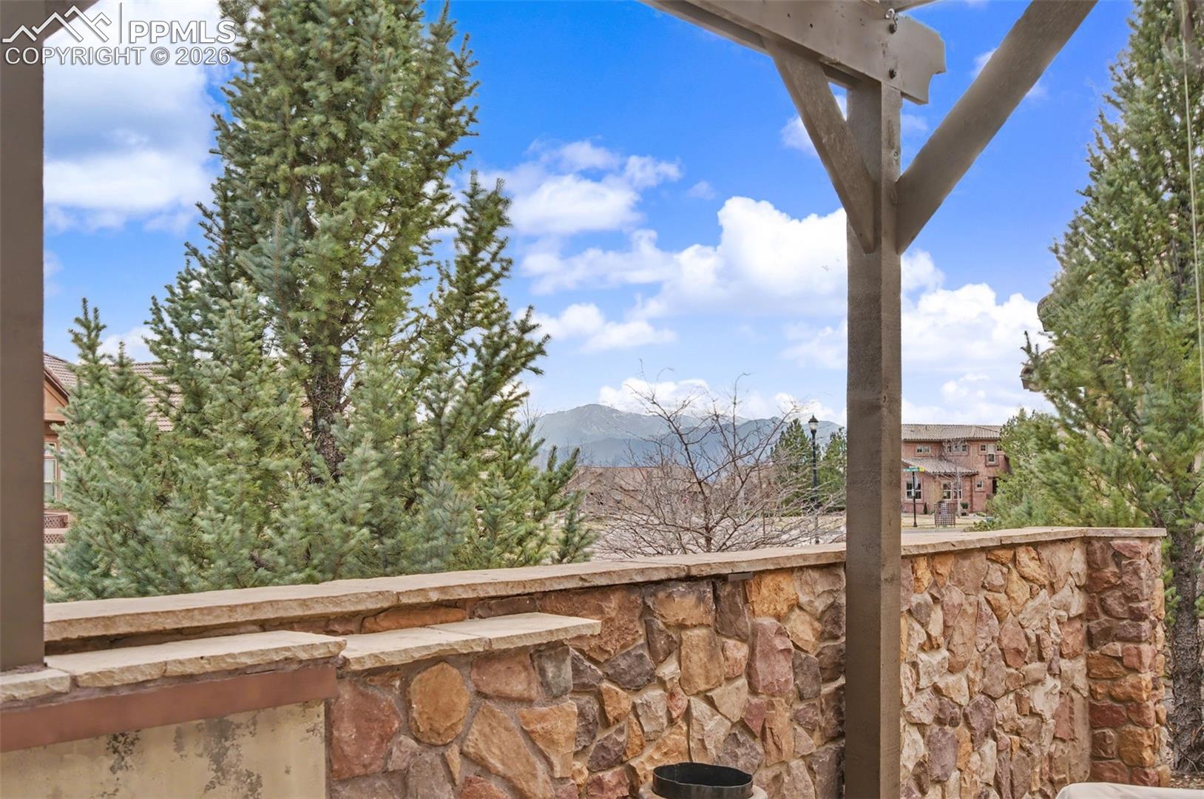
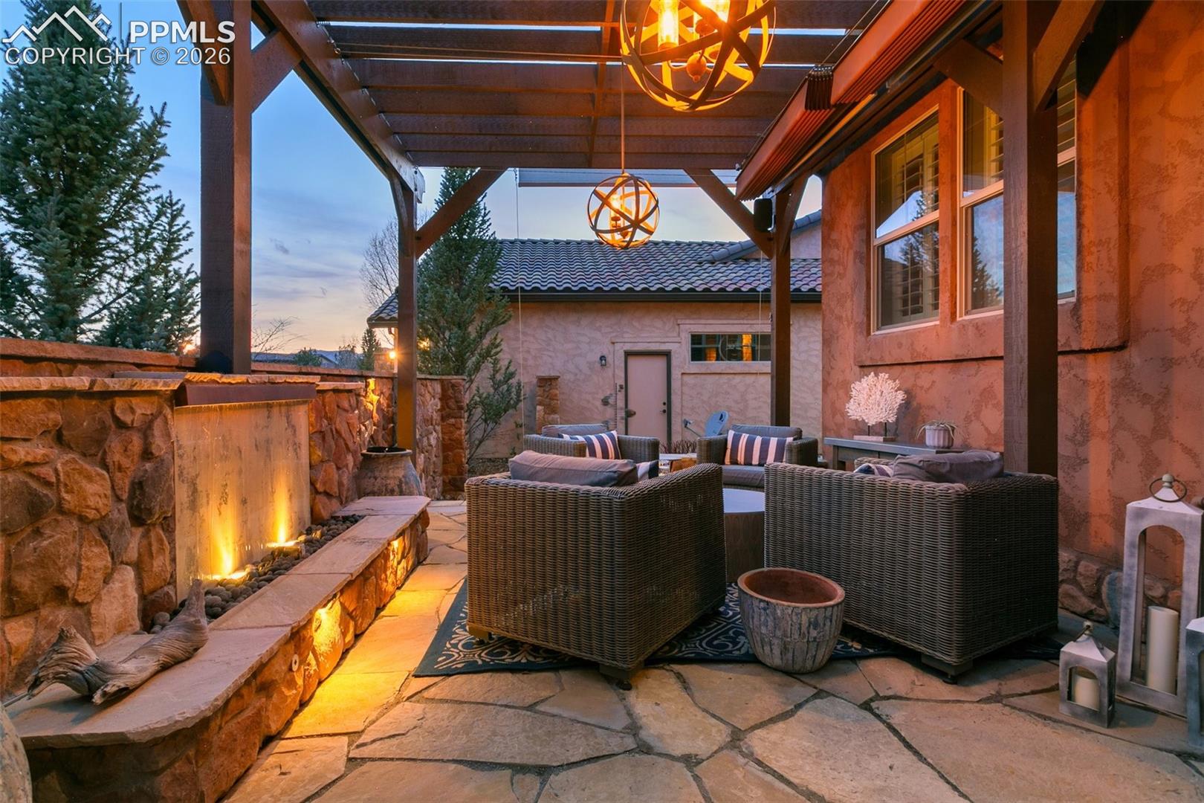
Welcome home to Flying Horse! This exceptional 3 car tandem garage property is situated with breathtaking views of a serene pond, lush golf course, and the Front Range mountains. This pristine home has been lovingly maintained as a no-pet, no-smoking residence. Nestled within the Sonoma Village of Flying Horse, this charming ranch-style home is in one of Colorado Springs' most sought-after neighborhoods. Upon entering, you are greeted by a lovely pergola covered front porch featuring an impressive fireplace with a water feature, an ideal spot for add'l outdoor living while enjoying breathtaking views of Pikes Peak. The home boasts an inviting floor plan with vaulted ceilings, abundant natural light, and warm hardwood floors. The heart of the property is a well-appointed kitchen equipped with top-of-the-line appliances, including a Sub Zero refrigerator, Wolf double ovens, a Bosch dishwasher, a gas cooktop, and a crushed granite sink, making it ideal for any culinary enthusiast. The spacious great room boasts a cozy gas fireplace and seamlessly transitions to a generous back covered porch and pergola living area, offering continued picturesque views. Of course there is a luxurious primary suite, guest room, & a study that features glass French doors and can be changed to a formal dining area. Downstairs, the expansive basement features an oversized wet bar, another fireplace, & an expansive pantry that could easily be transformed into a wine room. Add'l space includes a large rec room, another bedroom, and a full bath, with remaining unfinished areas providing convenient storage or the potential for a fourth bedroom with an ensuite.The three-car tandem garage gives ample space for vehicles, storage, or a workshop. Located minutes from Fox Run Regional Park & shopping options. With proximity to The Club at Flying Horse, which offers an array of amenities including golf, spa, fitness center, swimming pools, & fine dining, this home is the essence of Colorado living!

Save
Ask
Tour
Hide
Share
Listing Snapshot
Price 
$1,199,000
Days On Site 
125 Days
Bedrooms 
3
Inside Area (SqFt) 
4,040 sqft
Total Baths 
3
Full Baths 
3
Partial Baths 
N/A
Lot Size 
0.2261 Acres
Year Built 
2014
MLS Number 
6062066
Status 
Active
Property Tax 
$6,077.81
HOA/Condo/Coop Fees 
$583.33 monthly
Sq Ft Source 
N/A
Friends & Family
Recent Activity
4 weeks agoListing updated with changes from the MLS
2 months agoPrice changed to $1,199,000
4 months agoListing first seen on site
General Features
Acres 
0.2261
Attached Garage 
Yes
Garage 
Yes
Garage Spaces 
3
Parking 
ConcreteDrivewayGarage Door OpenerOtherAttached
Property Sub Type 
Single Family Residence
SqFt Above 
2391
SqFt Total 
4782
Style 
Ranch
Utilities 
Cable AvailableElectricity AvailableNatural Gas AvailableNatural Gas Connected
Water Source 
Public
Interior Features
Appliances 
DishwasherDisposalDouble OvenDryerRangeRefrigeratorWasherMicrowave
Basement 
FullPartially Finished
Cooling 
Central Air
Fireplace 
Yes
Fireplace Features 
BasementGas
Fireplaces 
2
Flooring 
CarpetTileWood
Heating 
Forced AirNatural Gas
Interior 
PantryWet BarHigh Speed InternetVaulted Ceiling(s)Double Vanity
Laundry Features 
Main Level
Window Features 
Window Coverings
Bathroom 
Level - Main
Bedroom 
Dimensions - 12.0x14.0Level - Main
Dining Room 
Dimensions - 11.0x18.0Level - MainFeatures - See Remarks
Family Room 
Dimensions - 35.0x30.0Level - BasementFeatures - Wet Bar, See Remarks
Kitchen 
Level - Main
Laundry 
Level - Main
Living Room 
Dimensions - 22.0x17.0Level - MainFeatures - See Remarks
Master Bedroom 
Dimensions - 15.0x19.0Level - Main
Save
Ask
Tour
Hide
Share
Exterior Features
Lot Features 
Near Golf CourseLandscapedLevel
Patio And Porch 
Covered
Road Frontage 
City Street
Roof 
Tile
Spa Features 
Community
View 
Golf CourseMountain(s)
Waterfront Features 
Pond
Waterview 
Golf CourseMountain(s)
Windows/Doors 
Window Coverings
Community Features
Association Fee 
$1750.0
Association Fee Frequency 
Quarterly
Community Features 
ClubhouseFitness CenterPoolGolfPlaygroundTennis Court(s)
MLS Area 
Flying Horse
School District 
Academy-20
Financing Terms Available 
CashConventionalVA Loan
Schools
School District
Academy-20
Elementary School
Discovery Canyon
Middle School
Discovery Canyon
High School
Discovery Canyon
Listing courtesy of REMAX PROPERTIES: kelly.gehrmann@yahoo.com


The real estate listing information and related content displayed on this site is provided exclusively for consumers’ personal, non-commercial use and may not be used for any purpose other than to identify prospective properties consumers may be interested in purchasing. This information and related content is deemed reliable but is not guaranteed accurate by the Pikes Peak REALTOR® Services Corp d/b/a elevateMLS. Copyright 2026
Last checked: 2026-10-21 01:58 AM UTC

Neighborhood & Commute
Source: Walkscore
Disclosure: Community information and market data powered by Constellation Data Labs. Information is deemed reliable but not guaranteed.
Save
Ask
Tour
Hide
Share

Sage Dream Homes © 2026 All Rights Reserved.
