Properties

Save
Ask
Tour
Hide
Share
$1,275,000
125 Days On Site

4485 Carriage House View
Colorado Springs, CO 80906

For Sale|Townhouse|Active
4
Beds
4
Total Baths
3
Full Baths
1
Partial Bath
3,289
SqFt
$388
/SqFt
1998
Built
County:
El Paso
Listing courtesy of Broadmoor Properties: mraedel@broadmoorproperties.com
4485 Carriage House View4485 Carriage House View4485 Carriage House View4485 Carriage House View
Save
Ask
Tour
Hide
Share

Mortgage Calculator

Monthly Payment (Est.)

Enter an interest rate to see your estimated monthly payment.
Calculator powered by Showcase IDX, a Constellation1 Company. Copyright ©2026 Information is deemed reliable but not guaranteed.

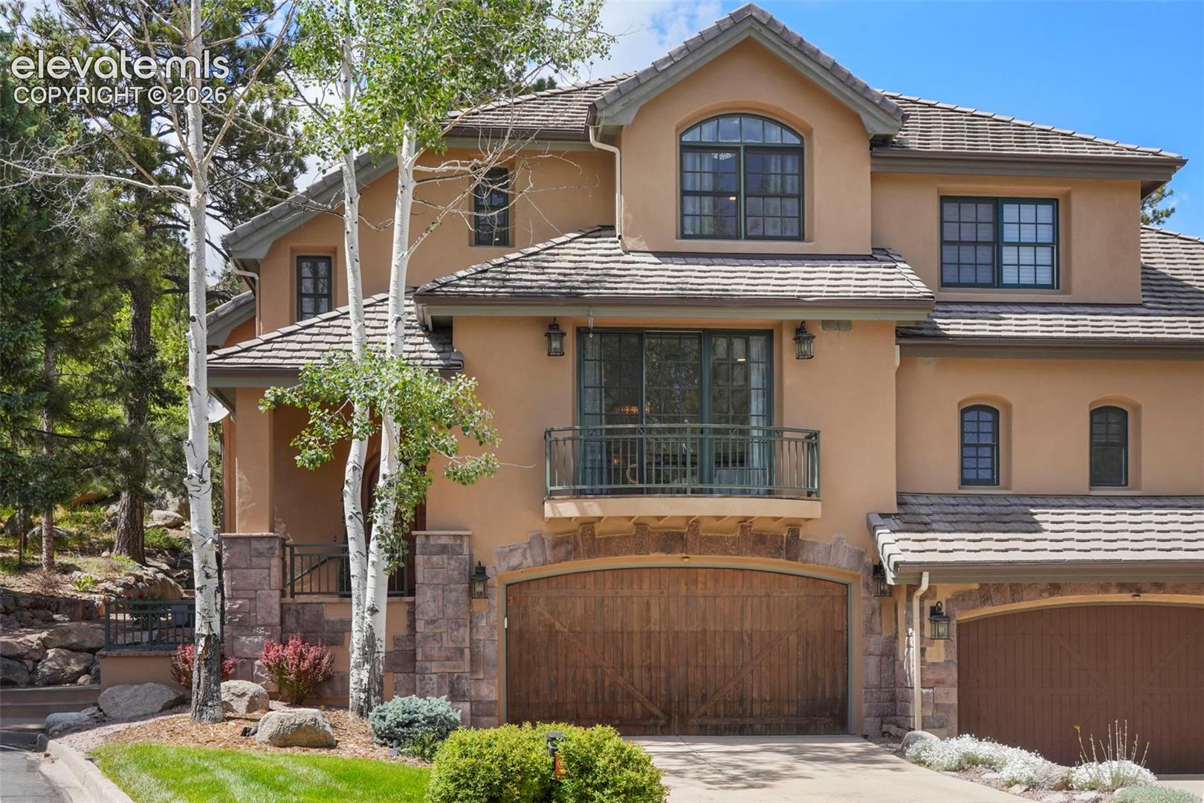
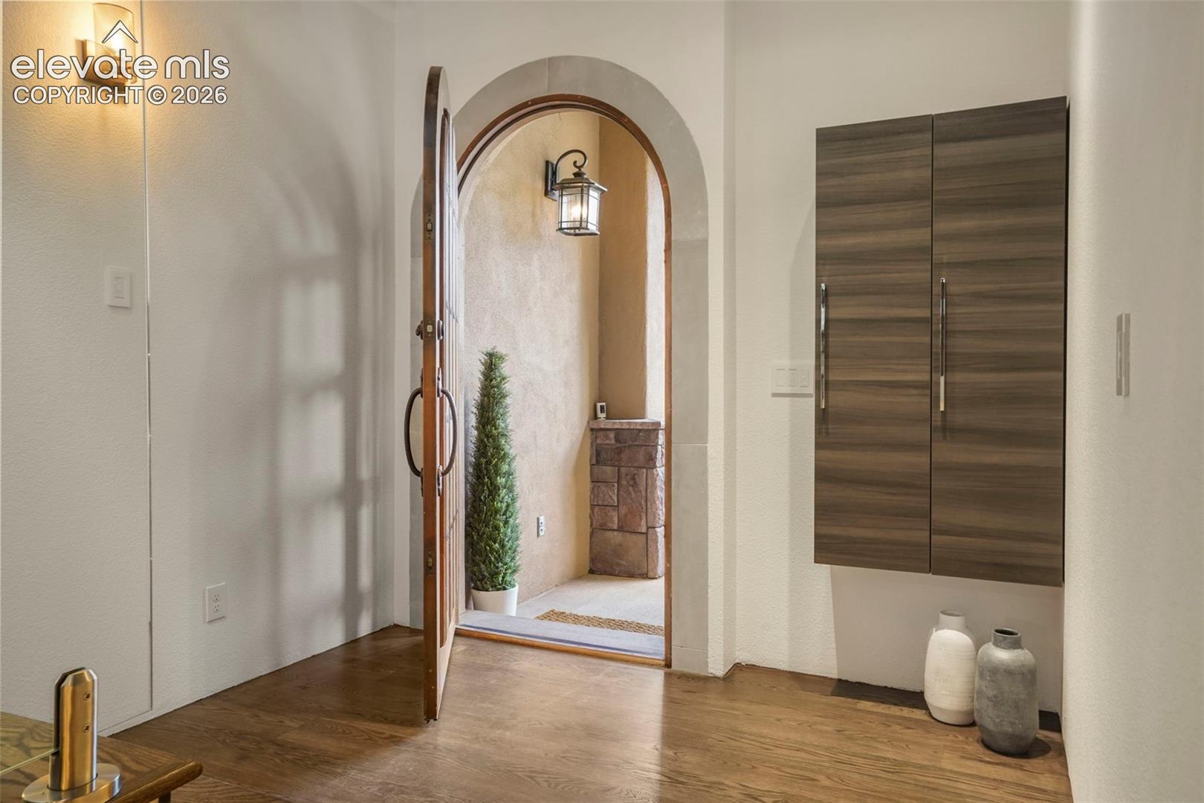
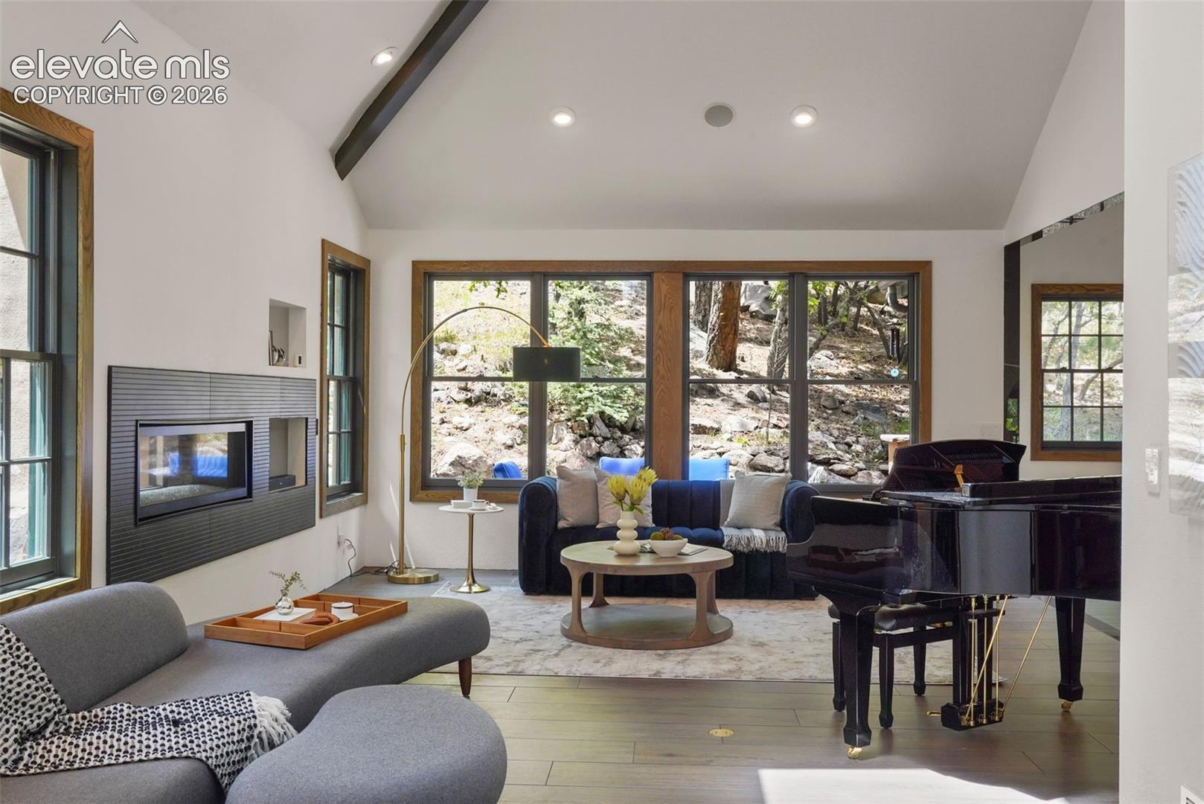
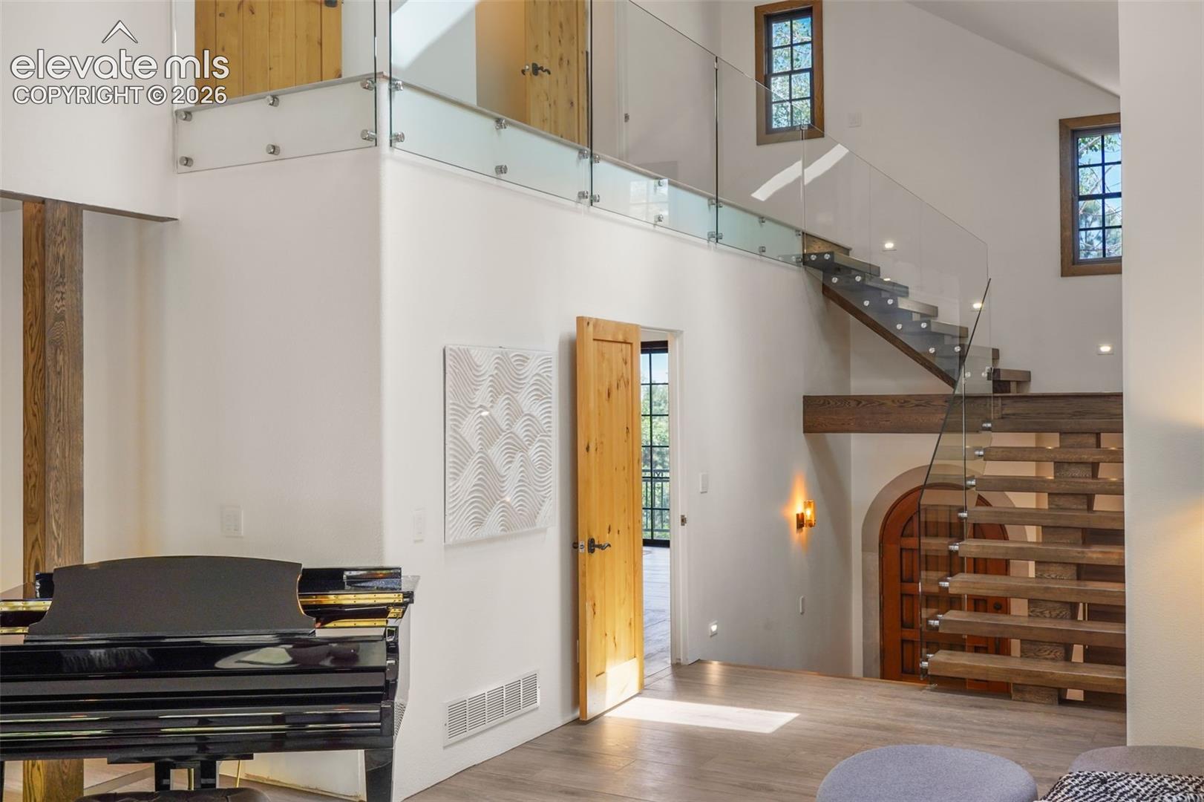
A rare expression of contemporary design and exceptional craftsmanship, this one-of-a-kind villa was extensively renovated in 2021 and offers four bedrooms and four baths with a level of sophistication seldom found in townhome living. At its heart is a stunning Snaidero kitchen appointed with professional-grade Sub-Zero and Wolf appliances, sleek custom cabinetry, and striking modern finishes. Expansive Pella windows and doors fill the home with natural light and open to an extended rear deck, creating a seamless indoor-outdoor living experience. A dramatic floating mono-stringer staircase with glass railings serves as an architectural centerpiece, while spa-inspired baths featuring zero-entry rain showers and illuminated LED mirrors evoke the feel of a luxury boutique hotel. Additional amenities include dedicated guest parking and a Tesla charging station. A Broadmoor Golf Club membership option is available, adding resort-style privileges to this already exceptional property.

Save
Ask
Tour
Hide
Share
Listing Snapshot
Price 
$1,275,000
Days On Site 
125 Days
Bedrooms 
4
Inside Area (SqFt) 
3,289 sqft
Total Baths 
4
Full Baths 
3
Partial Baths 
1
Lot Size 
0.04 Acres
Year Built 
1998
MLS Number 
6084867
Status 
Active
Property Tax 
$4,255.61
HOA/Condo/Coop Fees 
$885 monthly
Sq Ft Source 
N/A
Friends & Family
Recent Activity
2 months agoListing updated with changes from the MLS
4 months agoListing first seen on site
General Features
Acres 
0.04
Attached Garage 
Yes
Garage 
Yes
Garage Spaces 
2
Parking 
ConcreteDrivewayGarage Door OpenerAttached
Property Sub Type 
Townhouse
Security 
Gated Community
SqFt Above 
2220
SqFt Total 
3346
Style 
2 Story
Utilities 
Cable AvailableElectricity ConnectedPhone Connected
Water Source 
Public
Interior Features
Appliances 
CooktopDishwasherDisposalDryerOvenRefrigeratorSelf Cleaning OvenWasherMicrowave
Basement 
FullPartially Finished
Cooling 
Central Air
Fireplace 
Yes
Fireplace Features 
BasementGas
Fireplaces 
2
Flooring 
Wood
Heating 
Forced AirNatural Gas
Interior 
Double Vanity
Laundry Features 
In Basement
Window Features 
Window Coverings
Bathroom 
Level - Upper
Bedroom 
Dimensions - 13.0x15.0Level - Basement
Dining Room 
Dimensions - 11.0x13.0Level - Main
Family Room 
Dimensions - 16.0x20.0Level - Basement
Kitchen 
Dimensions - 12.0x13.0Level - Main
Living Room 
Dimensions - 17.0x16.0Level - Main
Master Bedroom 
Dimensions - 14.0x19.0Level - Main
Save
Ask
Tour
Hide
Share
Exterior Features
Lot Features 
LandscapedCul-De-SacCorner Lot
Road Frontage 
Private Road
Roof 
Tile
View 
Mountain(s)
Waterview 
Mountain(s)
Windows/Doors 
Window Coverings
Community Features
Association Fee 
$885.0
Association Fee Frequency 
Monthly
Community Features 
Gated
MLS Area 
The Villas At Log Hollow
School District 
Cheyenne Mtn-12
Financing Terms Available 
CashConventionalVA Loan
Roads 
Paved
Schools
School District
Cheyenne Mtn-12
Elementary School
Unknown
Middle School
Unknown
High School
Unknown
Listing courtesy of Broadmoor Properties: mraedel@broadmoorproperties.com


The real estate listing information and related content displayed on this site is provided exclusively for consumers’ personal, non-commercial use and may not be used for any purpose other than to identify prospective properties consumers may be interested in purchasing. This information and related content is deemed reliable but is not guaranteed accurate by the Pikes Peak REALTOR® Services Corp d/b/a elevateMLS. Copyright 2026
Last checked: 2026-10-21 01:58 AM UTC

Neighborhood & Commute
Source: Walkscore
Disclosure: Community information and market data powered by Constellation Data Labs. Information is deemed reliable but not guaranteed.

Save
Ask
Tour
Hide
Share

Sage Dream Homes © 2026 All Rights Reserved.