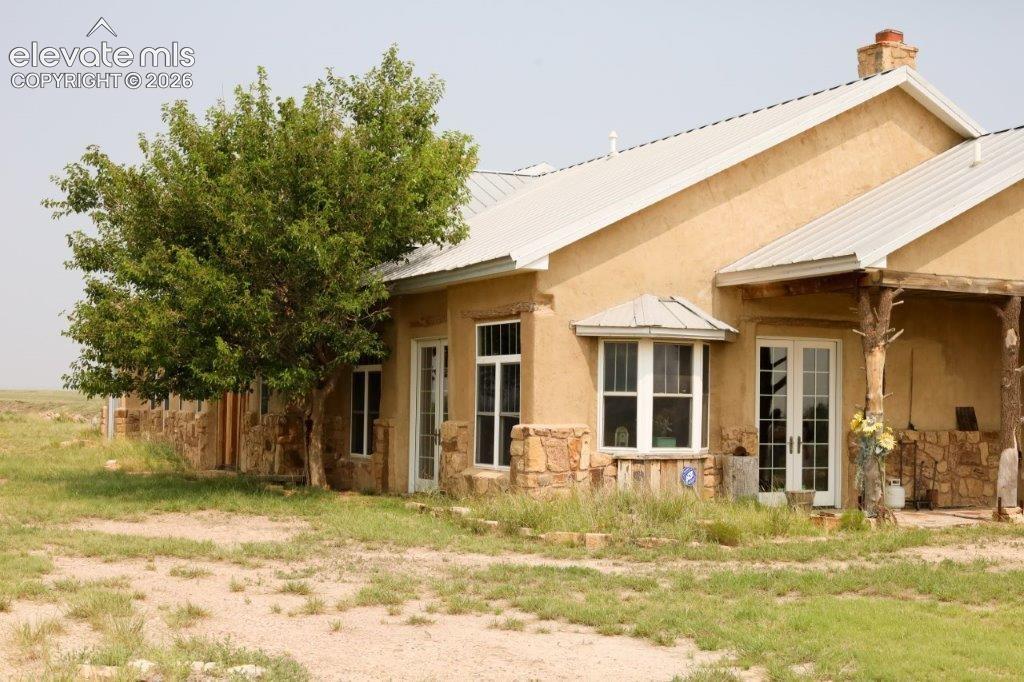
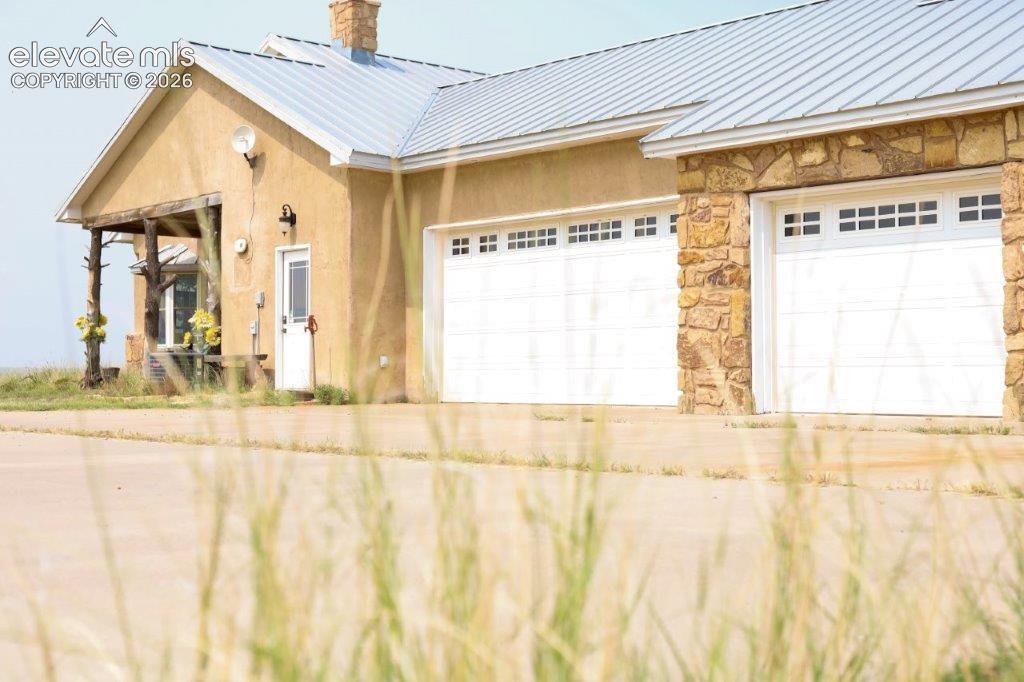
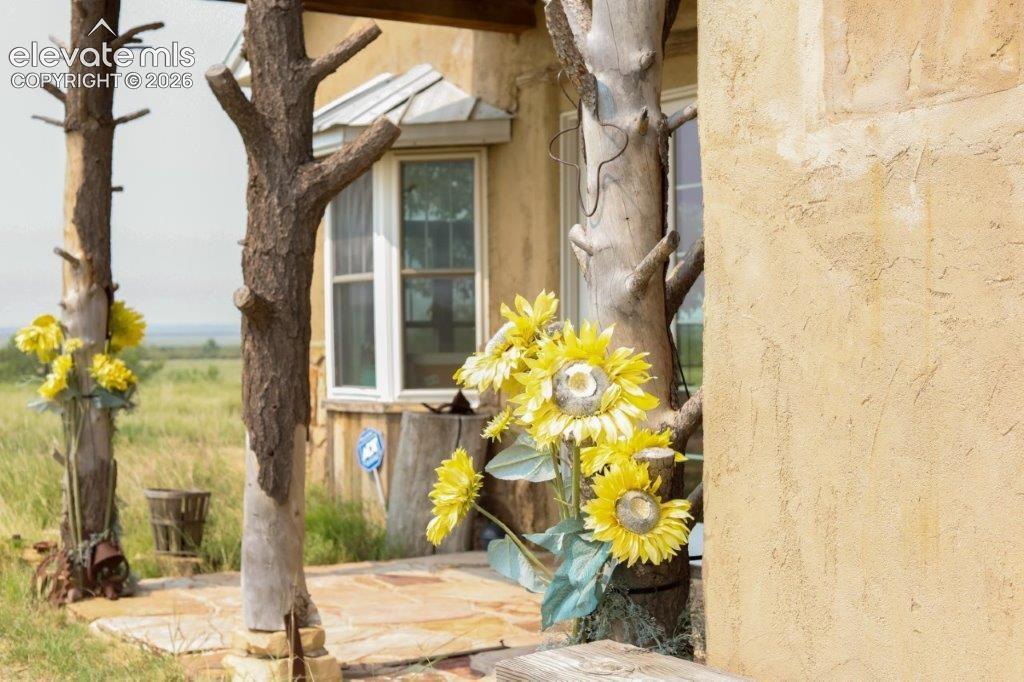
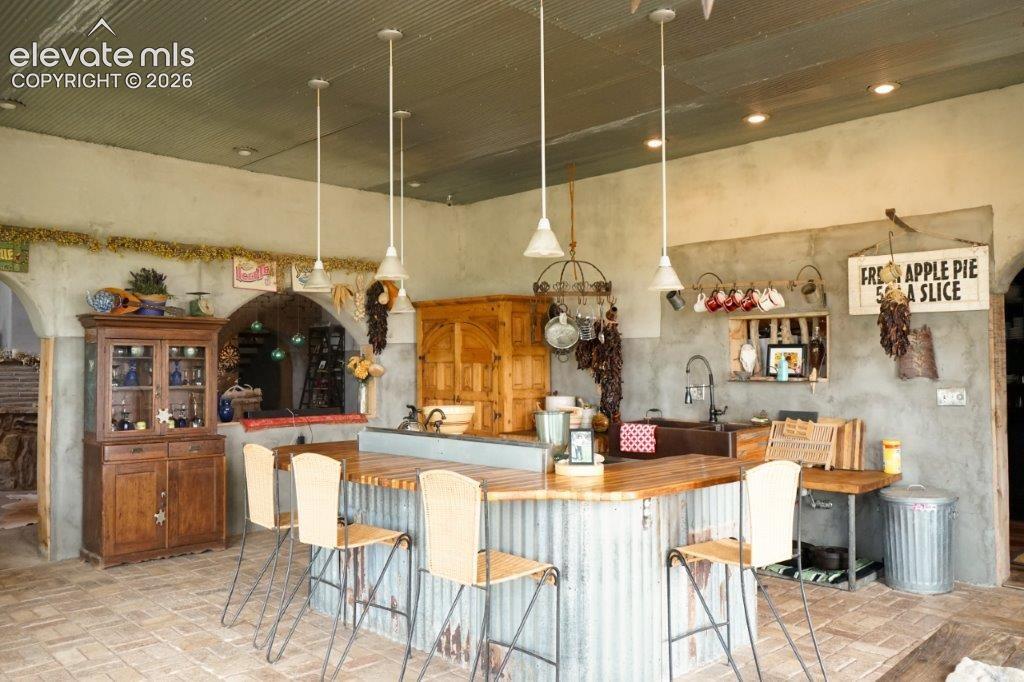
This stunning country property is a true one of a kind. Fort Vap presents a rare opportunity to live in one of the most historical and pristine areas in Colorado. The property is uniquely located overlooking the historically famous Santa Fe Trail. This location lends to the property's authentic American West inspirational design with the construction and use of over 33 thousand adobe bricks. The surrounding ridge features Native American pictographs, carved initials of the famous Bill Pike, William Bent, and 19th century Calvary soldiers. From the back doors, spectacular views of the Arkansas River Valley. The kitchen is designed for entertainment with a solid reclaimed cobblestone brick floor and a commercial stove with double ovens. The large butcher block counter surrounding the cookstove is hand-made from Philippine Mahogany. From the kitchen you enter an exquisite great room complete with a fireplace, copper lined cathedral ceiling, and two sets of double slab doors built from 4x12 Douglas fir dock planks. The Douglas fir staircase leads up to the master suite complete with jacuzzi, vaulted ceiling, and private upper deck. In addition to the deeded acres, the sale includes 44+/- leased acres from the Fort Bent Ditch Co, This luxurious, one-of-a-kind property offers tranquil views, historical significance, and a taste of 19th Century living. Whether you love to entertain, or prefer a private retreat with recreational opportunities, this property is for you. NOT FOR RENT.
Save
Ask
Tour
Hide
Share
Listing Snapshot
Price
$1,300,000
Days On Site
87 Days
Bedrooms
3
Inside Area (SqFt)
5,206 sqft
Total Baths
3
Full Baths
2
Partial Baths
1
Lot Size
42.67 Acres
Year Built
2000
MLS Number
6235838
Status
Active
Property Tax
$1,452.24
HOA/Condo/Coop Fees
N/A
Sq Ft Source
N/A
Friends & Family
React
Invite
Recent Activity
3 weeks ago
Listing updated with changes from the MLS
3 months ago
Listing first seen on site
General Features
Acres
42.67
Attached Garage
Yes
Garage
Yes
Garage Spaces
3
Parking
ConcreteDrivewayGarage Door OpenerHeated GarageAttached
Dimensions - 24.0x21.0Level - MainFeatures - Breakfast Bar
Laundry
Dimensions - 20.0x20.0Level - Main
Living Room
Dimensions - 22.0x38.0Level - Main
Master Bedroom
Dimensions - 24.0x22.0Level - Upper
Other Room
Dimensions - 20.0x16.0Level - Main
Save
Ask
Tour
Hide
Share
Exterior Features
Lot Features
Sloped
Road Frontage
County RoadPrivate Road
Roof
Metal
View
Panoramic
Waterview
Panoramic
Windows/Doors
Window Coverings
Community Features
Accessibility Features
Therapeutic Whirlpool
MLS Area
None
Financing Terms Available
CashConventionalFHAUSDA LoanVA Loan
Roads
Gravel
Horse Allowed
Yes
Listing courtesy of Wilson Realty: sharonewilson4@gmail.com
The real estate listing information and related content displayed on this site is provided exclusively for consumers’ personal, non-commercial use and may not be used for any purpose other than to identify prospective properties consumers may be interested in purchasing. This information and related content is deemed reliable but is not guaranteed accurate by the Pikes Peak REALTOR® Services Corp d/b/a elevateMLS. Copyright 2026
Last checked: 2026-10-21 01:15 AM UTC
Neighborhood & Commute
Source: Walkscore
Disclosure: Community information and market data powered by Constellation Data Labs. Information is deemed reliable but not guaranteed.