If you’ve been searching for the ultimate Colorado lifestyle, this custom built home in the sought after Kings Deer Highlands offers the perfect blend of privacy, space, and convenience, with easy access to Colorado Springs and I-25 for a quick drive to Denver.
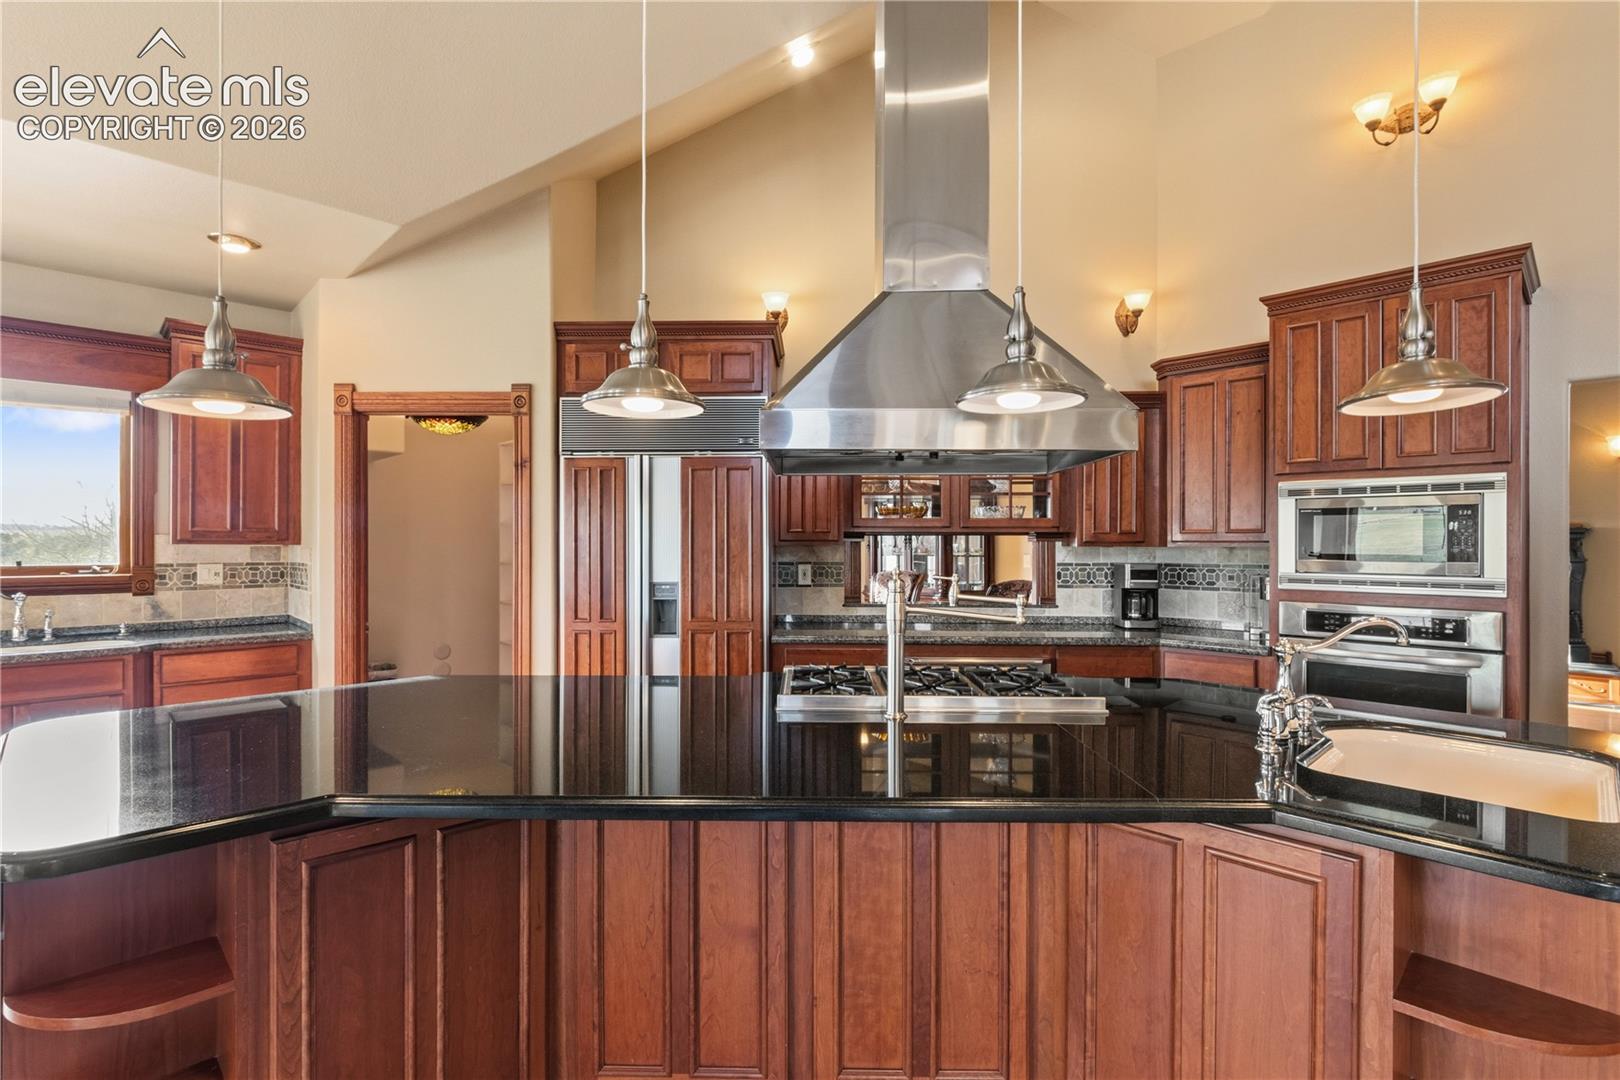
Inside, the 6,900 square foot home features vaulted ceilings, expansive windows, and beautiful custom millwork throughout. The chef’s kitchen is built for entertaining, complete with a massive island, additional gathering space, gas cooktop, and warming drawer.
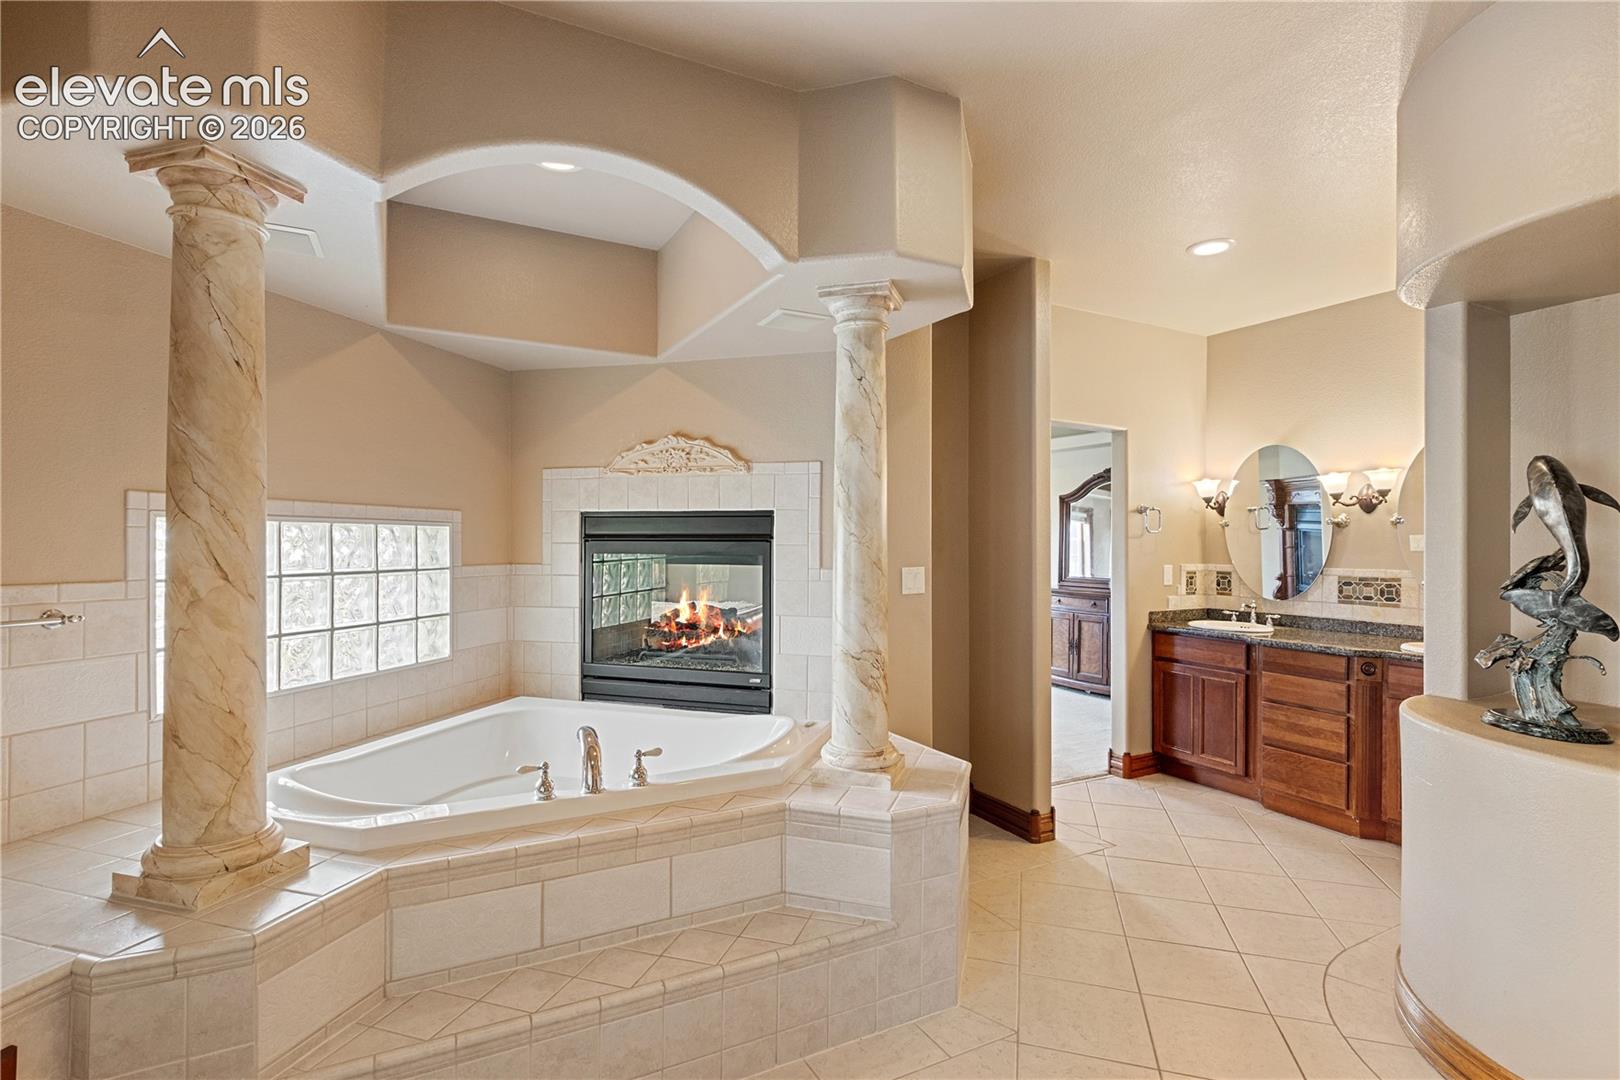
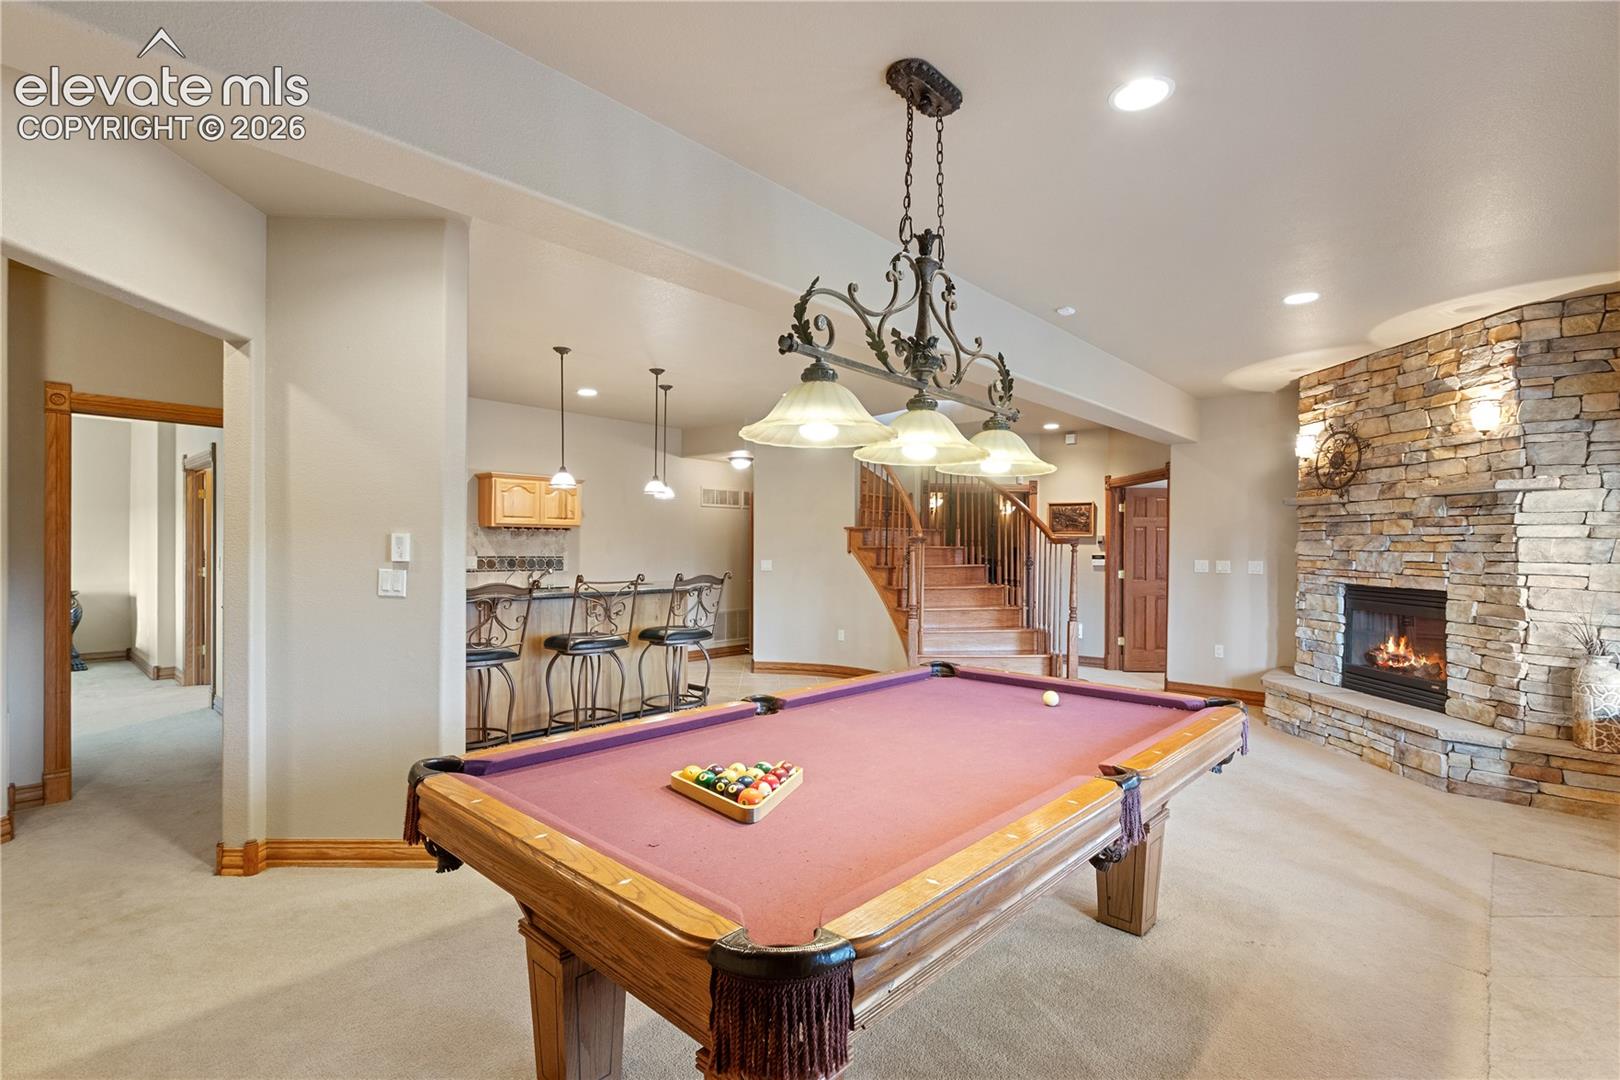
The primary suite is a true retreat with private outdoor access and a double sided fireplace connecting the bedroom and spa like bath, featuring a jetted tub and steam shower. Upstairs offers two additional bedrooms, while the finished basement is ideal for entertaining or multi generational living with a wet bar, theater room, sauna, additional bedrooms, and a second laundry hookup.
Outdoor living is a standout, with a covered deck, pergola, outdoor fireplace, and mountain views, perfect for enjoying Colorado sunsets. A four car garage with newly epoxied floors and extra workspace completes the home. This is a home you truly need to experience in person to appreciate all it has to offer.
Save
Ask
Tour
Hide
Share
Listing Snapshot
Price
$1,200,000
Days On Site
125 Days
Bedrooms
5
Inside Area (SqFt)
6,605 sqft
Total Baths
6
Full Baths
3
Partial Baths
3
Lot Size
2.55 Acres
Year Built
2003
MLS Number
6290155
Status
Active
Property Tax
$4,461.03
HOA/Condo/Coop Fees
$26.67 monthly
Sq Ft Source
N/A
Friends & Family
React
Invite
Recent Activity
a week ago
Listing updated with changes from the MLS
a week ago
Price changed to $1,200,000
4 months ago
Listing first seen on site
General Features
Acres
2.55
Attached Garage
Yes
Garage
Yes
Garage Spaces
4
Parking
ConcreteDrivewayGarage Door OpenerOversizedAttached
Property Sub Type
Single Family Residence
SqFt Above
3952
SqFt Total
6900
Style
2 Story
Utilities
Cable ConnectedElectricity ConnectedNatural Gas ConnectedNatural Gas AvailablePhone Connected
Dimensions - 30.0x18.0Level - MainFeatures - Breakfast Bar
Laundry
Level - Main
Living Room
Dimensions - 14.0x17.0Level - MainFeatures - Wet Bar
Master Bedroom
Dimensions - 18.0x13.0Level - Main
Office
Dimensions - 14.0x12.0Level - Main
Other Room
Level - Basement
Save
Ask
Tour
Hide
Share
Exterior Features
Patio And Porch
Covered
Roof
Tile
View
Golf CourseMountain(s)Panoramic
Waterview
Golf CourseMountain(s)Panoramic
Windows/Doors
Window Coverings
Community Features
Accessibility Features
Therapeutic Whirlpool
Association Fee
$320.0
Association Fee Frequency
Annually
MLS Area
Kings Deer Highlands
School District
Lewis-Palmer-38
Financing Terms Available
CashConventionalVA Loan
Schools
School District
Lewis-Palmer-38
Elementary School
Prairie Wind
Middle School
Lewis Palmer
High School
Palmer Ridge
Listing courtesy of Coldwell Banker Realty: ally.presicci@cbrealty.com
The real estate listing information and related content displayed on this site is provided exclusively for consumers’ personal, non-commercial use and may not be used for any purpose other than to identify prospective properties consumers may be interested in purchasing. This information and related content is deemed reliable but is not guaranteed accurate by the Pikes Peak REALTOR® Services Corp d/b/a elevateMLS. Copyright 2026
Last checked: 2026-10-21 01:58 AM UTC
Neighborhood & Commute
Source: Walkscore
Disclosure: Community information and market data powered by Constellation Data Labs. Information is deemed reliable but not guaranteed.