
Properties

Save
Ask
Tour
Hide
Share
$1,199,000
125 Days On Site

27638 Triple B Road
Woodland Park, CO 80863

For Sale|Single Family Residence|Active
4
Beds
5
Total Baths
3
Full Baths
2
Partial Baths
4,487
SqFt
$267
/SqFt
1970
Built
County:
Teller
Listing courtesy of Exp Realty LLC: ryann.muir@exprealty.com
27638 Triple B Road27638 Triple B Road27638 Triple B Road27638 Triple B Road
Save
Ask
Tour
Hide
Share

Mortgage Calculator

Monthly Payment (Est.)

Enter an interest rate to see your estimated monthly payment.
Calculator powered by Showcase IDX, a Constellation1 Company. Copyright ©2026 Information is deemed reliable but not guaranteed.

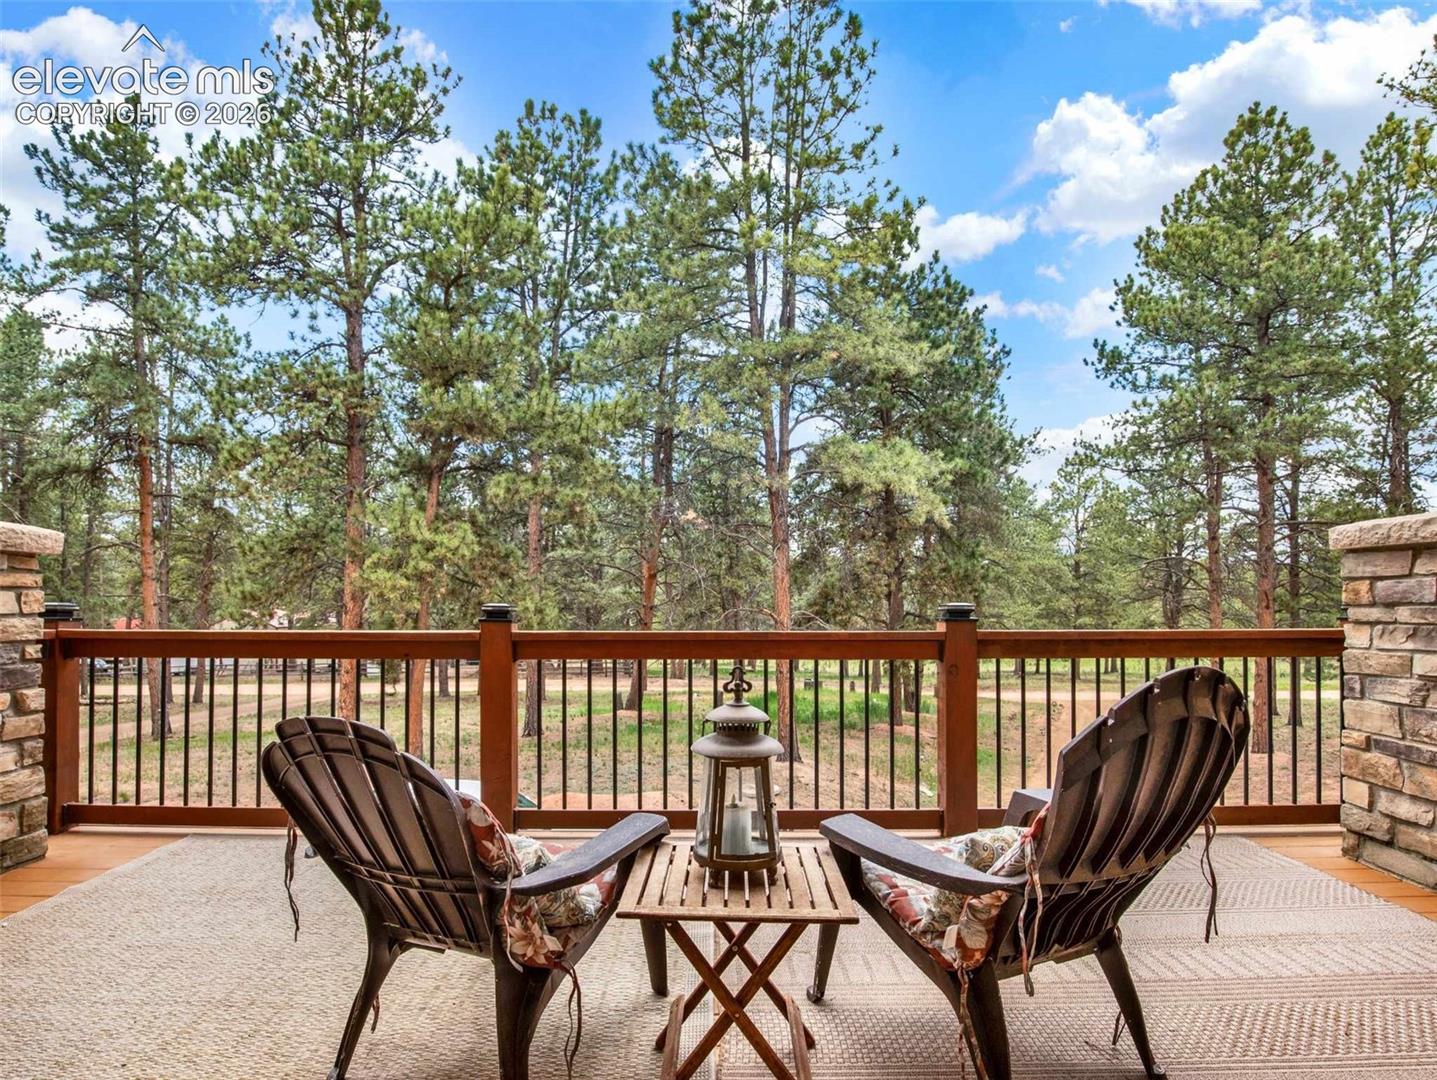
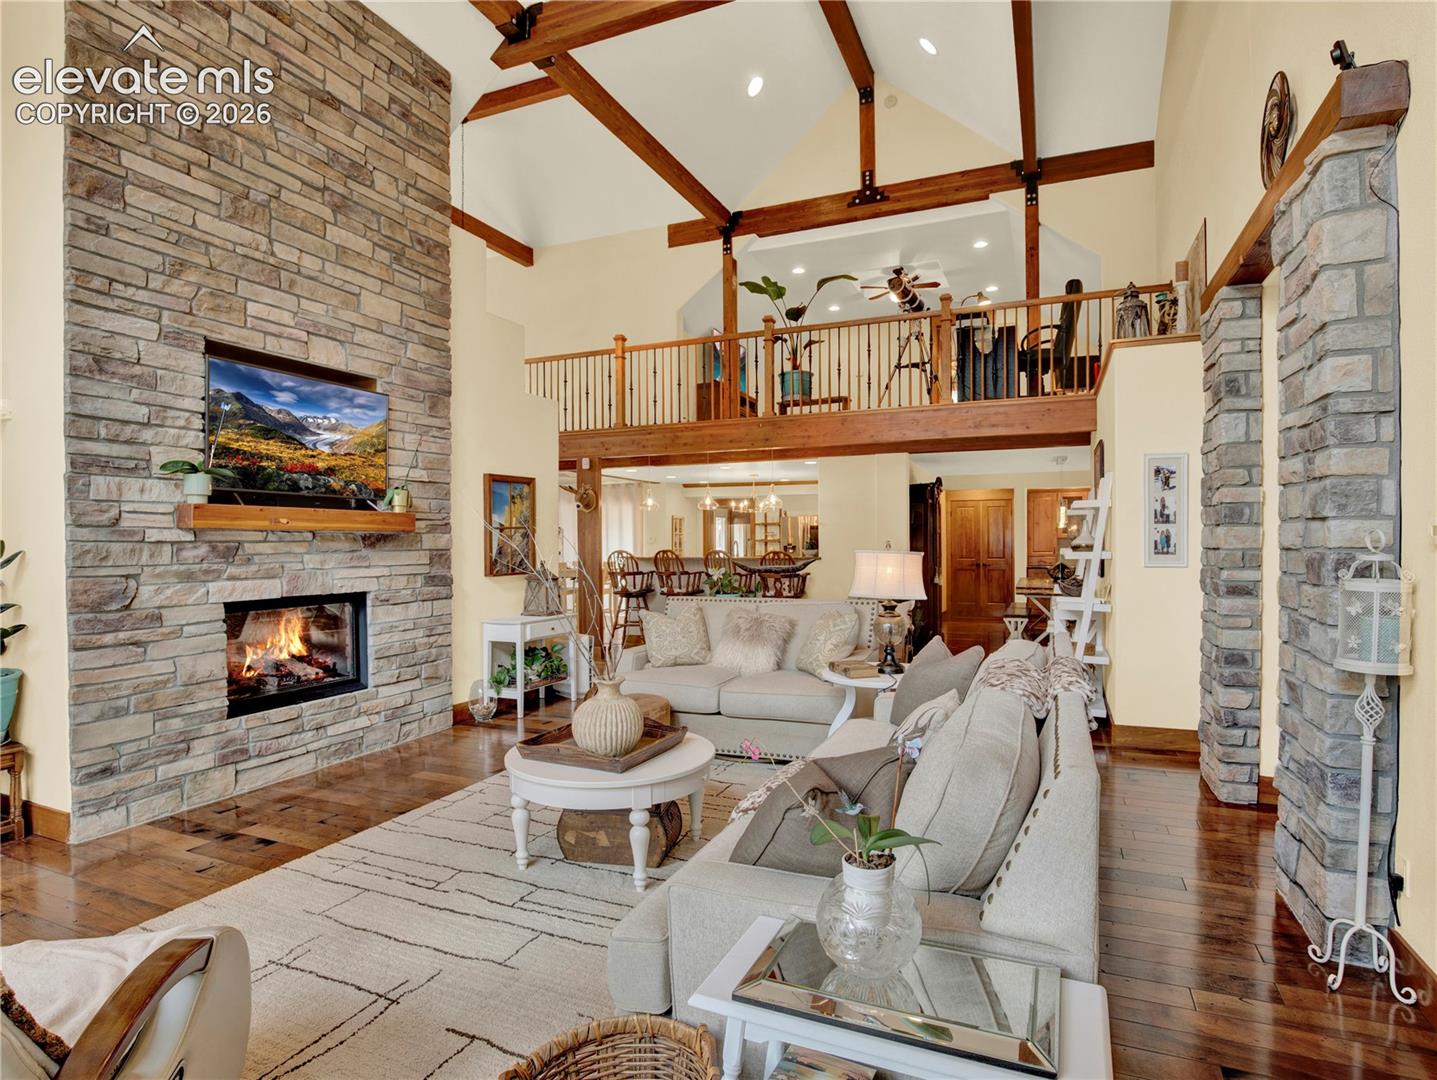
Seclusion off the beaten path without sacrificing luxury. Here you find five flat, usable acres, zoned for horses and chickens an oversized four-car garage, beautiful mountain-lodge character and just minutes from downtown Woodland Park. This is Colorado acreage living without sacrificing the comfort and finishes of a substantial luxury home. Completely reconstructed in 2012, the home opens to a dramatic great room with soaring 25-foot vaulted ceilings, exposed wood beams, expansive windows and a floor-to-ceiling stone fireplace. The open gourmet kitchen features granite countertops, high-end appliances, abundant cabinetry and generous workspace, flowing directly into the formal dining room and living areas for effortless entertaining. Outdoor living is just as impressive, with four patios and decks offering multiple places to dine, entertain or simply enjoy the fresh mountain air and surrounding acreage. The main-level primary suite is a true retreat with its own gas fireplace, heated bathroom floors, jetted soaking tub, oversized walk-in closet and washer/dryer hookups. Upstairs, a private loft, bedroom and full bath create flexible space for guests, an office or extended stays. The expansive lower level was designed for gathering, featuring a large wet bar, pool-table area, family room, movie space and additional guest accommodations. Four fireplaces throughout the home add warmth and Colorado character. Outside is where this property becomes truly special. Five flat, horse-zoned acres provide room for horses, gardening, recreation and the existing active chicken coop. The oversized 4-car garage provides exceptional space for vehicles, equipment and Colorado toys. Nearby access to public trails leading toward National Forest expands the adventure beyond your own acreage. Space to roam. Room to gather. Land you can actually use. All just minutes from Woodland Park.

Save
Ask
Tour
Hide
Share
Listing Snapshot
Price 
$1,199,000
Days On Site 
125 Days
Bedrooms 
4
Inside Area (SqFt) 
4,487 sqft
Total Baths 
5
Full Baths 
3
Partial Baths 
2
Lot Size 
5 Acres
Year Built 
1970
MLS Number 
6940465
Status 
Active
Property Tax 
$4,029.04
HOA/Condo/Coop Fees 
N/A
Sq Ft Source 
N/A
Friends & Family
Recent Activity
2 weeks agoListing updated with changes from the MLS
a month agoPrice changed to $1,199,000
4 months agoListing first seen on site
General Features
Acres 
5
Attached Garage 
Yes
Garage 
Yes
Garage Spaces 
4
Parking 
RV Access/ParkingOversizedAttached
Property Sub Type 
Single Family Residence
Security 
Security System
SqFt Above 
3034
SqFt Below 
1453
SqFt Total 
4487
Style 
3 Story
Utilities 
Electricity ConnectedNatural Gas ConnectedNatural Gas Available
Water Source 
Well
Interior Features
Appliances 
CooktopDishwasherDisposalDouble OvenDryerRefrigeratorTrash CompactorWasherVented Exhaust Fan
Basement 
FullWalk-Out AccessPartially FinishedFinished
Cooling 
Other
Electric 
220 Volts in Garage
Fireplace 
Yes
Fireplace Features 
BasementGasHeatilatorStoneWood Burning
Fireplaces 
1
Flooring 
CarpetTileWood
Heating 
Baseboard
Interior 
Vaulted Ceiling(s)Double Vanity
Laundry Features 
Main Level
Bathroom 
Dimensions - 8.0x6.0Level - Main
Bedroom 
Dimensions - 12.0x11.0Level - Main
Dining Room 
Dimensions - 17.0x14.0Level - Main
Family Room 
Dimensions - 22.0x36.0Level - BasementFeatures - Wet Bar
Kitchen 
Dimensions - 15.0x24.0Level - Main
Laundry 
Dimensions - 14.0x9.0Level - Main
Living Room 
Dimensions - 30.0x21.0Level - Main
Master Bedroom 
Dimensions - 16.0x18.0Level - Main
Other Room 
Dimensions - 6.0x10.0Level - BasementFeatures - See Remarks
Save
Ask
Tour
Hide
Share
Exterior Features
Exterior 
Storage
Lot Features 
Flag LotWooded
Other Structures 
Shed(s)Other
Patio And Porch 
Deck
Roof 
Shingle
Community Features
Accessibility Features 
Smart TechnologyTherapeutic Whirlpool
MLS Area 
Wp Northeast Area
School District 
Woodland Park RE2
Financing Terms Available 
CashConventionalVA Loan
Horse Allowed 
Yes
Schools
School District
Woodland Park RE2
Elementary School
Columbine
Middle School
Woodland Park
High School
Woodland Park
Listing courtesy of Exp Realty LLC: ryann.muir@exprealty.com


The real estate listing information and related content displayed on this site is provided exclusively for consumers’ personal, non-commercial use and may not be used for any purpose other than to identify prospective properties consumers may be interested in purchasing. This information and related content is deemed reliable but is not guaranteed accurate by the Pikes Peak REALTOR® Services Corp d/b/a elevateMLS. Copyright 2026
Last checked: 2026-10-21 01:58 AM UTC

Neighborhood & Commute
Source: Walkscore
Disclosure: Community information and market data powered by Constellation Data Labs. Information is deemed reliable but not guaranteed.
Save
Ask
Tour
Hide
Share

Sage Dream Homes © 2026 All Rights Reserved.
