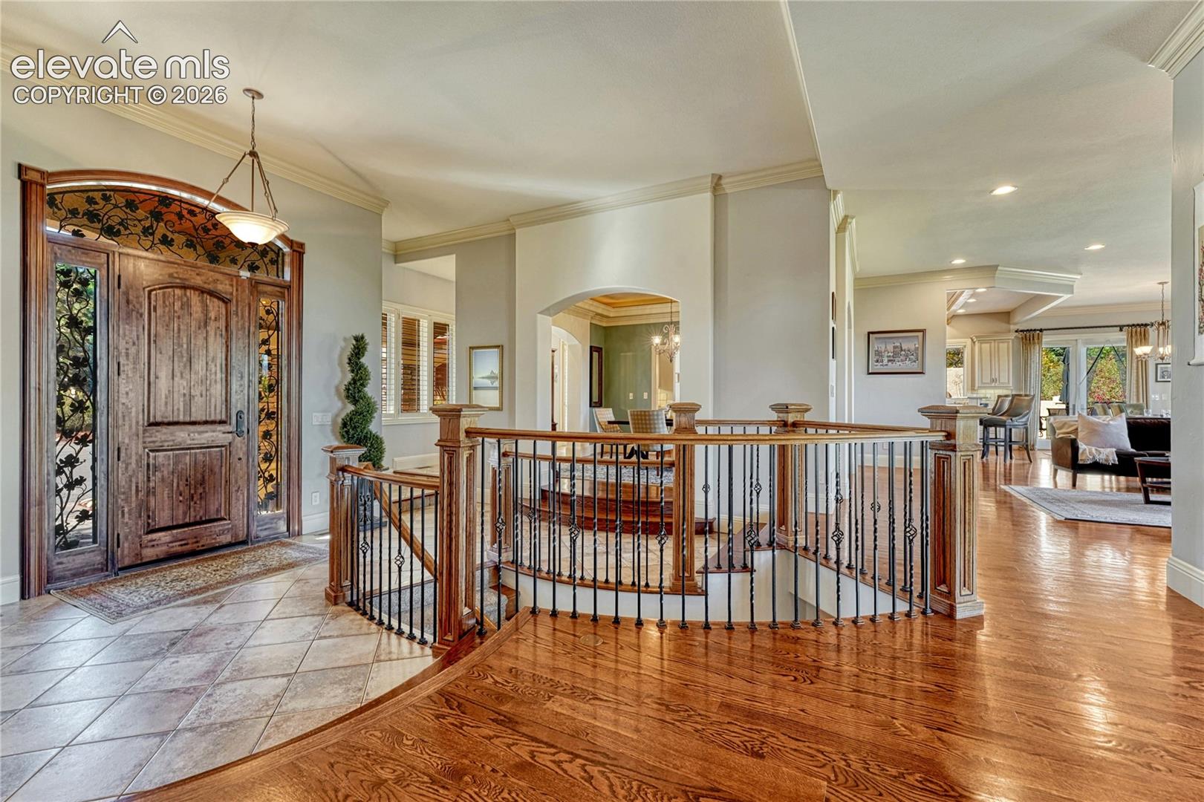
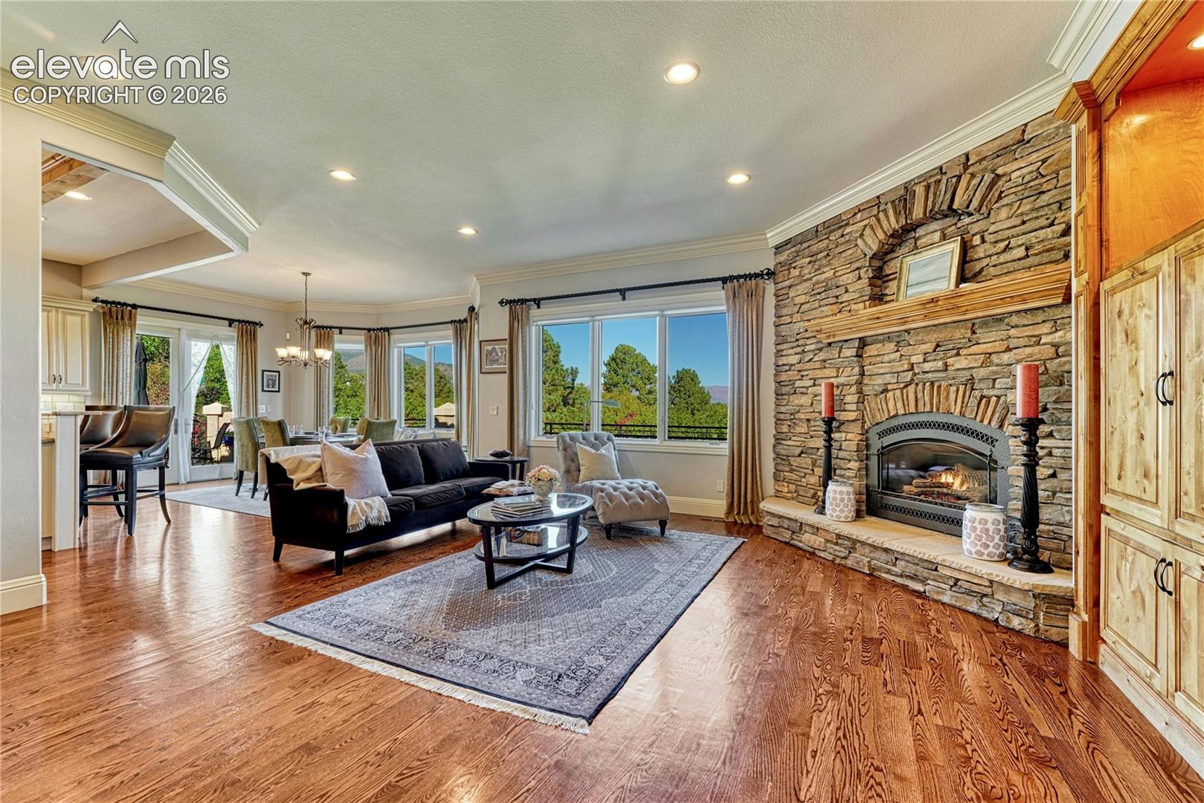
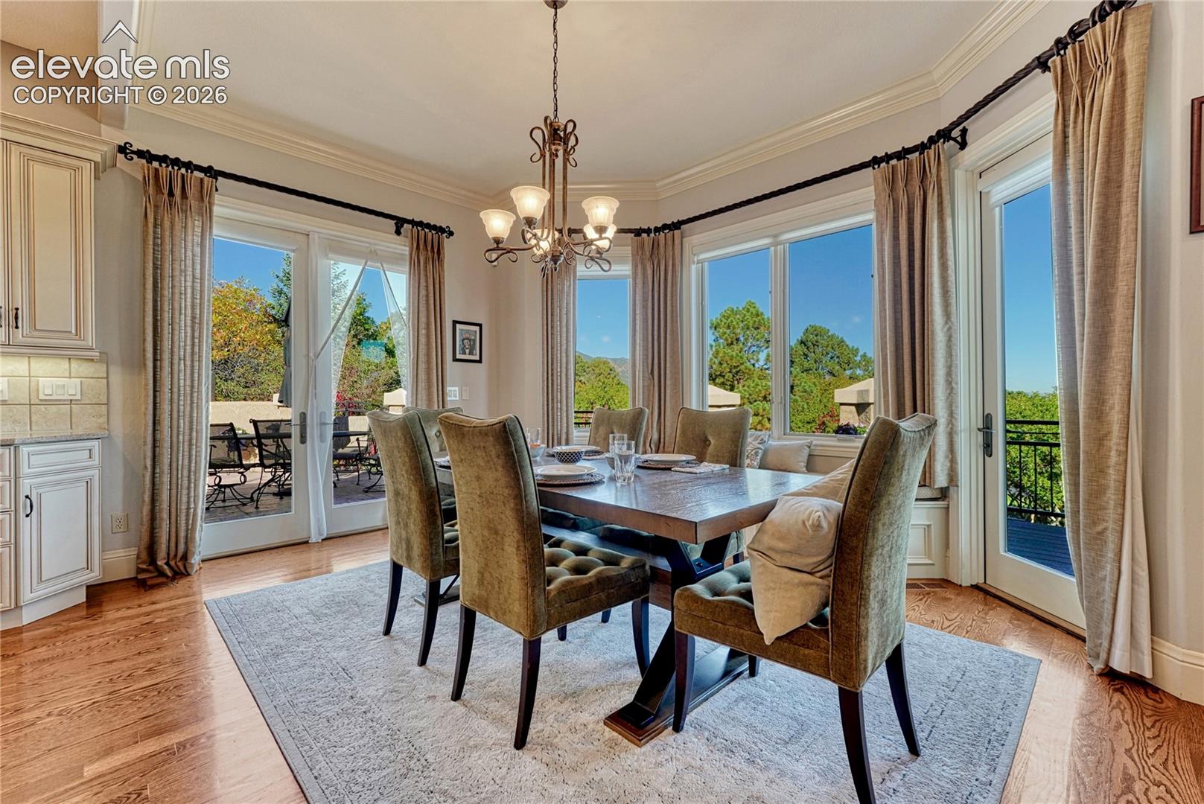
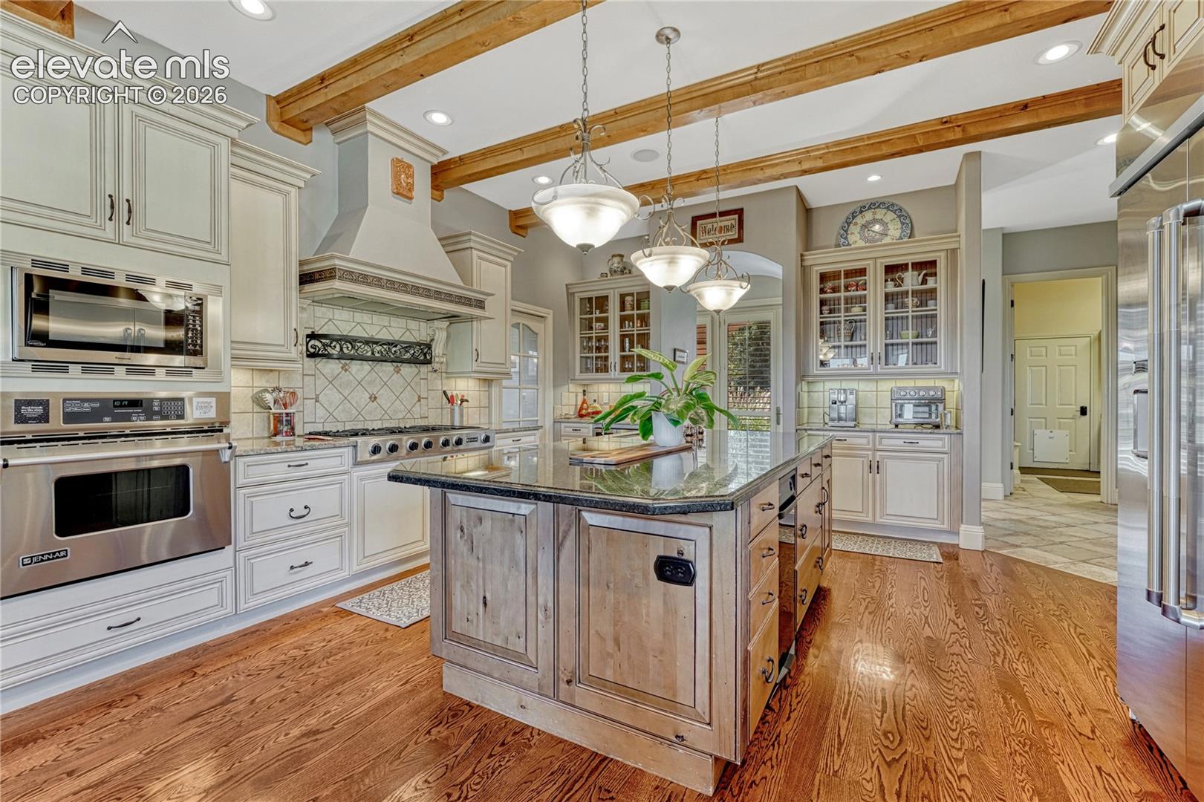
Welcome home! This beautifully designed Broadmoor residence boasts of warm wood floors, Pella windows, fine architectural details & thoughtfully designed living spaces that create an inviting blend of timeless style & comfortable Colorado living. The main level flows effortlessly from formal entertaining to relaxed everyday living, with the kitchen, living, & dining areas well-appointed to capture beautiful MOUNTAIN VIEWS & abundant natural light. The updated kitchen features premium appliances from JENN AIR along w/ a large island. The spaces are perfect for both everyday meals & entertaining. The main level also includes a private office with a double-sided fireplace shared with the primary suite. The spacious primary suite boasts of MOUNTAIN VIEWS, an extra-large primary bath, & custom-built closets, creating a comfortable & private retreat. A secondary private guest suite on the west side of the main level offers its own direct access to the patio, providing comfort & privacy for family & visitors. Truly enjoy the Colorado outdoors with the expansive deck where you can take in the sunrise and the views over breakfast and evenings promise to be a hit under the stars with the outdoor gas-plumbed built in BBQ and fire pit! A dedicated, pre-wired hot tub space offers more opportunity to further enhance the outdoor living experience. The WALK-OUT's lower level provides flexible space for recreation & entertaining. And boasts of three additional bedrooms, laundry room, two office spaces, w/ an extra-large workout room & a WET BAR. Enjoy morning walks in one of Colorado's most loved neighborhoods, surrounded by the BEAUTY of the Rocky Mountains. With exceptional spaces & thoughtful amenities, this extraordinary setting comes together creating a lifestyle designed for wellness, work, relaxation, entertaining & enjoying all that Colorado has to offer.
Directions
Save
Ask
Tour
Hide
Share
Listing Snapshot
Price
$2,500,000
Days On Site
14 Days
Bedrooms
5
Inside Area (SqFt)
6,575 sqft
Total Baths
6
Full Baths
4
Partial Baths
2
Lot Size
1.19 Acres
Year Built
2001
MLS Number
7312813
Status
Pending
Property Tax
$9,231.97
HOA/Condo/Coop Fees
N/A
Sq Ft Source
N/A
Friends & Family
React
Invite
Recent Activity
yesterday
Listing updated with changes from the MLS
yesterday
Status changed to Pending
2 weeks ago
Listing first seen on site
General Features
Acres
1.19
Attached Garage
Yes
Garage
Yes
Garage Spaces
3
Parking
RV Access/ParkingPavedDrivewayGarage Door OpenerOversizedHeated GarageWorkshop in GarageAttached
Property Sub Type
Single Family Residence
Security
Security System
SqFt Above
3469
SqFt Total
6885
Style
Ranch
Utilities
Cable AvailableElectricity ConnectedNatural Gas AvailablePhone Connected
Accessible Full BathAccessible KitchenAccessible StairwayAccessible DoorsTherapeutic Whirlpool
Community Features
Golf
MLS Area
Broadmoor
School District
Cheyenne Mtn-12
Financing Terms Available
CashConventionalFHAVA Loan
Roads
Paved
Schools
School District
Cheyenne Mtn-12
Elementary School
Broadmoor
Middle School
Cheyenne Mountain
High School
Cheyenne Mountain
Listing courtesy of Coldwell Banker Realty: sara.garvey@cbrealty.com
The real estate listing information and related content displayed on this site is provided exclusively for consumers’ personal, non-commercial use and may not be used for any purpose other than to identify prospective properties consumers may be interested in purchasing. This information and related content is deemed reliable but is not guaranteed accurate by the Pikes Peak REALTOR® Services Corp d/b/a elevateMLS. Copyright 2026
Last checked: 2026-10-20 11:34 PM UTC
Neighborhood & Commute
Source: Walkscore
Disclosure: Community information and market data powered by Constellation Data Labs. Information is deemed reliable but not guaranteed.