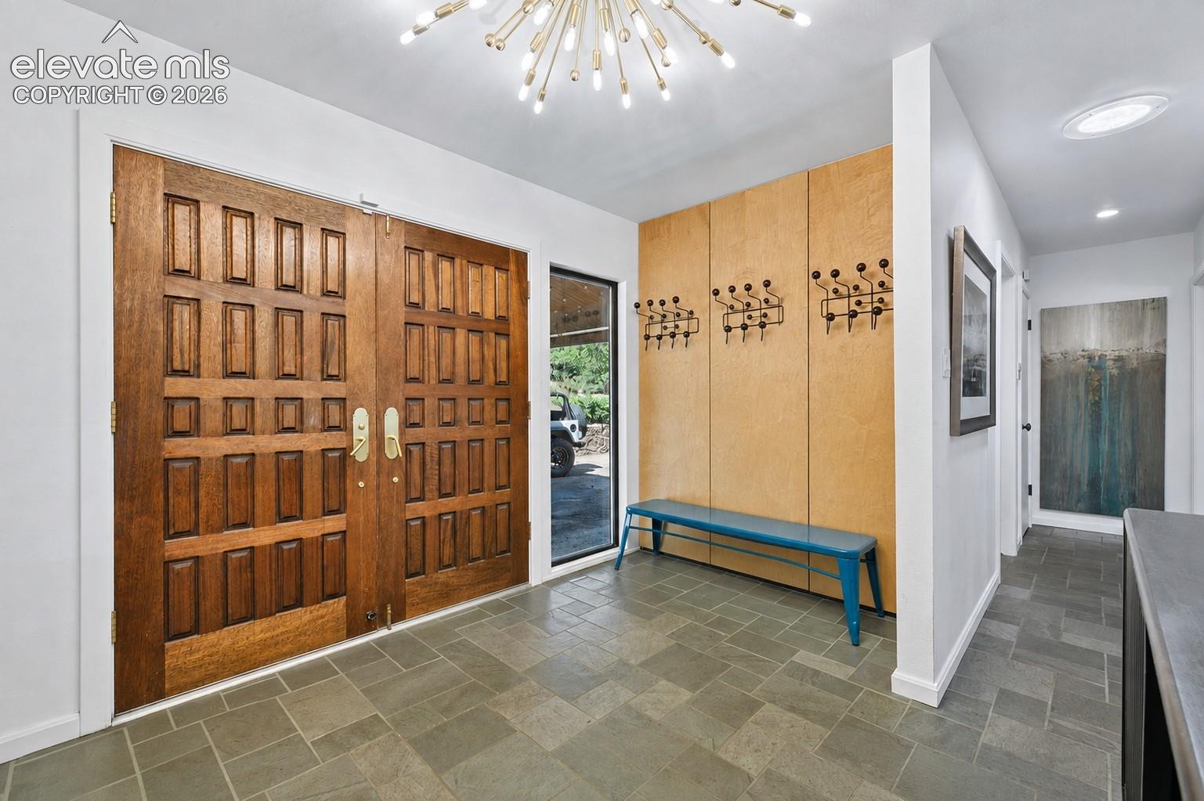
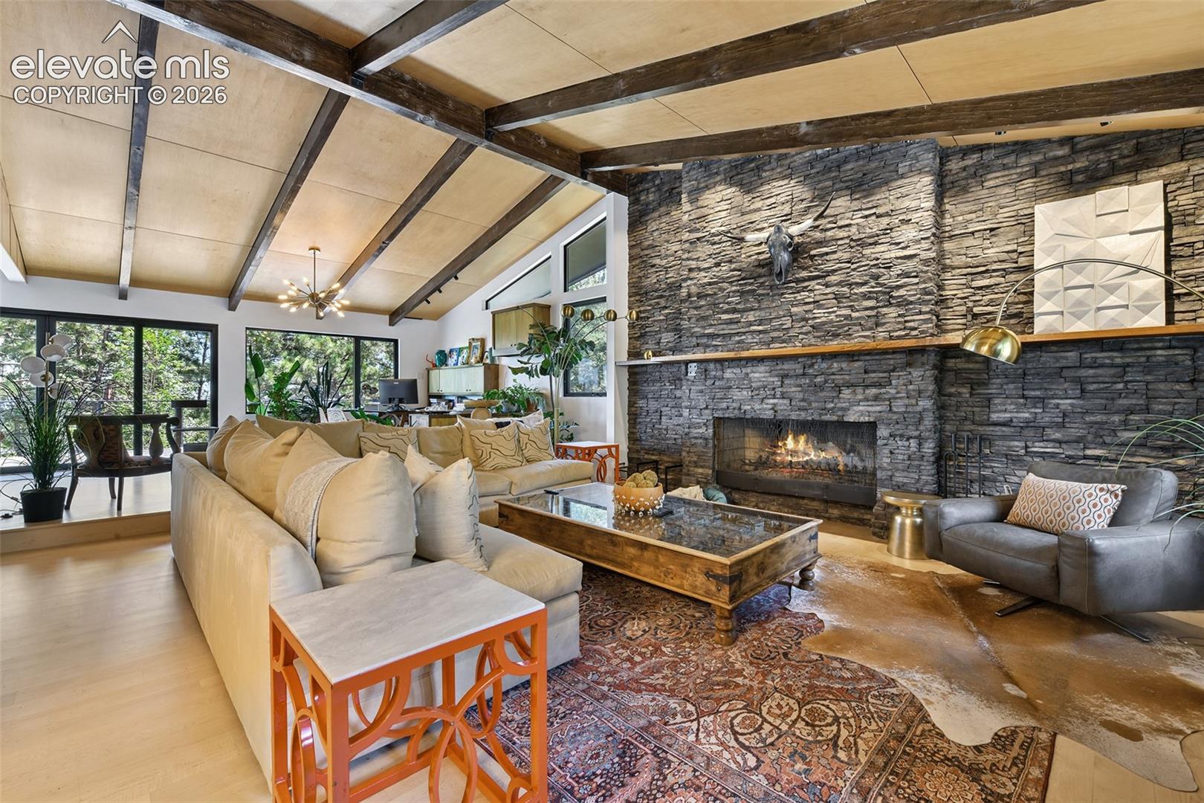
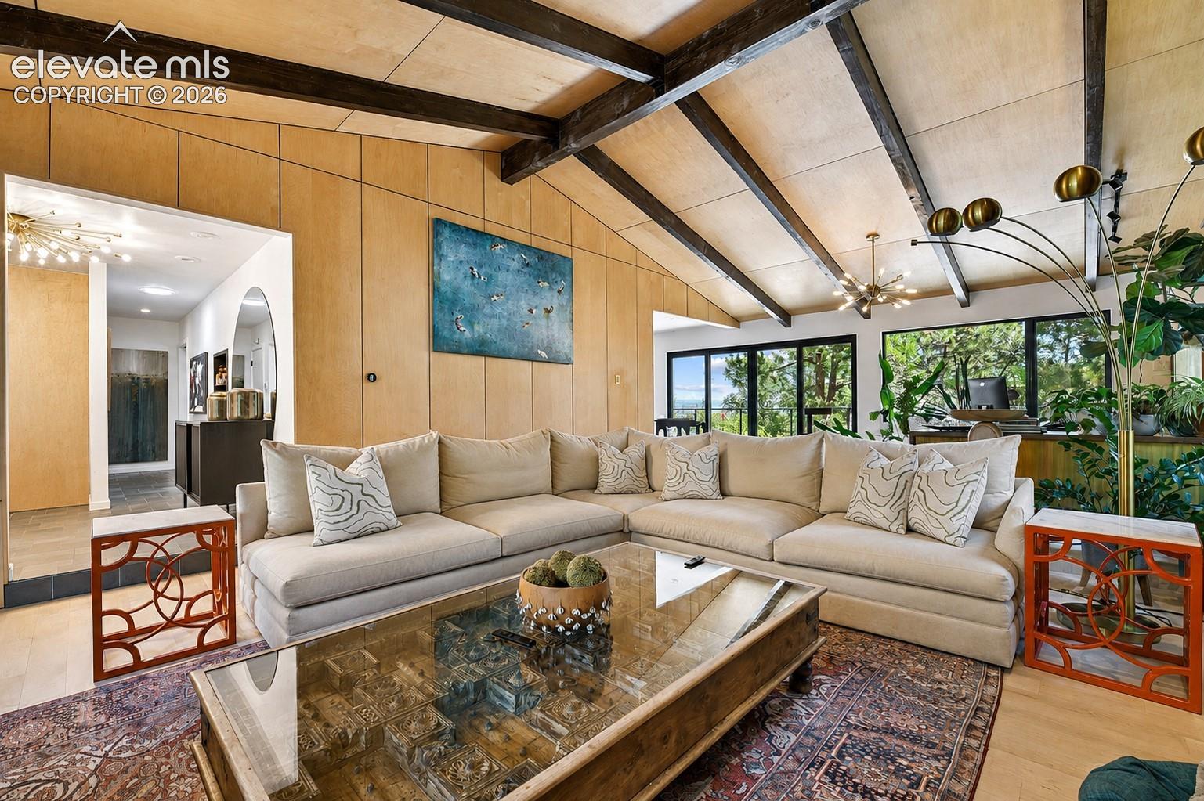
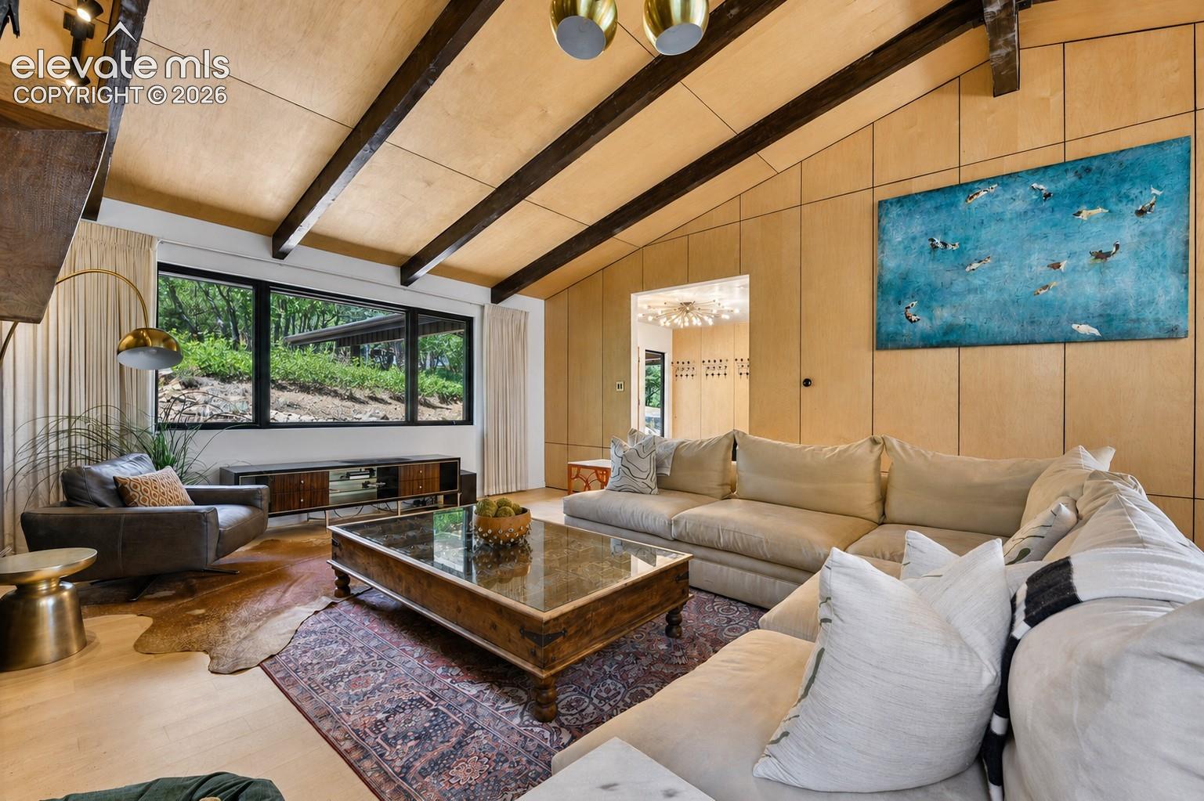
Located just minutes from The Broadmoor Hotel and some of Colorado’s finest hiking trails, this home is a must-see! The living room offers vaulted ceilings with wood beams, a wood-burning fireplace with a stone surround, and a custom wood mantle. The dining area offers plenty of natural light and walks out to an expansive deck that captures breathtaking views of The Broadmoor Hotel and Downtown Colorado Springs. The kitchen includes granite counters, stainless steel appliances, an induction stovetop, a double oven, and a well-appointed eating nook with a wood-burning fireplace. This home includes two principal suites, complete with walk-in closets, adjoining bathrooms, and fantastic views. The lower level offers two additional bedrooms that are generous in size and conveniently located just steps from the bathroom, which features a steam shower, soaking tub, and built-in cabinetry. The family room is spacious and complete with carpet, as well as an adjoining sitting room that offers a wood-burning fireplace and a walkout to the backyard. The lower level also includes a dedicated kitchen, plenty of storage, a powder bath, and a laundry room. The fully fenced backyard offers an idyllic setting with ultimate privacy, sitting on nearly half an acre.
Save
Ask
Tour
Hide
Share
Listing Snapshot
Price
$1,150,000
Days On Site
62 Days
Bedrooms
4
Inside Area (SqFt)
4,171 sqft
Total Baths
5
Full Baths
2
Partial Baths
3
Lot Size
0.4798 Acres
Year Built
1965
MLS Number
7525059
Status
Active
Property Tax
$5,559.35
HOA/Condo/Coop Fees
N/A
Sq Ft Source
N/A
Friends & Family
React
Invite
Recent Activity
2 weeks ago
Listing updated with changes from the MLS
2 weeks ago
Price changed to $1,150,000
2 months ago
Listing first seen on site
General Features
Acres
0.4798
Parking
None
Property Sub Type
Single Family Residence
SqFt Above
2139
SqFt Total
4278
Style
Ranch
Utilities
Electricity ConnectedNatural Gas ConnectedNatural Gas Available
Listing courtesy of The Property Group, Inc.: justin@thepropertygroupcos.com
The real estate listing information and related content displayed on this site is provided exclusively for consumers’ personal, non-commercial use and may not be used for any purpose other than to identify prospective properties consumers may be interested in purchasing. This information and related content is deemed reliable but is not guaranteed accurate by the Pikes Peak REALTOR® Services Corp d/b/a elevateMLS. Copyright 2026
Last checked: 2026-10-21 01:58 AM UTC
Neighborhood & Commute
Source: Walkscore
Disclosure: Community information and market data powered by Constellation Data Labs. Information is deemed reliable but not guaranteed.