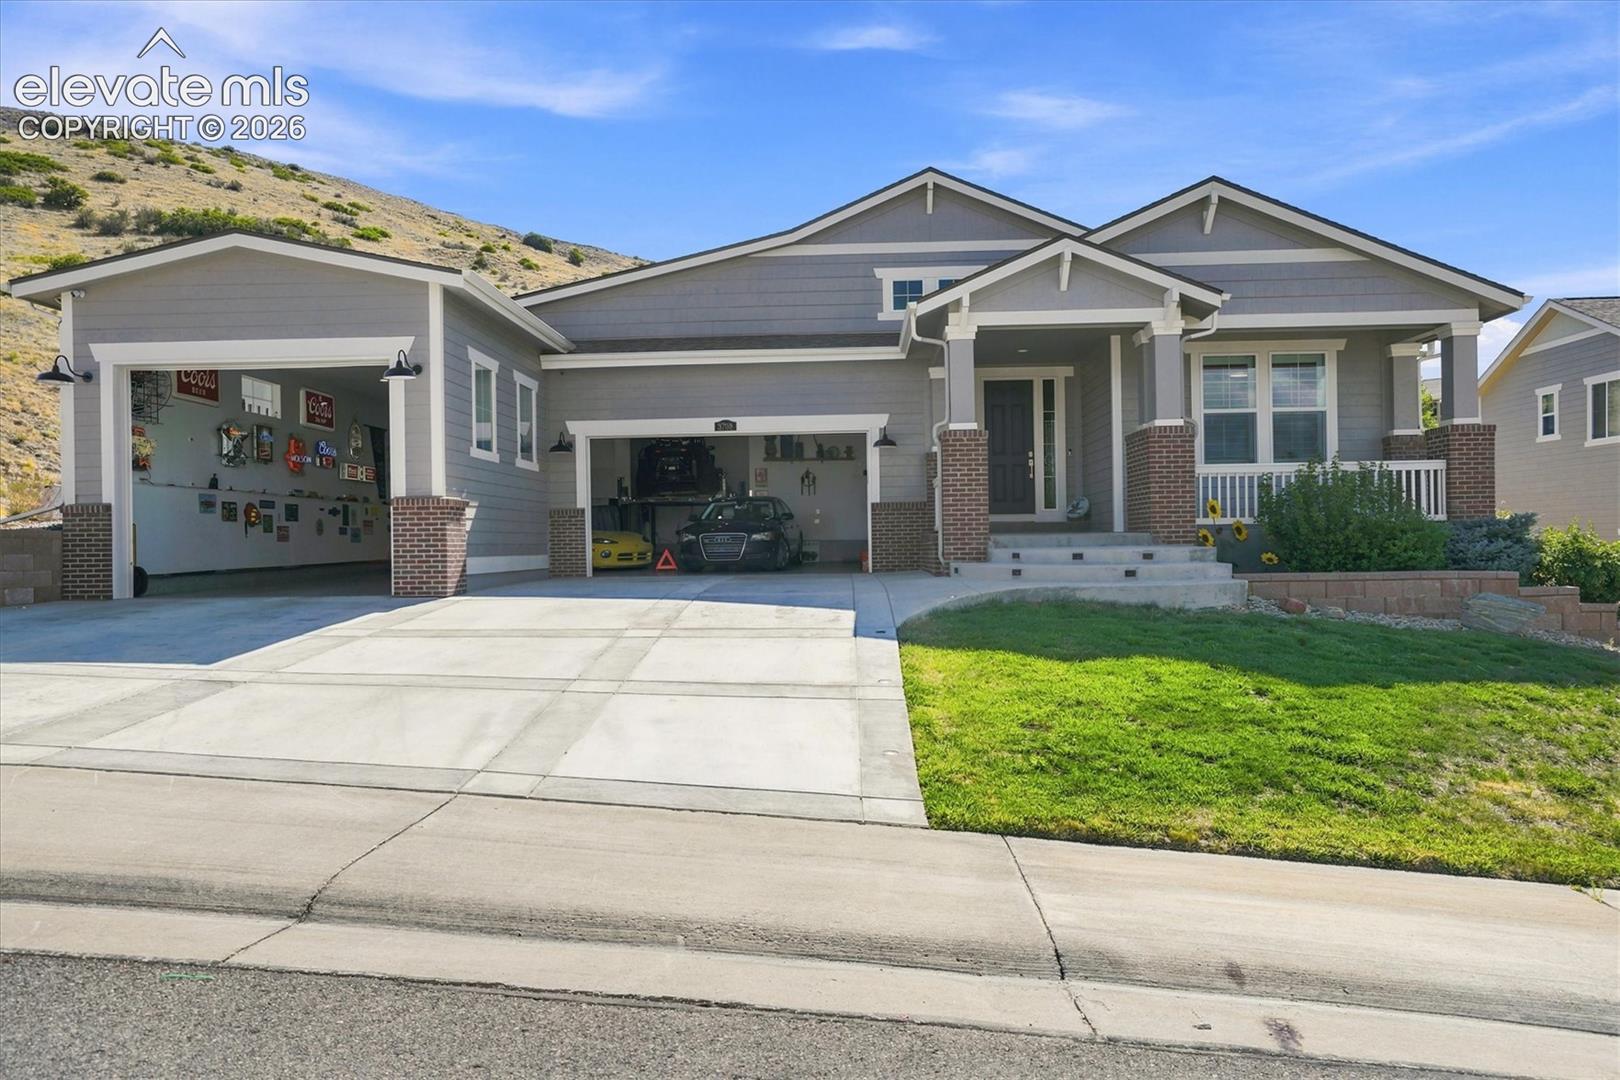
Everyone walks into this garage and they go quiet.
Not the "nothing to say" kind of quiet. The "I didn't know this existed on a residential property" kind of quiet.
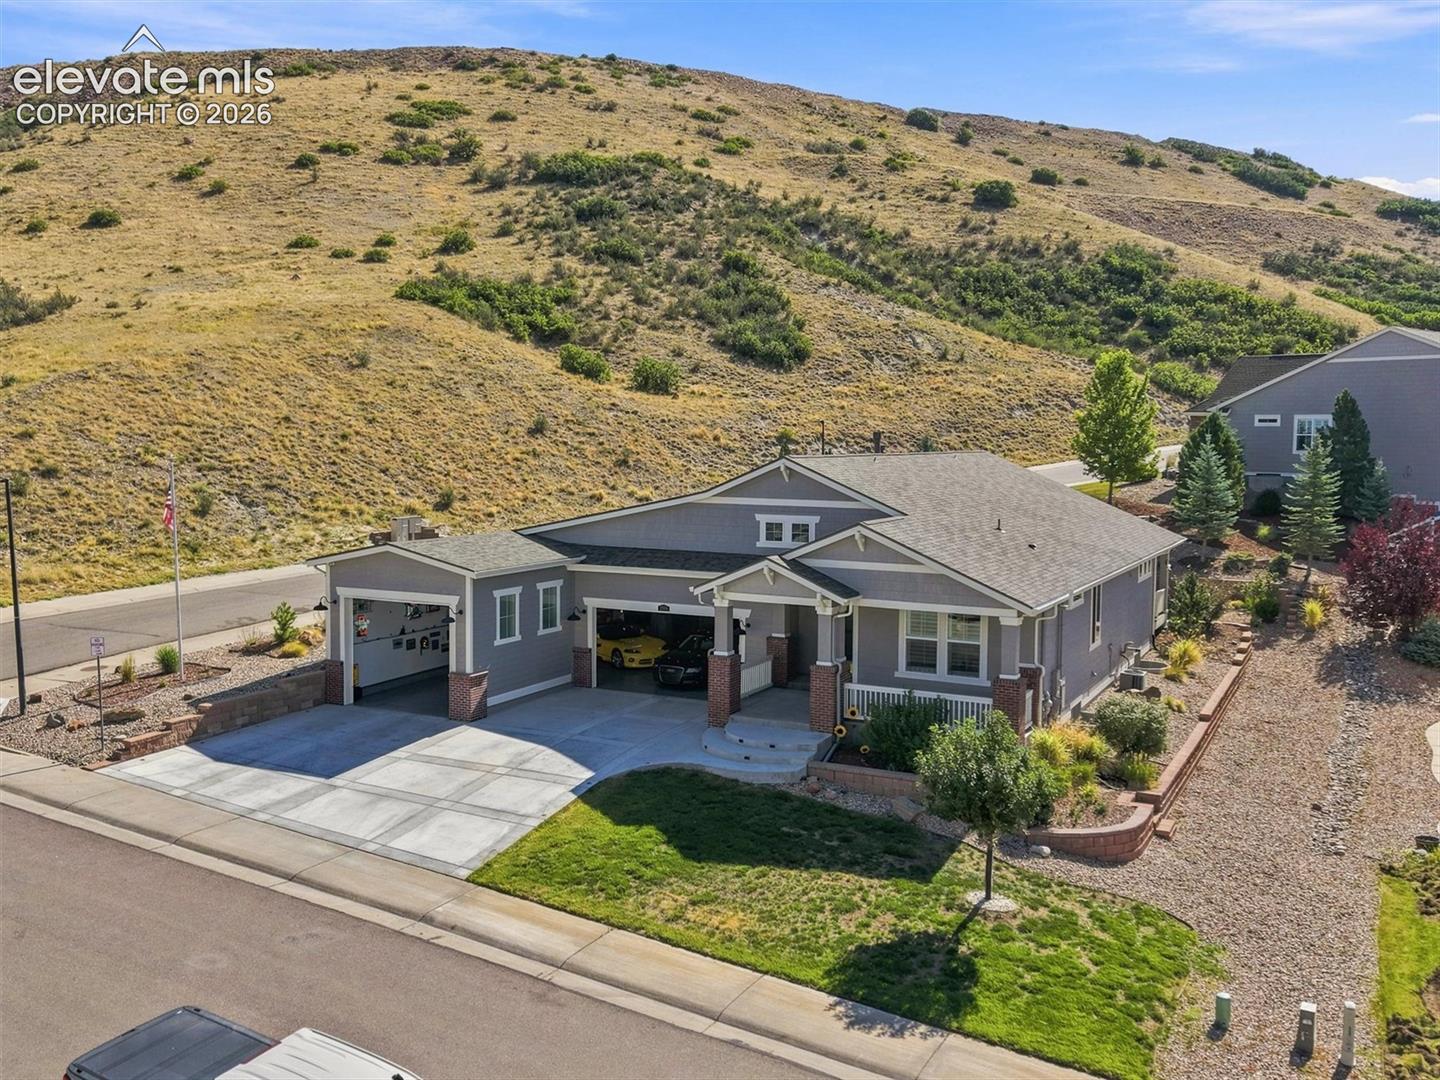
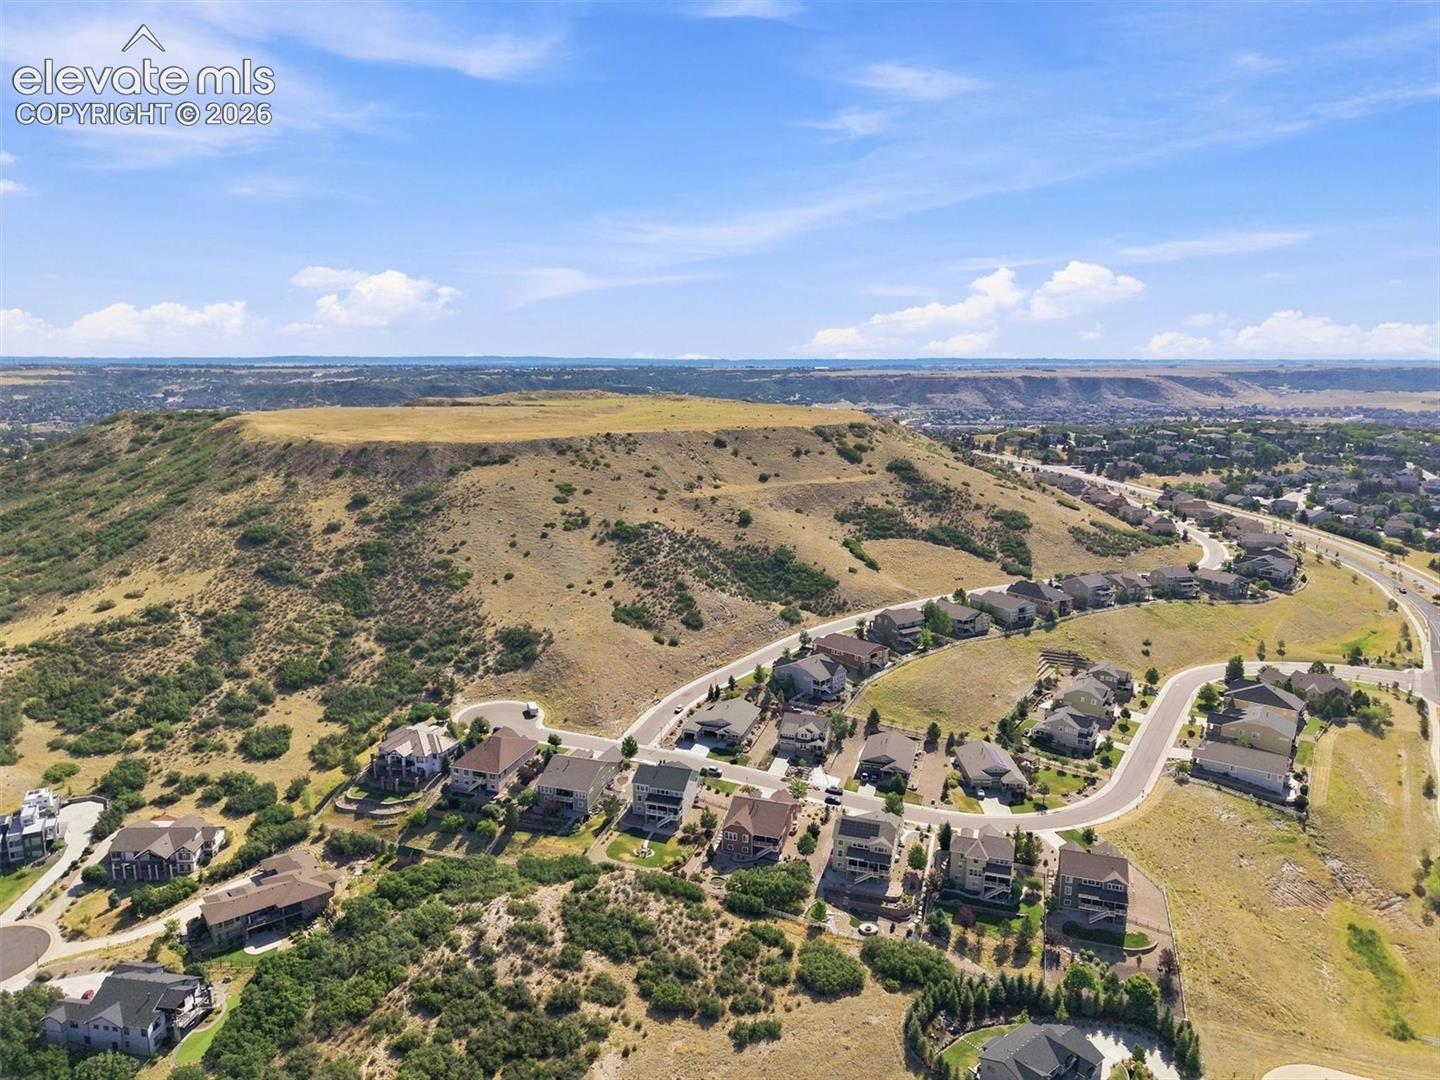
7-car commercial build, 12-foot ceilings, steel I-beam roof, portable auto lift, 30-year commercial epoxy floors, whole house backup power system and much more. This is a working garage on a custom rambler in Tara's Ridge, Castle Rock, end of a cul-de-sac, .31 acres, built in 2014 and remodeled top to bottom since.
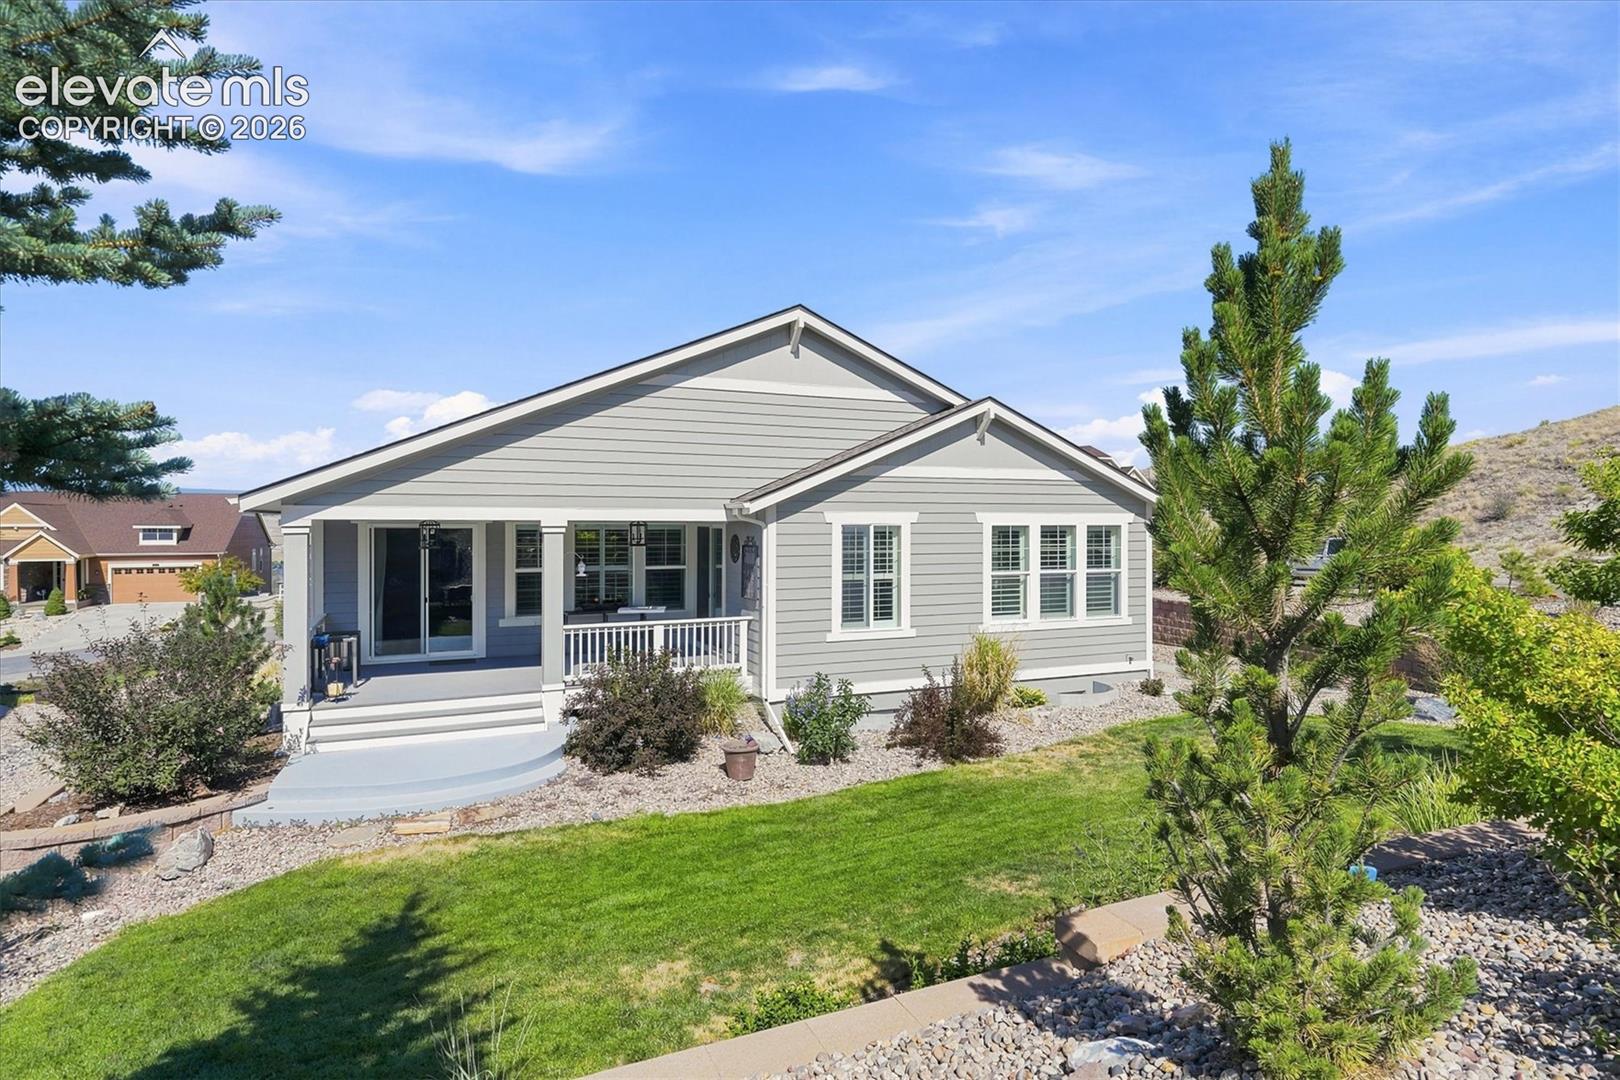
The house holds its own. Spa master bath with a TOTO bidet, zero-curb floor-to-ceiling glass shower, Italian tile, one-piece quartz slab walls, 6-body-jet multi-user shower. Kitchen has a quartz island, gas stove, double oven, walk-in pantry. Hardwood floors, home theater, whole-house backup power, tankless water heater. 4 beds, 3.5 baths.
Here's the part most listings won't tell you up front: seller financing is available. ??
That means if the bank's terms aren't working for you right now, maybe you're a business owner, maybe you've got the down payment but the paperwork won't cooperate, there's another path. We can talk about structuring something that actually works for both sides.
This isn't a property you scroll past and forget. It's one you need to walk through.
Save
Ask
Tour
Hide
Share
Listing Snapshot
Price
$1,585,000
Days On Site
88 Days
Bedrooms
4
Inside Area (SqFt)
4,059 sqft
Total Baths
4
Full Baths
2
Partial Baths
2
Lot Size
0.32 Acres
Year Built
2014
MLS Number
7694778
Status
Active
Property Tax
$5,225.06
HOA/Condo/Coop Fees
$85 monthly
Sq Ft Source
N/A
Friends & Family
React
Invite
Recent Activity
3 weeks ago
Listing updated with changes from the MLS
2 months ago
Price changed to $1,585,000
3 months ago
Status changed to Active
3 months ago
Listing first seen on site
General Features
Acres
0.32
Attached Garage
Yes
Garage
Yes
Garage Spaces
6
Parking
RV Access/ParkingGarage Door OpenerOversizedRV GarageWorkshop in GarageAttached
Property Sub Type
Single Family Residence
Security
Security System
SqFt Above
2268
SqFt Total
4536
Style
Ranch
Utilities
Electricity ConnectedNatural Gas ConnectedNatural Gas Available
Water Source
Public
Interior Features
Appliances
Water SoftenerDishwasherDisposalDouble OvenDryerRangeRefrigeratorWasherMicrowave
Listing courtesy of Christopher Edge: chris@2edgeinc.com
The real estate listing information and related content displayed on this site is provided exclusively for consumers’ personal, non-commercial use and may not be used for any purpose other than to identify prospective properties consumers may be interested in purchasing. This information and related content is deemed reliable but is not guaranteed accurate by the Pikes Peak REALTOR® Services Corp d/b/a elevateMLS. Copyright 2026
Last checked: 2026-10-21 12:23 AM UTC
Neighborhood & Commute
Source: Walkscore
Disclosure: Community information and market data powered by Constellation Data Labs. Information is deemed reliable but not guaranteed.