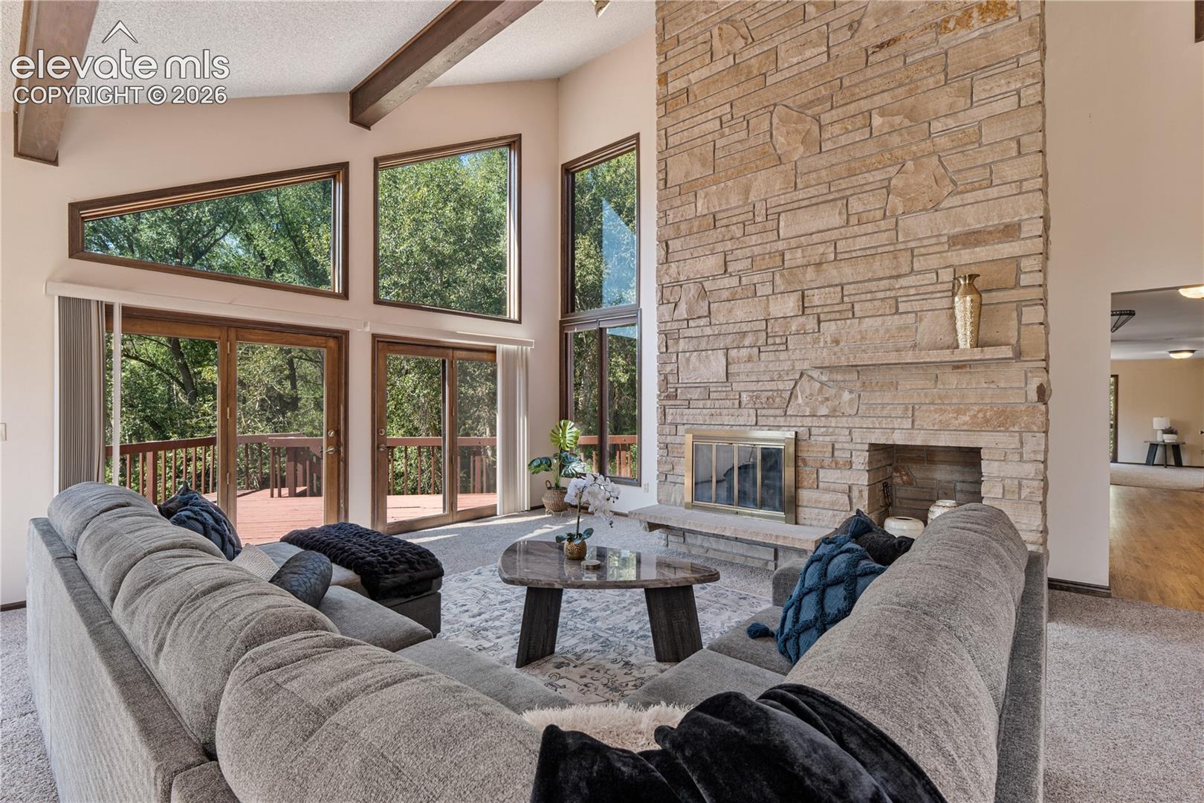
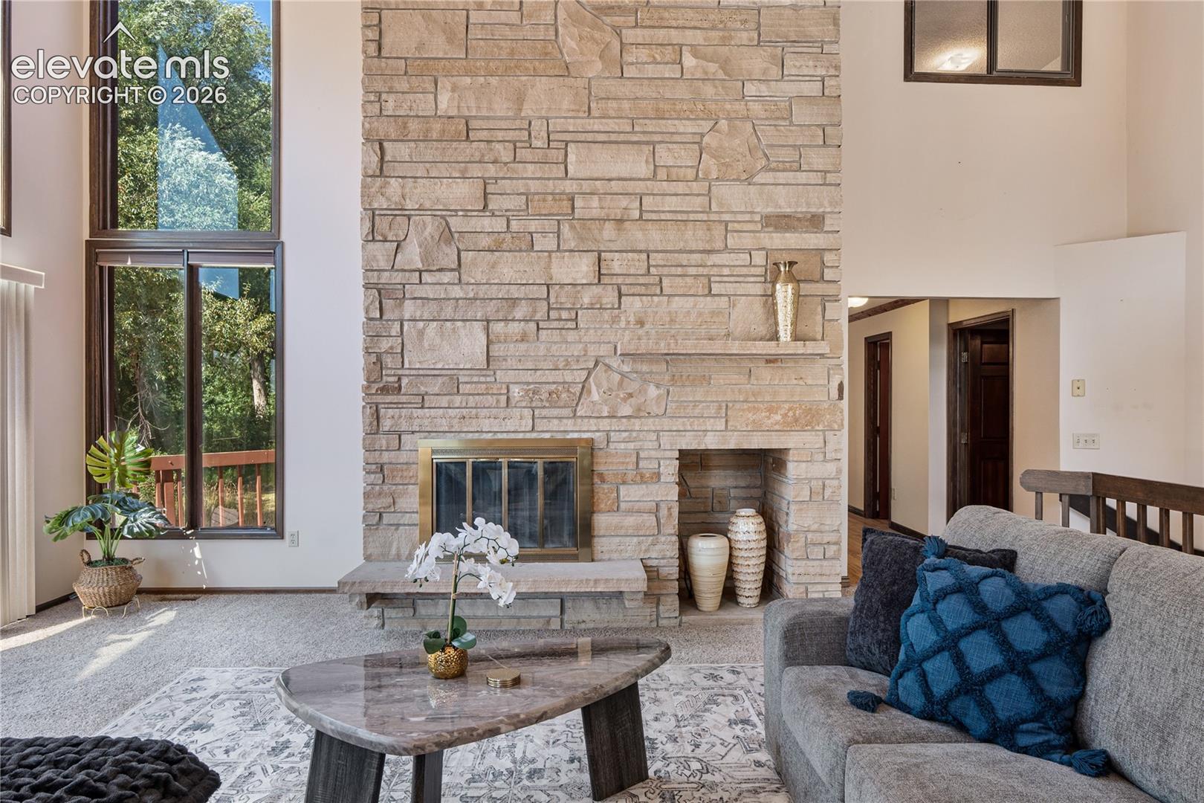
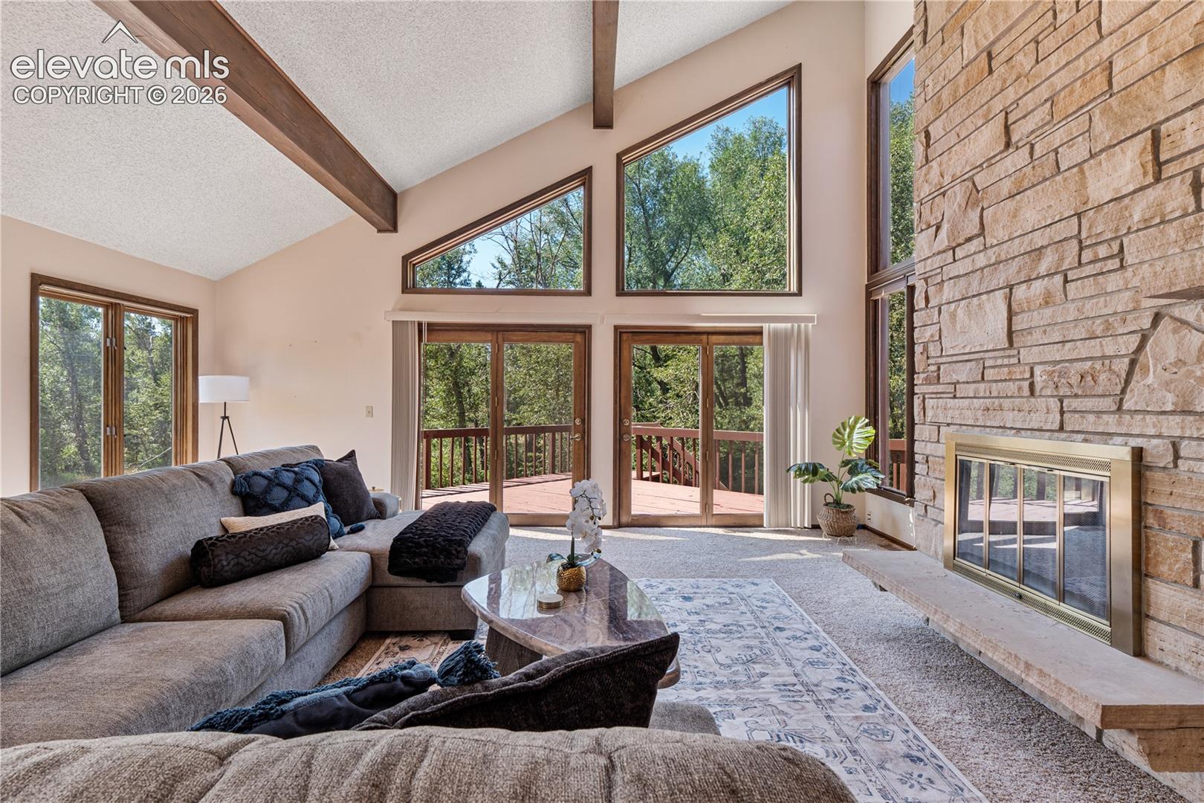
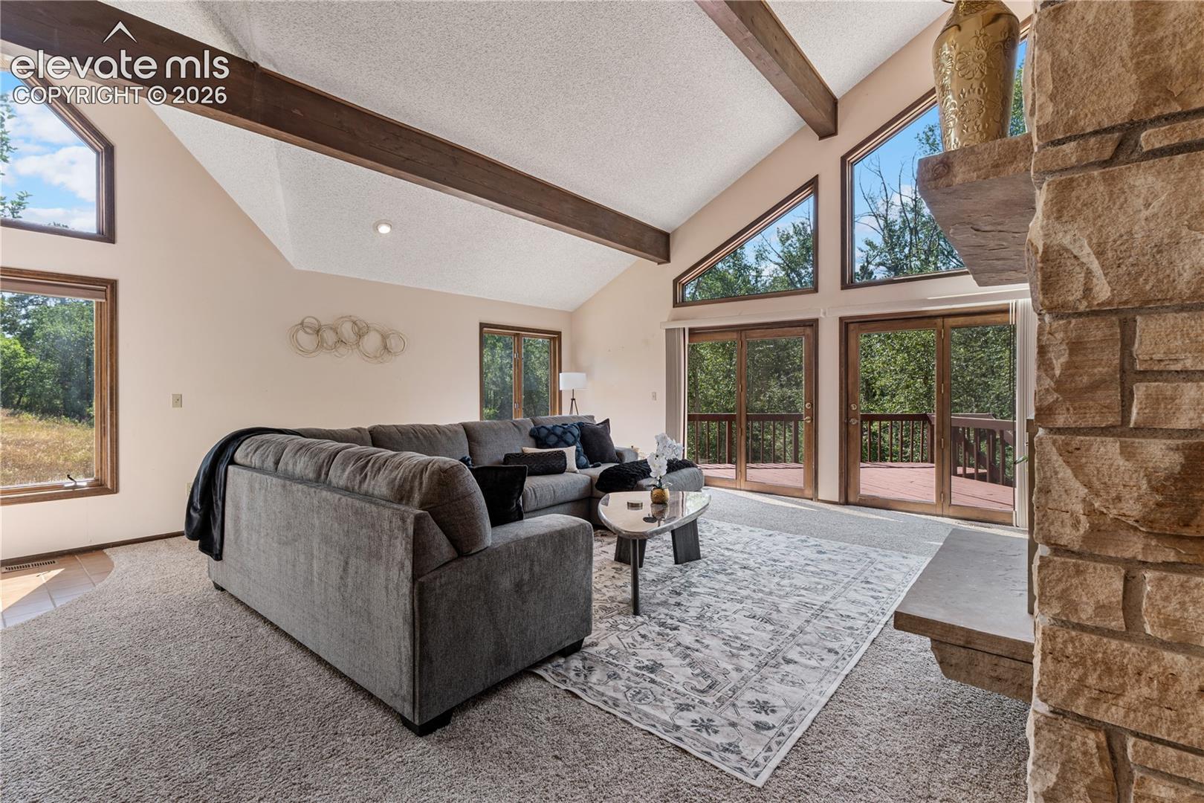
Historic Glen Park's most iconic & stunning property is available for the 1st time in 40 years! This enchanting 6.5 AC horse property located at the foot of Mt. Chautauqua has a seasonal pond, aspen groves, meadow & creek crossings all at 7,295 FT above sea level. Custom 1977 mountain contemporary with the perfect floor plan for entertaining! Living room features a remarkable 20' masonry FP, beams, 2 walkouts, plus a wall of windows for natural light. Main-level primary w/luxe retro en suite bath! Updated kitchen w/Brooks Brothers cabinetry, granite counters, stainless appliances, eating nook & built-in hutch! Spacious main family room/dining combo has FP & walks out! Basement is also a walkout & includes a wet bar w/custom woodwork, & FP! Huge storage area! Upper level includes two beds plus a full bath & EZ access attic storage! The huge wraparound deck will be your favorite place to just "be"! Active solar! The 2-story, concrete-block horse barn has 220V, stalls & a hay loft! Fenced for horses! Shed w/220V! Located just 2 blocks to Nat'l. Forest & the reservoir trailhead! Breathtaking views! Nearby park w/playground & pickle ball! Enjoy small town traditions, fun community events & unlimited outdoor recreation! You really can have it all! Strictly sold as-is. This is the ultimate opportunity to "live off the land"...grow a garden, raise horses, chickens & goats! Make this your modern homestead or hobby farm! Build a bunkhouse & offer trail rides up the mountain! Board horses! This is a OIAL opportunity...you have been dreaming it & here it is! For those planning for generational wealth, this property can be subdivided. Palmer Lake's R-3 medium-density zoning allows for 5,000 SF lots! Subdivide into larger custom home lots or smaller parcels for traditional cabins! Coined the Glen's "crown jewel", this is one of very few acreage properties that exist in this area…let alone at the base of a mountain with such easy Nat’l Forest access! No covenants/HOA!
Save
Ask
Tour
Hide
Share
Listing Snapshot
Price
$1,595,000
Days On Site
95 Days
Bedrooms
3
Inside Area (SqFt)
3,202 sqft
Total Baths
4
Full Baths
3
Partial Baths
1
Lot Size
6.46 Acres
Year Built
1977
MLS Number
7749321
Status
Active
Property Tax
$2,537
HOA/Condo/Coop Fees
N/A
Sq Ft Source
N/A
Friends & Family
React
Invite
Recent Activity
2 months ago
Listing updated with changes from the MLS
2 months ago
Status changed to Active
3 months ago
Listing first seen on site
General Features
Acres
6.46
Attached Garage
Yes
Garage
Yes
Garage Spaces
2
Parking
RV Access/ParkingAttached
Pets
Dogs OK
Property Sub Type
Single Family Residence
SqFt Above
2395
SqFt Total
3245
Style
1.5 Story
Utilities
Electricity ConnectedNatural Gas ConnectedNatural Gas Available
Dimensions - 14.0x15.0Level - MainFeatures - Breakfast Bar
Laundry
Level - Basement
Living Room
Dimensions - 15.0x24.0Level - Main
Master Bedroom
Dimensions - 14.0x17.0Level - Main
Other Room
Dimensions - 11.0x21.0Level - BasementFeatures - See Remarks
Save
Ask
Tour
Hide
Share
Exterior Features
Exterior
Storage
Lot Features
LevelMeadowCorner LotSlopedWooded
Other Structures
Barn(s)Shed(s)Workshop
Patio And Porch
Deck
Road Frontage
City Street
Roof
Shingle
View
Mountain(s)Panoramic
Waterfront Features
Pond
Waterview
Mountain(s)Panoramic
Windows/Doors
Window Coverings
Community Features
Accessibility Features
Therapeutic Whirlpool
Community Features
PlaygroundTennis Court(s)
MLS Area
Glen Park
School District
Lewis-Palmer-38
Financing Terms Available
CashConventionalFHAVA Loan
Horse Allowed
Yes
Schools
School District
Lewis-Palmer-38
Elementary School
Palmer Lake
Middle School
Lewis Palmer
High School
Palmer Ridge
Listing courtesy of Main Street Brokers: trishflake@msn.com
The real estate listing information and related content displayed on this site is provided exclusively for consumers’ personal, non-commercial use and may not be used for any purpose other than to identify prospective properties consumers may be interested in purchasing. This information and related content is deemed reliable but is not guaranteed accurate by the Pikes Peak REALTOR® Services Corp d/b/a elevateMLS. Copyright 2026
Last checked: 2026-10-21 12:23 AM UTC
Neighborhood & Commute
Source: Walkscore
Disclosure: Community information and market data powered by Constellation Data Labs. Information is deemed reliable but not guaranteed.