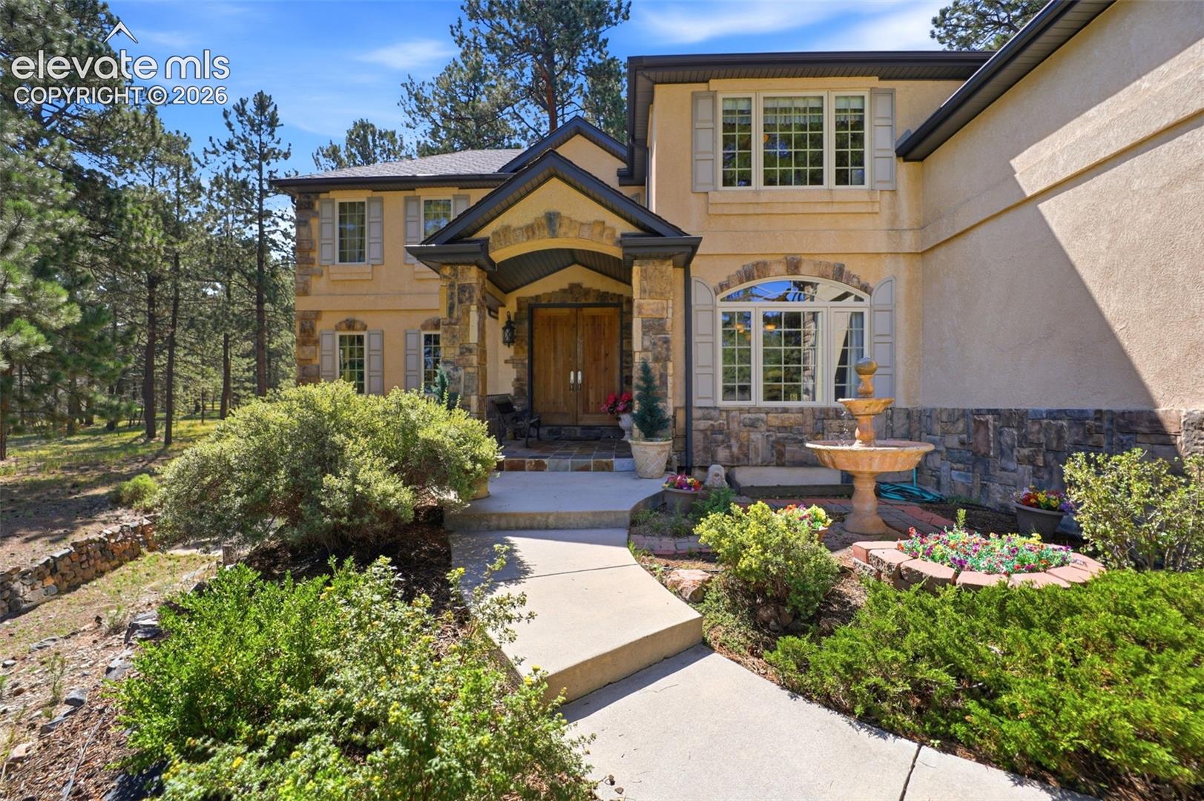
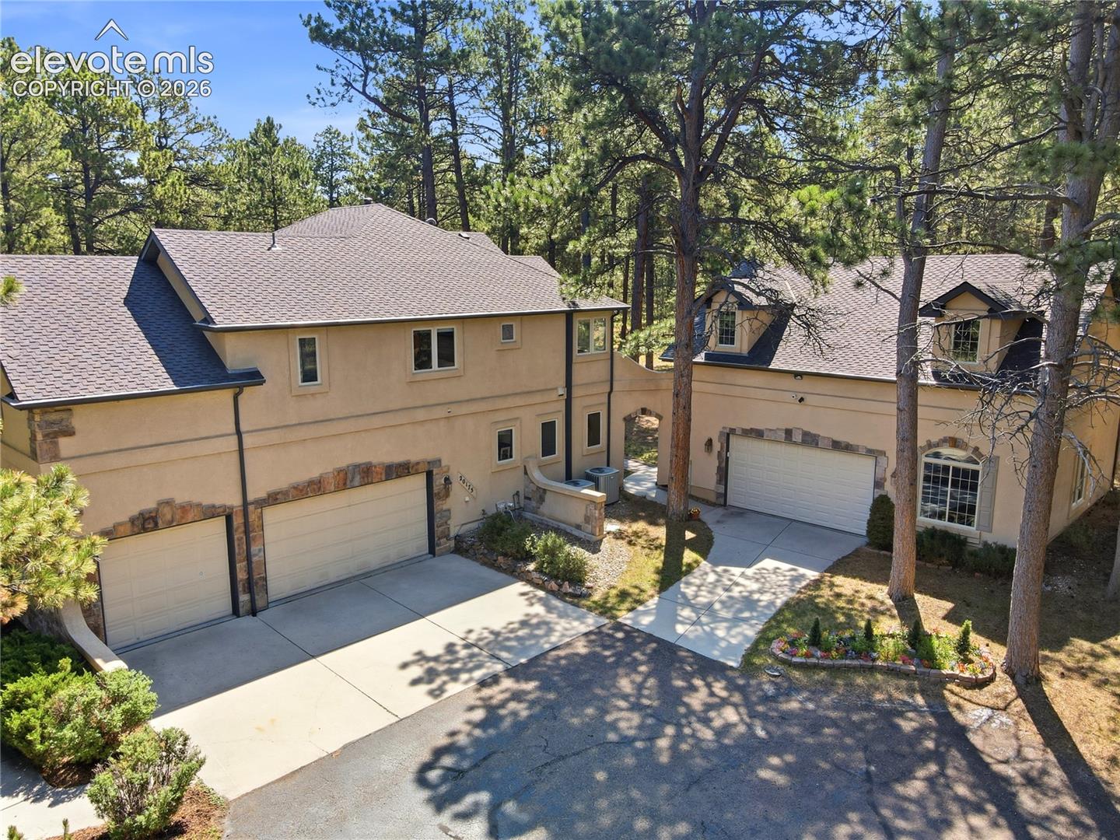
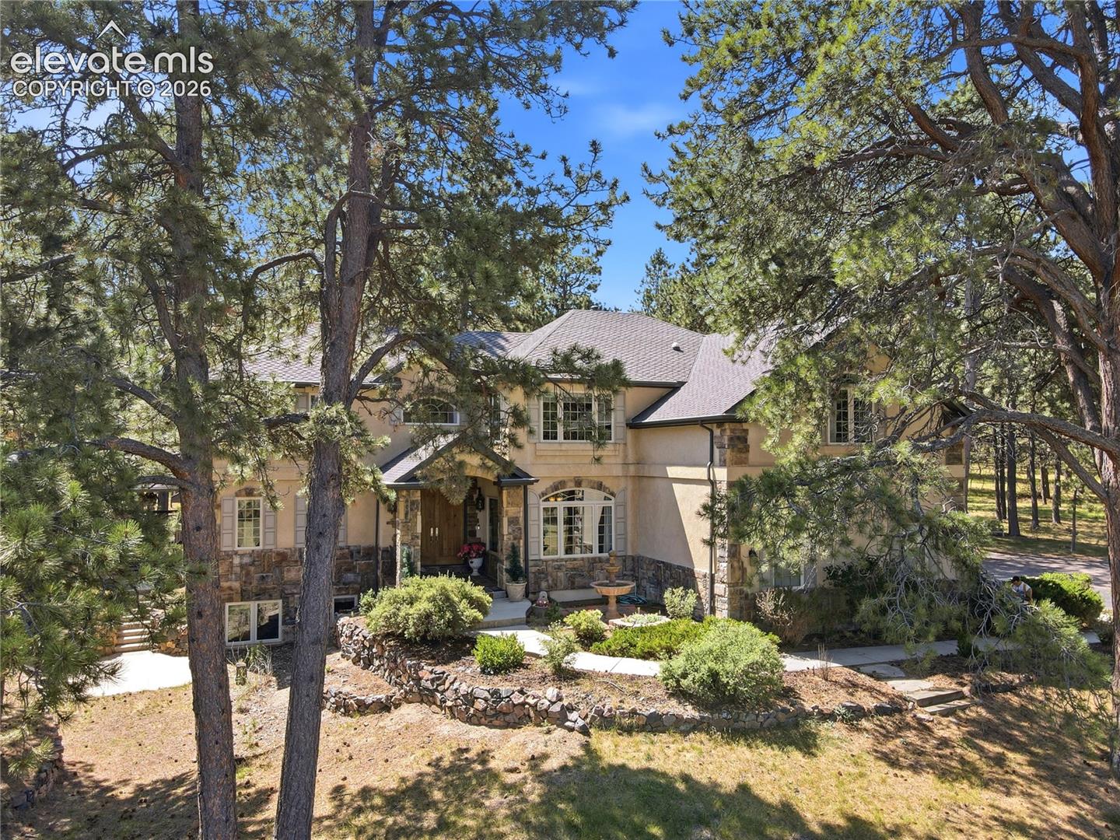
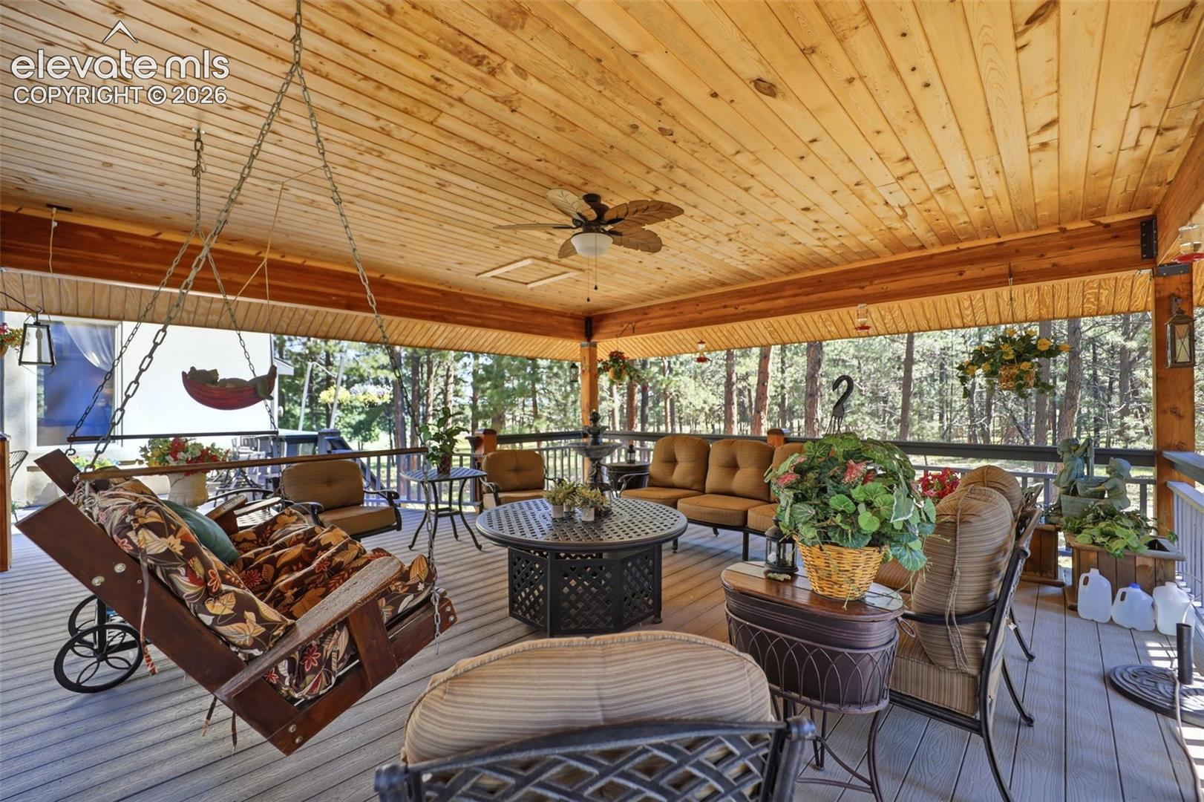
A rare find for those seeking privacy, quality and room for all the hobby enthusiast equipment. Whether hosting summer barbecues or enjoying peaceful mornings the 20 x 30 covered outdoor retreat is unlike anything you'll find in other homes. Tuscany accents throughout this beautifully crafted home with 5,446 sq ft of living spaces. Corner lot with 3 acres of towering pines and across from trail system. If you ever dreamed of living in a home nestled among the trees and want a large workshop and more storage ~ this Stone Creek home was Voted Best Overall Parade Home by the Home Builders Association in 1998. There is no other home like this! Garage space for 6 vehicles, heated workshop, loft playhouse, shaded covered pavilion deck alongside an uncovered sun deck. Grand entrance through double custom doors and step onto Sandstone surrounded by wood floors. Appreciate the butternut wood and acorn accents alongside a decorative wall mural in trompe l'oeil style. Ralph Lauren Wall Coverings and Window Fabrics. Timeless craftsmanship, soaring ceilings, floor-to-ceiling stone fireplace. Multiple indoor and outdoor spaces for entertaining guests or just to sit and enjoy nature. HUGE LOFT above the detached garage. Remote-controlled energy shade, abundant built-in storage, hidden wine racks, invisible dog fence, playhouse. Large bedrooms each with designated bathroom. Pool table game room. Walkout basement. This is more than a home—it's a private Colorado retreat for those who value space, craftsmanship, entertaining, and a lifestyle that's increasingly difficult to find where peace and tranquility, open space, playground, and scenic walking trails are at your fingertips. Feel like you are on vacation at home, with easy access to Colorado Springs, Denver and Monument. This is not your ordinary modern home. Only come, if you want to live in a home with a rich classy architecture and surrounded by tranquil sounds of nature! Firewise certified community.
Save
Ask
Tour
Hide
Share
Listing Snapshot
Price
$1,249,999
Days On Site
78 Days
Bedrooms
5
Inside Area (SqFt)
5,305 sqft
Total Baths
5
Full Baths
4
Partial Baths
1
Lot Size
3.03 Acres
Year Built
1998
MLS Number
7969964
Status
Active
Property Tax
$4,757.49
HOA/Condo/Coop Fees
$27.5 monthly
Sq Ft Source
N/A
Friends & Family
React
Invite
Recent Activity
3 weeks ago
Listing updated with changes from the MLS
3 weeks ago
Price changed to $1,249,999
3 months ago
Listing first seen on site
General Features
Acres
3.03
Attached Garage
Yes
Garage
Yes
Garage Spaces
6
Parking
RV Access/ParkingConcretePavedDrivewayGarage Door OpenerOversizedHeated GarageWorkshop in GarageAttachedDetached
Property Sub Type
Single Family Residence
Security
Security System
SqFt Above
3688
SqFt Total
5446
Style
2 Story
Utilities
Cable AvailableCable ConnectedElectricity ConnectedNatural Gas ConnectedNatural Gas AvailablePhone Connected
Dimensions - 36.0x17.0Level - BasementFeatures - Wet Bar
Kitchen
Dimensions - 16.0x14.0Level - Main
Laundry
Dimensions - 9.0x12.0Level - Main
Living Room
Dimensions - 24.0x19.0Level - Main
Master Bedroom
Dimensions - 22.0x19.0Level - Upper
Office
Dimensions - 12.0x14.0Level - Main
Other Room
Dimensions - 6.0x12.0Level - Upper
Save
Ask
Tour
Hide
Share
Exterior Features
Exterior
StorageDog Run
Fencing
Other
Lot Features
LandscapedLevelMeadowCorner LotWooded
Other Structures
WorkshopShed(s)Gazebo
Patio And Porch
CoveredDeck
Road Frontage
County Road
Roof
Shingle
View
Mountain(s)Panoramic
Waterview
Mountain(s)Panoramic
Windows/Doors
Skylight(s)Window Coverings
Community Features
Accessibility Features
Therapeutic Whirlpool
Association Amenities
Playground
Association Fee
$330.0
Association Fee Frequency
Annually
Community Features
Playground
MLS Area
Wissler Ranch
School District
Lewis-Palmer-38
Financing Terms Available
CashConventionalFHAVA Loan
Roads
Paved
Schools
School District
Lewis-Palmer-38
Elementary School
Ray E Kilmer
Middle School
Lewis Palmer
High School
Lewis Palmer
Listing courtesy of Keller Williams Clients Choice Realty: ilanit@kw.com
The real estate listing information and related content displayed on this site is provided exclusively for consumers’ personal, non-commercial use and may not be used for any purpose other than to identify prospective properties consumers may be interested in purchasing. This information and related content is deemed reliable but is not guaranteed accurate by the Pikes Peak REALTOR® Services Corp d/b/a elevateMLS. Copyright 2026
Last checked: 2026-10-21 01:58 AM UTC
Neighborhood & Commute
Source: Walkscore
Disclosure: Community information and market data powered by Constellation Data Labs. Information is deemed reliable but not guaranteed.