
Properties

Save
Ask
Tour
Hide
Share
$1,199,995
117 Days On Site

3948 Seminole Place
Sedalia, CO 80135

For Sale|Single Family Residence|Active
4
Beds
3
Total Baths
1
Full Bath
2
Partial Baths
3,357
SqFt
$357
/SqFt
1991
Built
County:
Douglas
Listing courtesy of RE/MAX Synergy LLC: coloradorealtor99@yahoo.com
3948 Seminole Place3948 Seminole Place3948 Seminole Place3948 Seminole Place
Save
Ask
Tour
Hide
Share

Mortgage Calculator

Monthly Payment (Est.)

Enter an interest rate to see your estimated monthly payment.
Calculator powered by Showcase IDX, a Constellation1 Company. Copyright ©2026 Information is deemed reliable but not guaranteed.

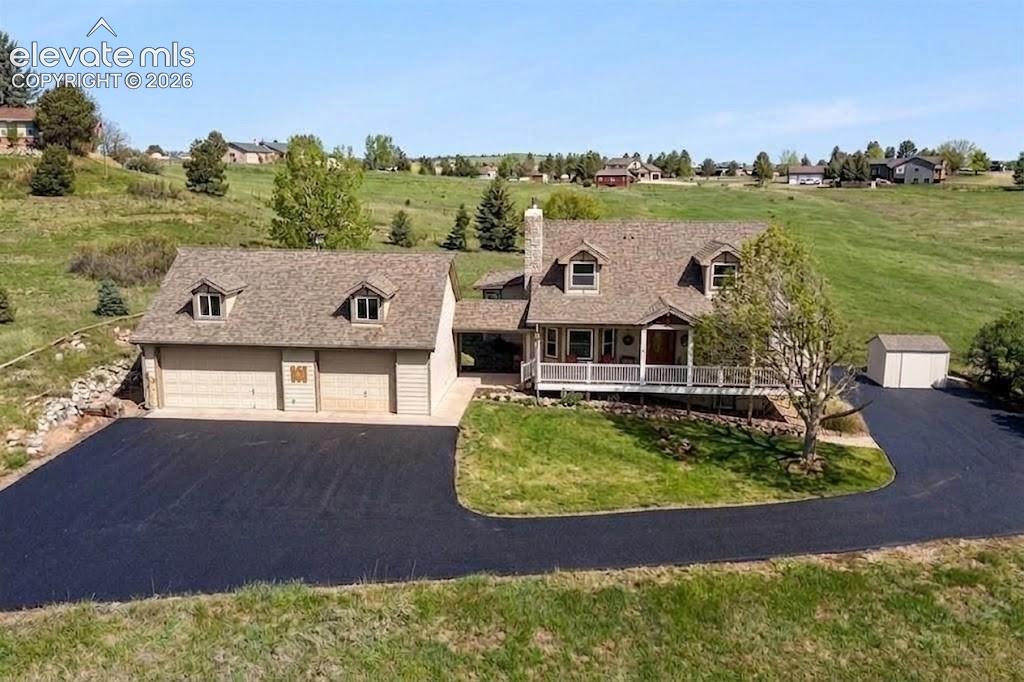
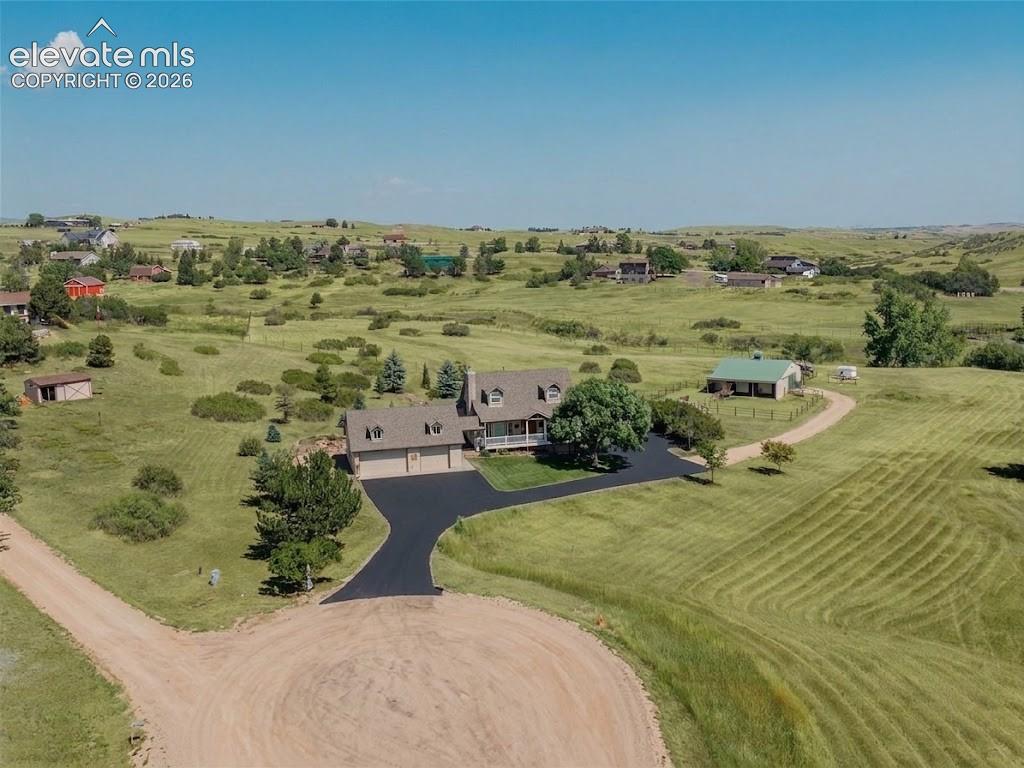
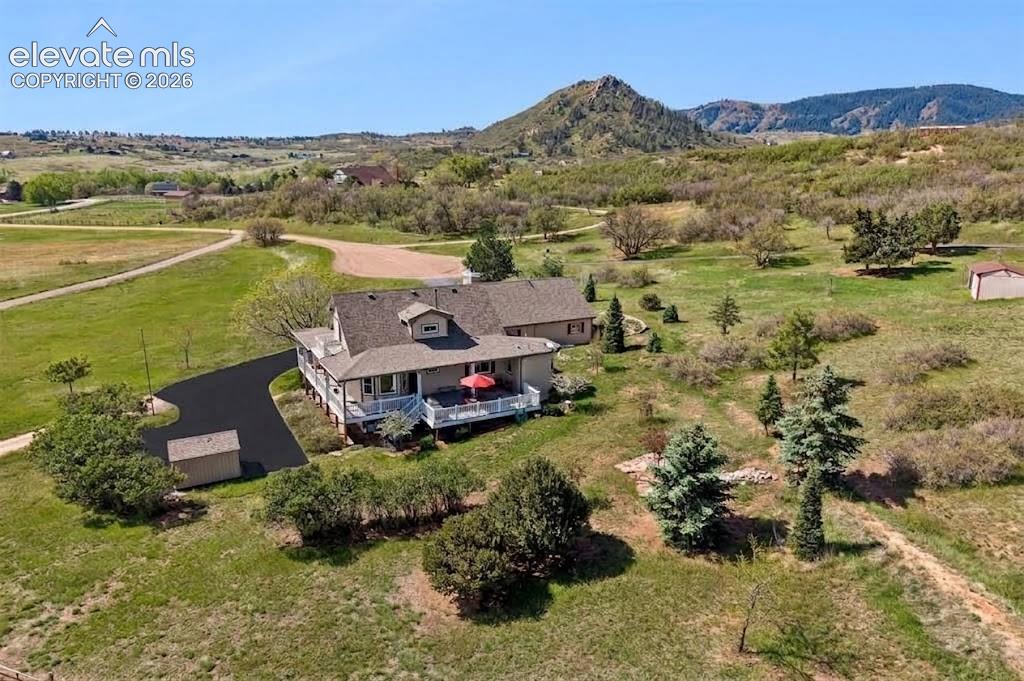
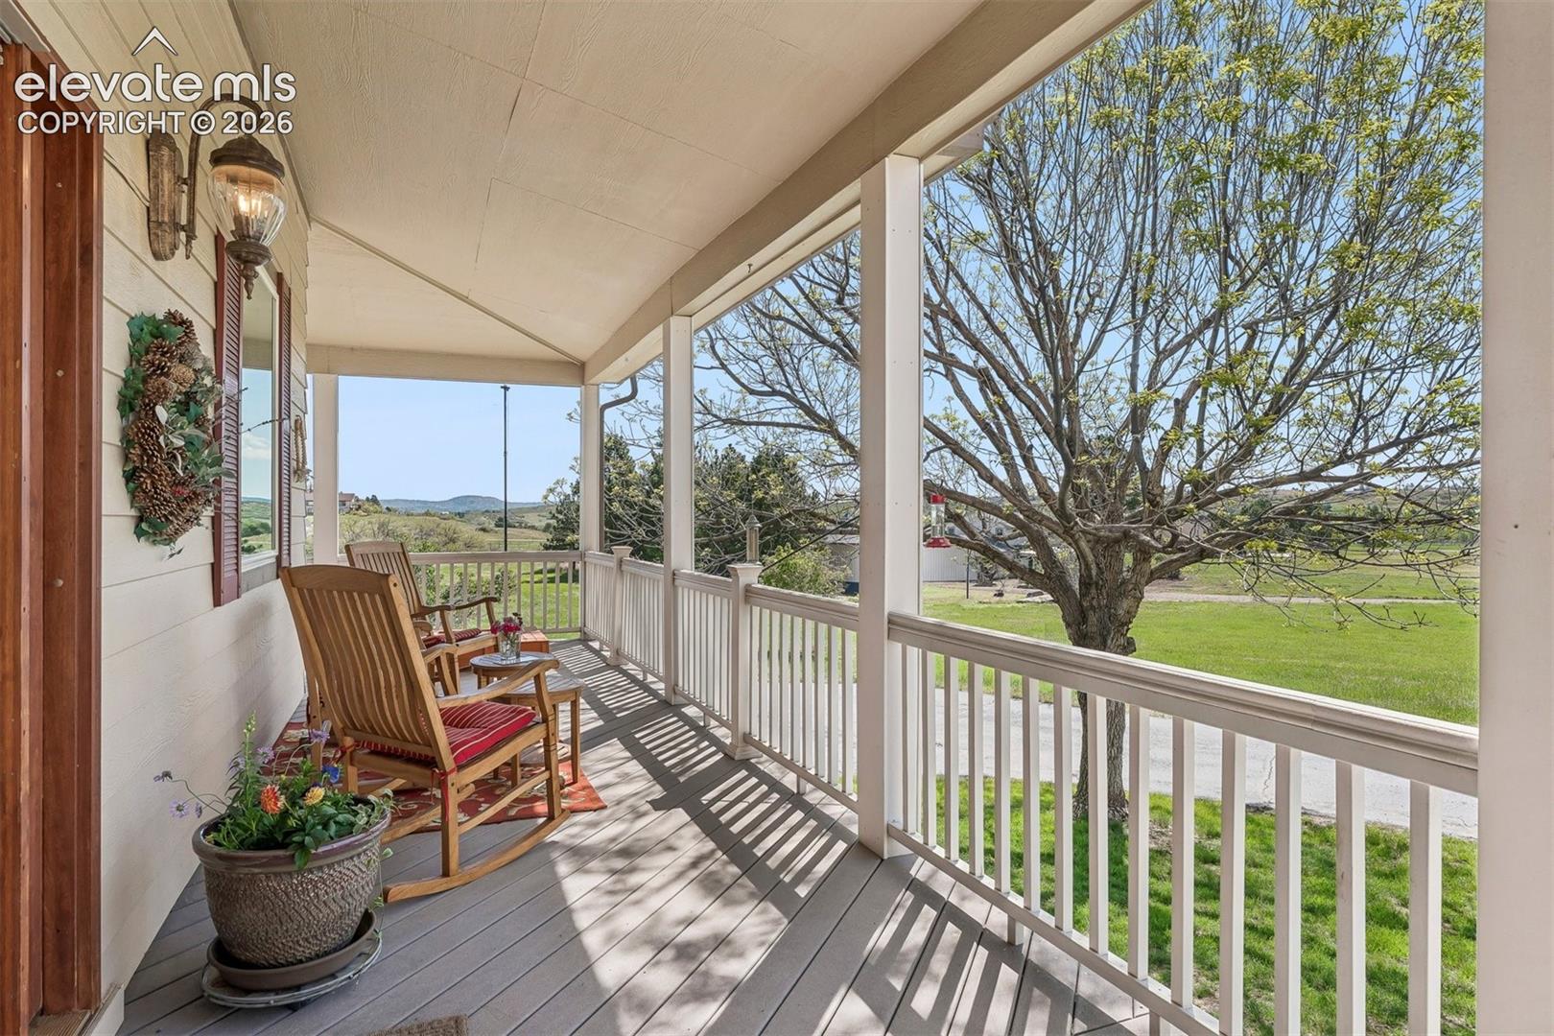
Welcome to this beautiful 5 acre equestrian retreat, showcasing stunning curb appeal, amazing horse barn & large, detached garage. At the end of a quiet cul-de-sac, this home offers natural hardwood floors, gas fireplace & bay windows. The heart of the home - the Epicurean kitchen offers quartz countertops, SS appls, 55” high frameless custom cabinets, built-in convection oven & microwave, spacious center island & window above the sink positioned to watch your horses every evening. You'll love the formal dining room & breakfast nook w/bay window bench. This fine home is designed for 100% main-floor living - main-floor primary BR has an en suite bath w/granite countertops, dual sinks & stand-alone shower. Main floor laundry incls cabinets & W & D. Head upstairs to the mini-library to read or play chess! Check out the 2 vintage-style BRs, each with a cozy alcove & bright window, w/one offering direct access to an outdoor balcony. The finished basement offers excellent extended living space, with 3/4 bath, recreation room or home office & a section perfectly utilized as a 4th BR. Enjoy the views of Wildcat Mountain & Colorado wildlife from the charming wrap-around porch. The equestrian setup is remarkable - 3-stall barn w/Nelson automatic waterers, tack room, paddocks, plenty of hay storage plus it's adjacent to miles of bridle path. Plant in the lovely garden w/raspberries, rhubarb & currants! Lawn has a 4-zone sprinkler & drip system. Walk the breezeway to the detached 30’ x 36’ three-car garage w/workshop, heat pump, ceiling hoist, level 2 50amp EV charging & 36 x 20 loft. Water softener! High-speed Starlink internet! Low HOA! Friendly neighbors! New recycled asphalt, county maintained road & new asphalt driveway! Take short walk to the clubhouse, arena & community playground. In a small town but close access to restaurants, bars & shopping! This home offers everything you could ever dream of, balancing peaceful privacy with a true equestrian lifestyle.

Save
Ask
Tour
Hide
Share
Listing Snapshot
Price 
$1,199,995
Days On Site 
117 Days
Bedrooms 
4
Inside Area (SqFt) 
3,357 sqft
Total Baths 
3
Full Baths 
1
Partial Baths 
2
Lot Size 
5.2 Acres
Year Built 
1991
MLS Number 
8887215
Status 
Active
Property Tax 
$7,390.76
HOA/Condo/Coop Fees 
$16.67 monthly
Sq Ft Source 
N/A
Friends & Family
Recent Activity
2 weeks agoListing updated with changes from the MLS
4 months agoListing first seen on site
General Features
Acres 
5.2
Garage 
Yes
Garage Spaces 
3
Parking 
Garage Door OpenerOversizedHeated GarageWorkshop in GarageDetached
Property Sub Type 
Single Family Residence
SqFt Above 
2181
SqFt Total 
3419
Style 
2 Story
Utilities 
Cable AvailableElectricity ConnectedNatural Gas ConnectedNatural Gas Available
Water Source 
Public
Interior Features
Appliances 
CooktopDishwasherDisposalOvenRefrigerator
Basement 
FullPartially Finished
Cooling 
Central Air
Fireplace Features 
Gas
Flooring 
CarpetCeramic TileWood
Heating 
Forced Air
Interior 
PantryBreakfast BarCrown MoldingDouble Vanity
Bathroom 
Level - Main
Bedroom 
Level - Upper
Laundry 
Level - Main
Save
Ask
Tour
Hide
Share
Exterior Features
Fencing 
Back Yard
Lot Features 
LandscapedCul-De-SacMeadow
Other Structures 
Barn(s)
Road Frontage 
County Road
Roof 
Shingle
View 
Mountain(s)
Waterview 
Mountain(s)
Community Features
Association Amenities 
ClubhousePlayground
Association Fee 
$200.0
Association Fee Frequency 
Annually
MLS Area 
Indian Creek Ranch
School District 
Douglas RE1
Financing Terms Available 
CashConventionalFHAVA Loan
Roads 
Gravel
Horse Allowed 
Yes
Schools
School District
Douglas RE1
Elementary School
Unknown
Middle School
Unknown
High School
Unknown
Listing courtesy of RE/MAX Synergy LLC: coloradorealtor99@yahoo.com


The real estate listing information and related content displayed on this site is provided exclusively for consumers’ personal, non-commercial use and may not be used for any purpose other than to identify prospective properties consumers may be interested in purchasing. This information and related content is deemed reliable but is not guaranteed accurate by the Pikes Peak REALTOR® Services Corp d/b/a elevateMLS. Copyright 2026
Last checked: 2026-10-21 01:58 AM UTC

Neighborhood & Commute
Source: Walkscore
Disclosure: Community information and market data powered by Constellation Data Labs. Information is deemed reliable but not guaranteed.
Save
Ask
Tour
Hide
Share

Sage Dream Homes © 2026 All Rights Reserved.
