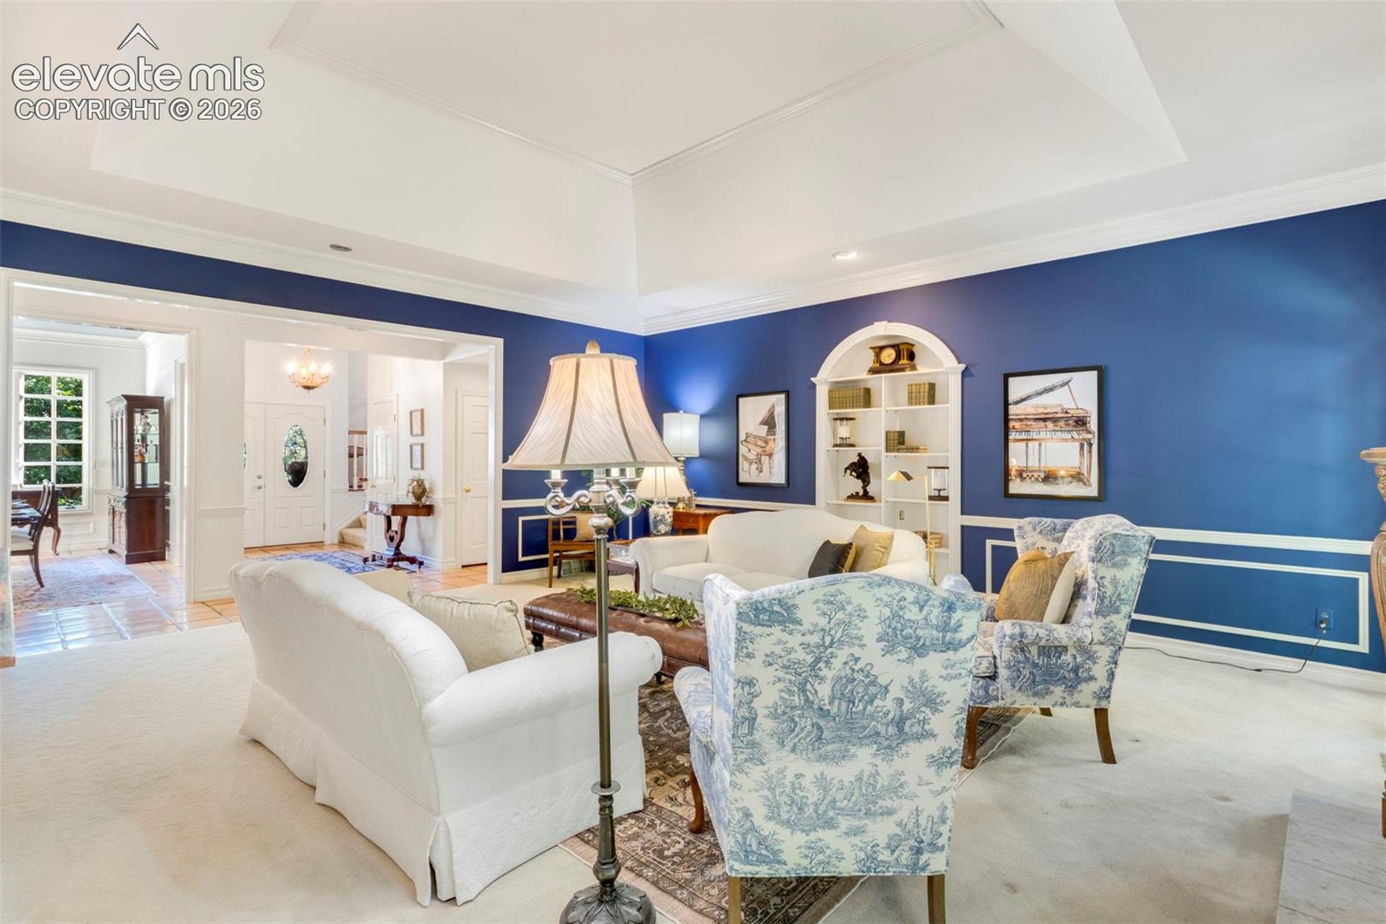
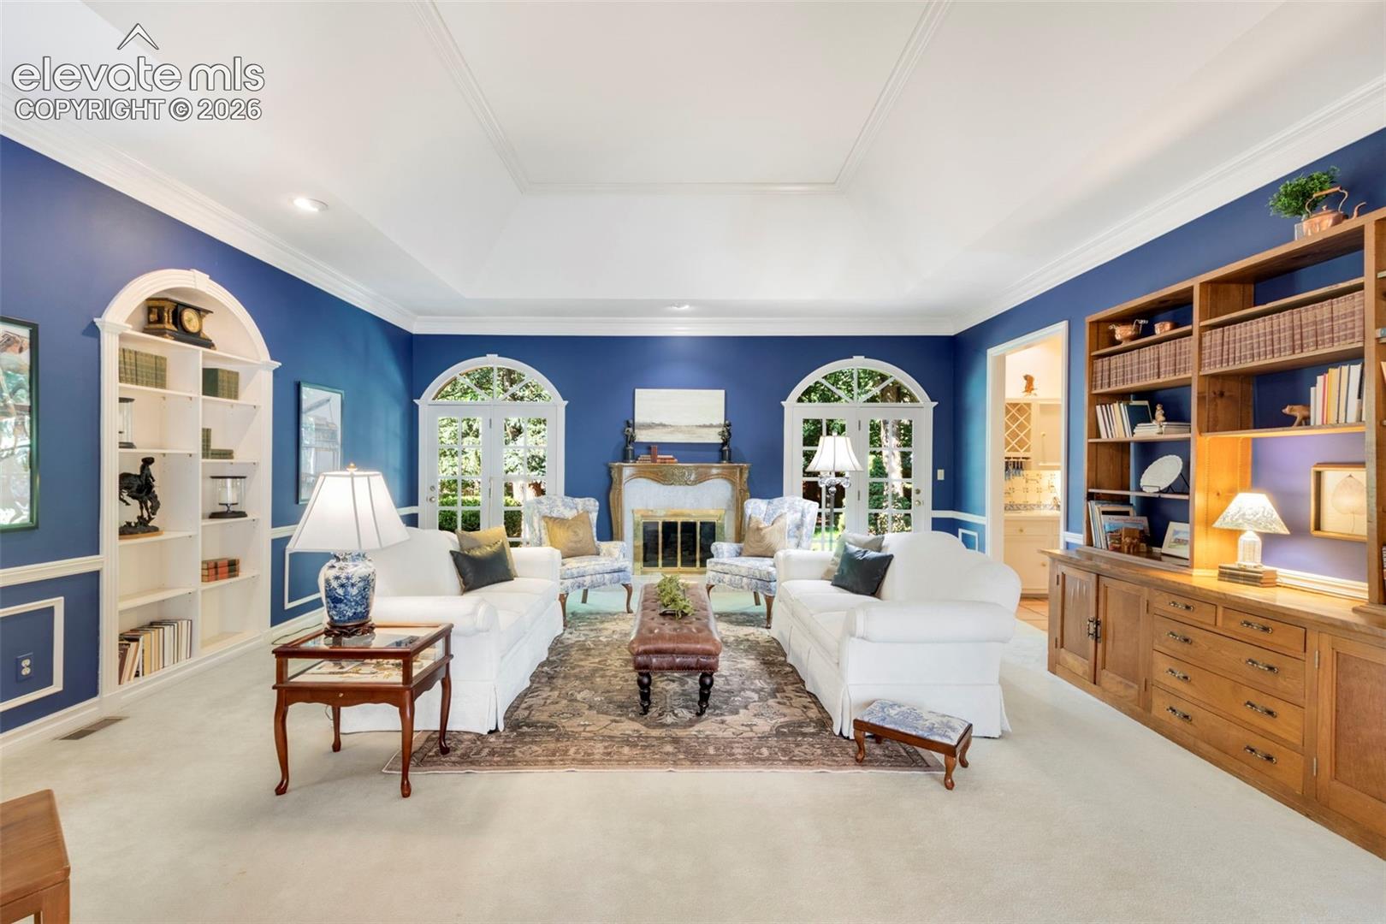
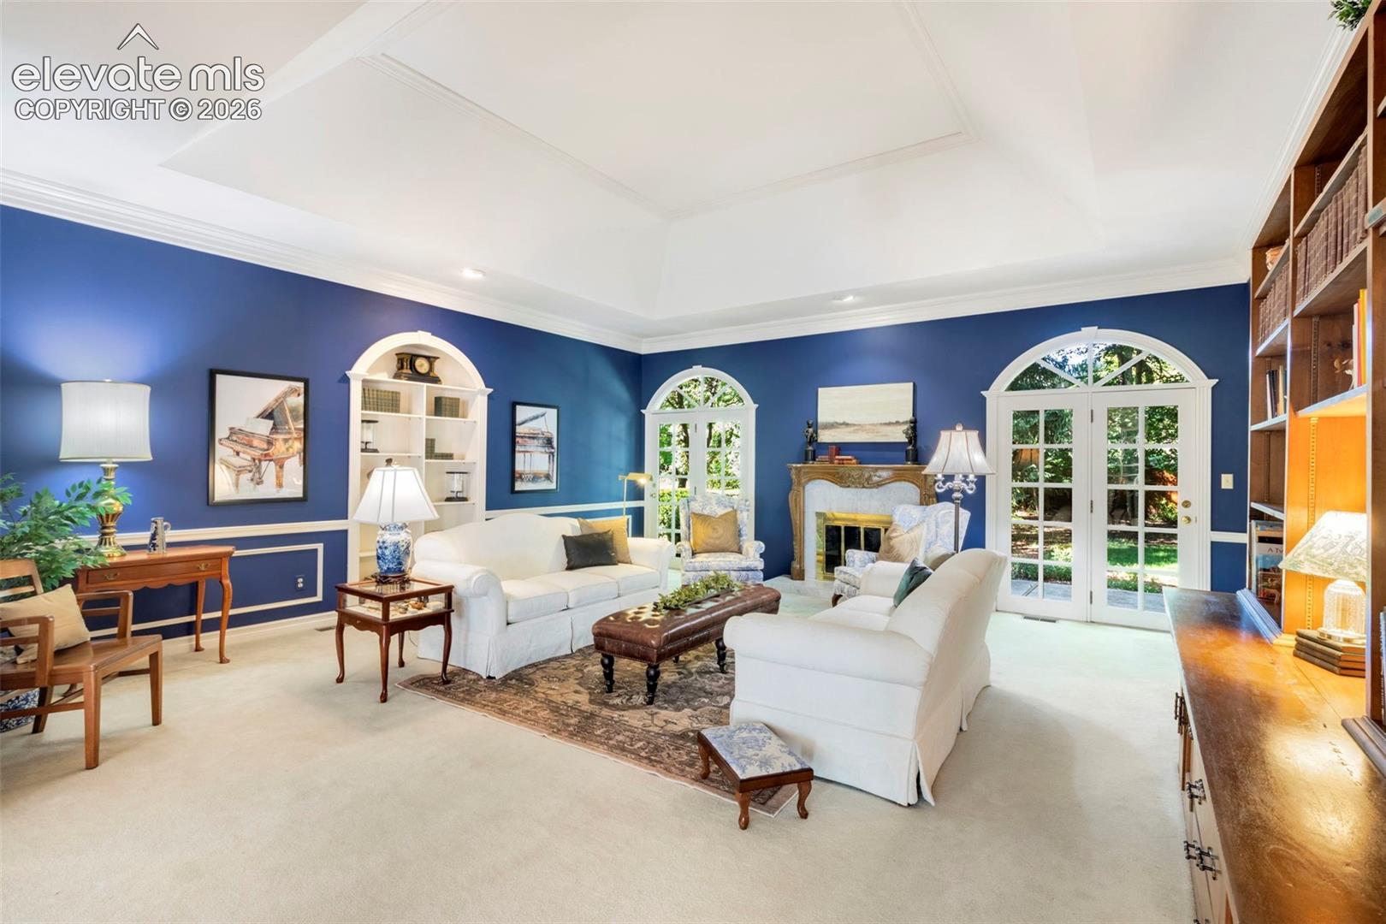
Set on more than an acre along the banks of Cheyenne Creek, this extraordinary custom French Country estate is a rare offering where timeless European elegance meets the tranquility of a private retreat. Thoughtfully designed for both grand entertaining and intimate daily living, the residence seamlessly blends refined luxury with warmth, comfort, and livability.
Privately tucked away on a secluded flag lot in the coveted Broadmoor area, the property feels worlds away while remaining moments from the city’s finest amenities. Towering mature trees, abundant wildlife, and the gentle sounds of the creek create an atmosphere of serenity reminiscent of an exclusive countryside escape.
Rich in character and architectural distinction, the home showcases exceptional Old World craftsmanship throughout. Exterior details include mullioned windows, hand-finished copper accents, and rare 130-year-old antique bricks reclaimed from the historic Kansas City Stockyards. Adding to its allure, the storied grounds were once home to Colorado Springs’ first amusement park and zoo at the turn of the century.
Inside, sophisticated design and impeccable quality define every space. Fine woods, artisan tilework, premium appliances, and carefully curated architectural details are beautifully balanced within an open, light-filled floor plan designed for modern living. Multiple patios overlooking Cheyenne Creek extend the living experience outdoors, offering enchanting spaces for entertaining or quiet reflection.
Elegant yet inviting, historic yet perfectly suited for today’s lifestyle, this remarkable estate presents a rare opportunity for those who seek enduring beauty, privacy, and uncompromising quality.
Save
Ask
Tour
Hide
Share
Listing Snapshot
Price
$1,590,000
Days On Site
125 Days
Bedrooms
4
Inside Area (SqFt)
4,960 sqft
Total Baths
5
Full Baths
3
Partial Baths
2
Lot Size
1.07 Acres
Year Built
1985
MLS Number
8945709
Status
Active
Property Tax
$5,981.71
HOA/Condo/Coop Fees
N/A
Sq Ft Source
N/A
Friends & Family
React
Invite
Recent Activity
3 weeks ago
Listing updated with changes from the MLS
3 weeks ago
Price changed to $1,590,000
4 months ago
Status changed to Active
4 months ago
Listing first seen on site
General Features
Acres
1.07
Attached Garage
Yes
Garage
Yes
Garage Spaces
2
Parking
PavedDrivewayGarage Door OpenerOversizedWorkshop in GarageAttached
Property Sub Type
Single Family Residence
Security
Security System
SqFt Above
4960
SqFt Total
4960
Style
2 Story
Utilities
Electricity ConnectedNatural Gas ConnectedNatural Gas Available
Dimensions - 13.0x21.0Level - MainFeatures - Breakfast Bar
Laundry
Dimensions - 21.0x8.0Level - Main
Living Room
Dimensions - 20.0x21.0Level - MainFeatures - Bookcases, Wet Bar
Master Bedroom
Dimensions - 16.0x18.0Level - Main
Office
Dimensions - 13.0x21.0Level - Upper
Other Room
Dimensions - 14.0x9.0Level - MainFeatures - See Remarks
Save
Ask
Tour
Hide
Share
Exterior Features
Fencing
None
Lot Features
LandscapedFlag LotWooded
Other Structures
Workshop
Road Frontage
City Street
Roof
Shingle
Waterfront Features
Stream
Community Features
Accessibility Features
Therapeutic Whirlpool
MLS Area
BearPawWest1
School District
Cheyenne Mtn-12
Financing Terms Available
CashConventional
Schools
School District
Cheyenne Mtn-12
Elementary School
Gold Camp
Middle School
Cheyenne Mountain
High School
Cheyenne Mountain
Listing courtesy of The Platinum Group: trish@trishingelsco.com
The real estate listing information and related content displayed on this site is provided exclusively for consumers’ personal, non-commercial use and may not be used for any purpose other than to identify prospective properties consumers may be interested in purchasing. This information and related content is deemed reliable but is not guaranteed accurate by the Pikes Peak REALTOR® Services Corp d/b/a elevateMLS. Copyright 2026
Last checked: 2026-10-21 12:28 AM UTC
Neighborhood & Commute
Source: Walkscore
Disclosure: Community information and market data powered by Constellation Data Labs. Information is deemed reliable but not guaranteed.