
Properties

Save
Ask
Tour
Hide
Share
$1,249,000
19 Days On Site

1603 County Road 3
Canon City, CO 81212

For Sale|Single Family Residence|Active
6
Beds
5
Total Baths
2
Full Baths
3
Partial Baths
5,104
SqFt
$245
/SqFt
2023
Built
County:
Fremont
Listing courtesy of Engel & Voelkers Pikes Peak: dan@daneganhomes.com
1603 County Road 31603 County Road 31603 County Road 31603 County Road 3
Save
Ask
Tour
Hide
Share

Mortgage Calculator

Monthly Payment (Est.)

Enter an interest rate to see your estimated monthly payment.
Calculator powered by Showcase IDX, a Constellation1 Company. Copyright ©2026 Information is deemed reliable but not guaranteed.

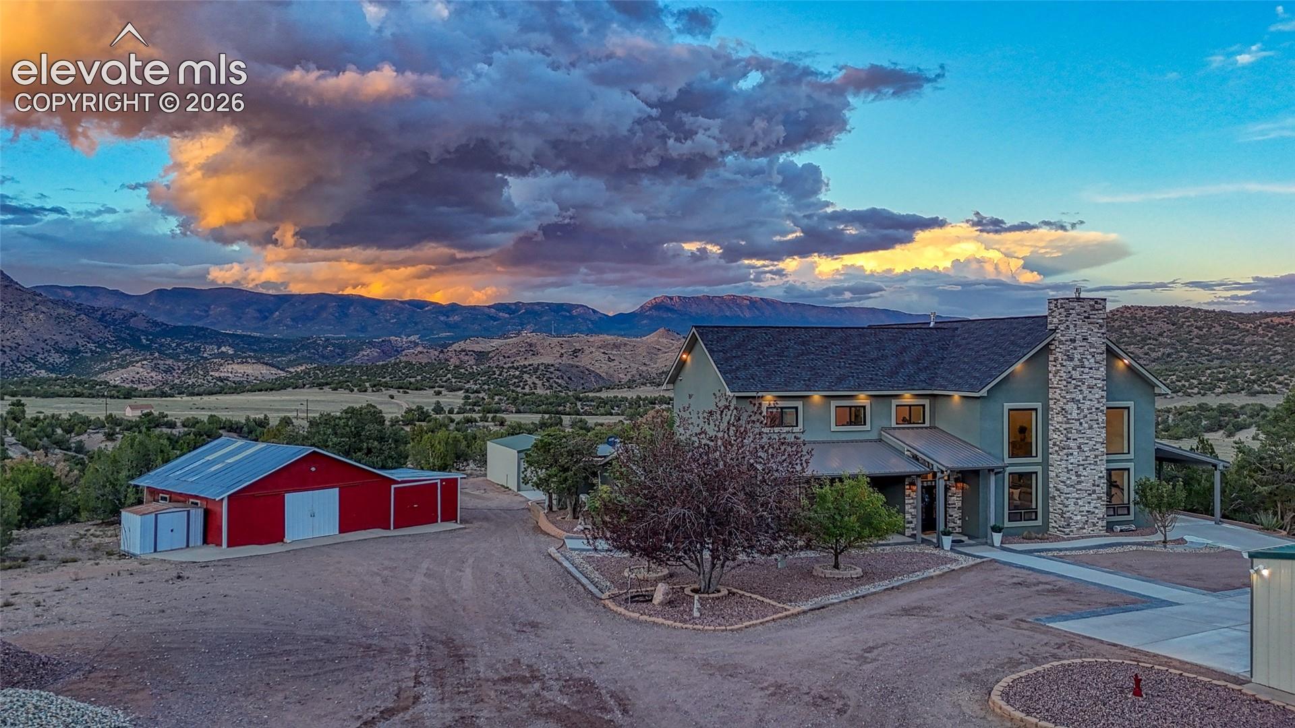
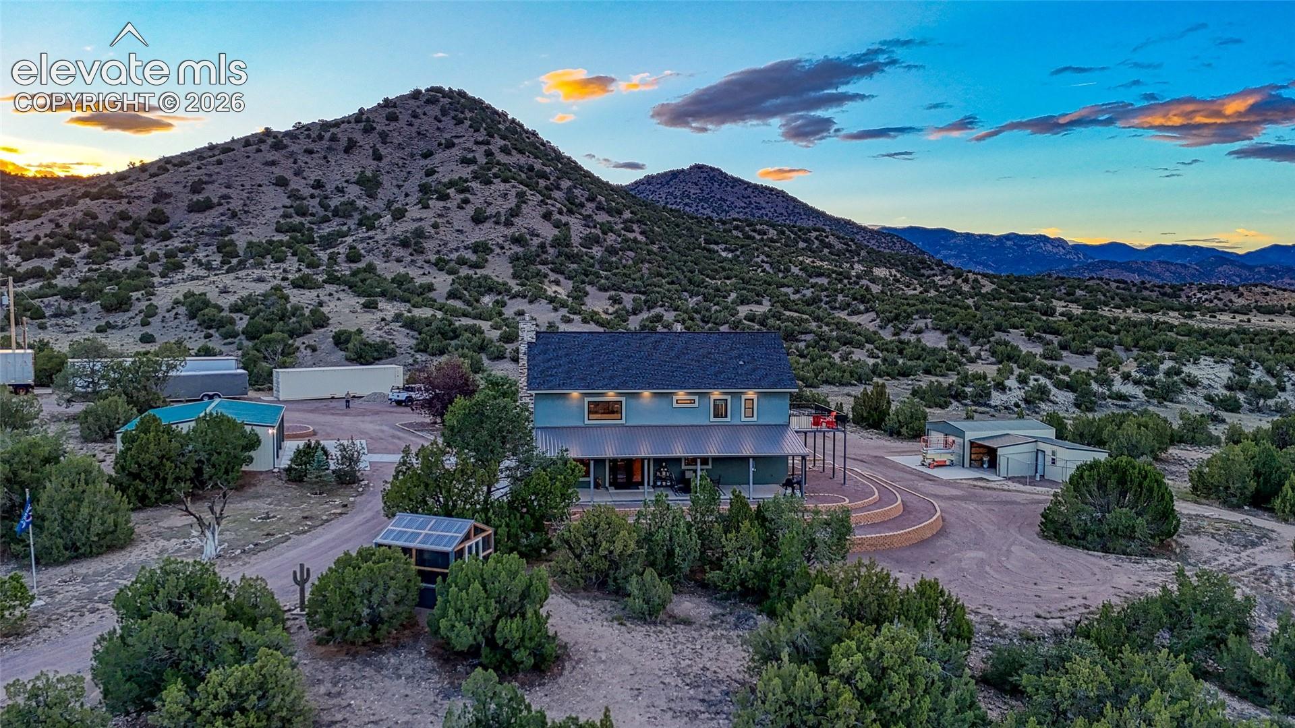
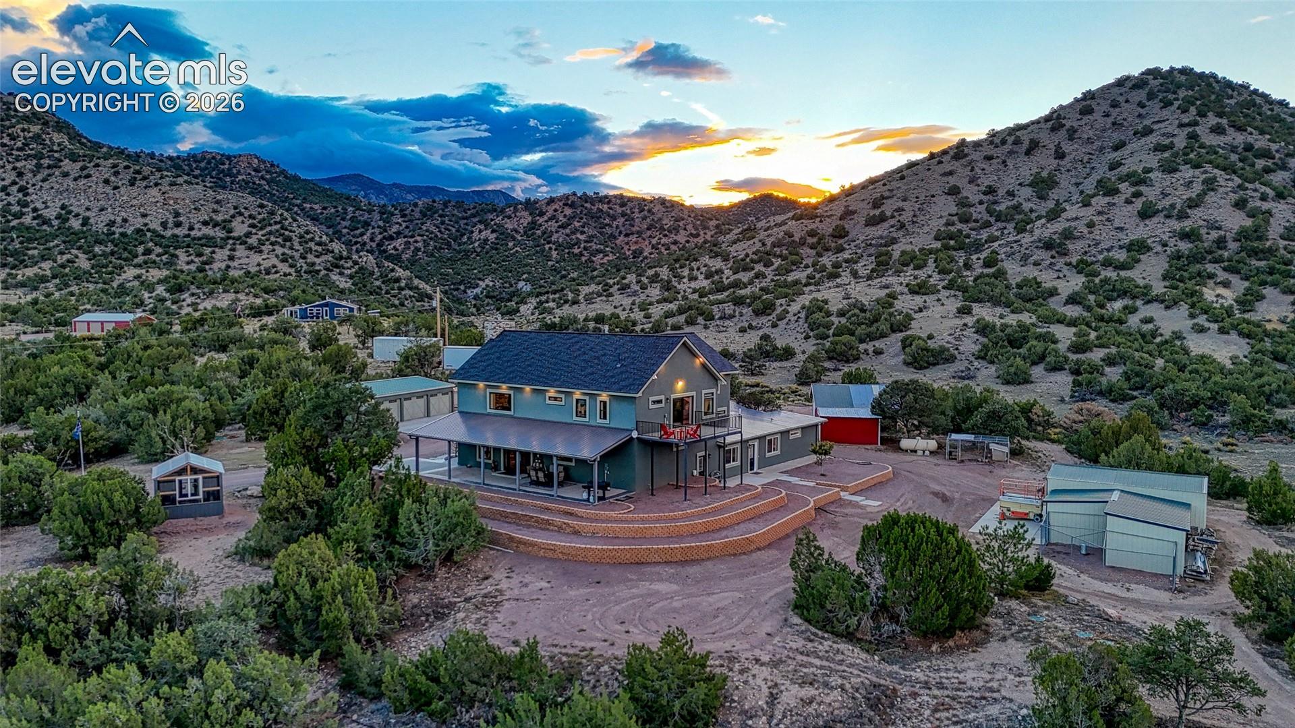
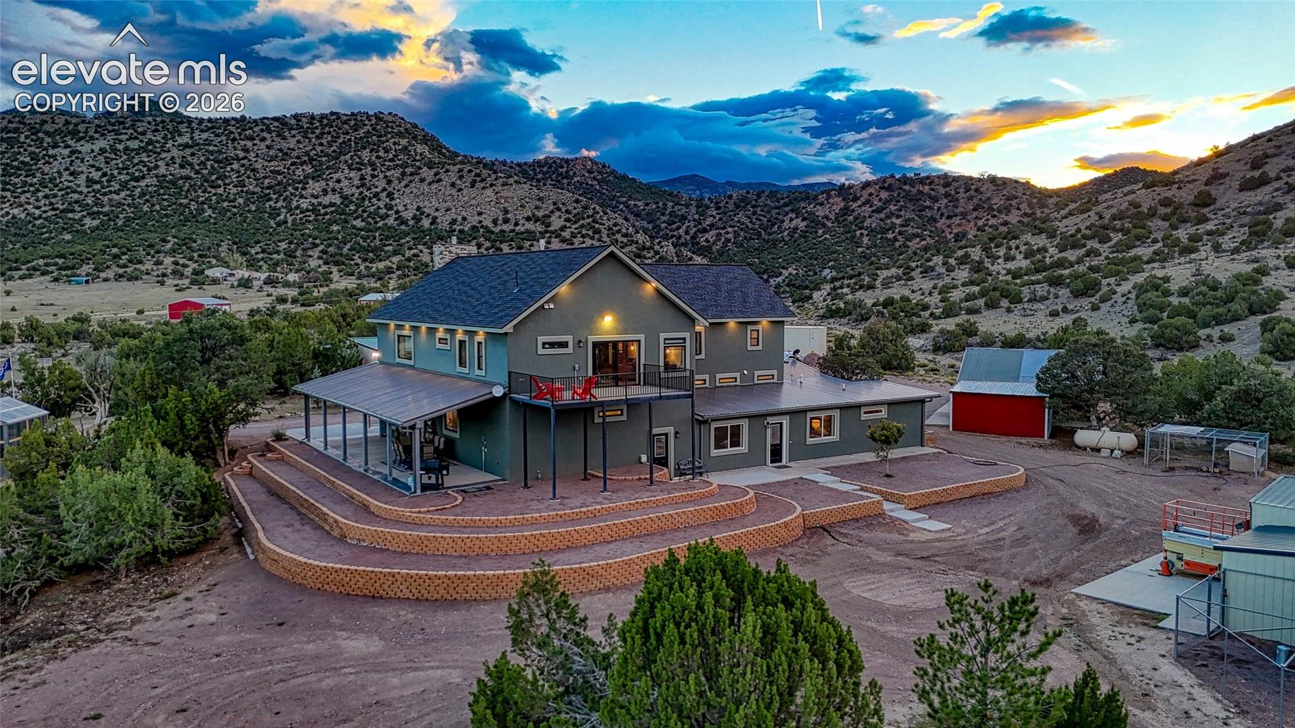
40 private acres. Direct BLM access. Six-car garage capacity. And a nearly new custom home surrounded by spectacular Southern Colorado scenery. Built in 2023, this exceptional Cañon City estate offers 6 bedrooms, 4.5 baths, dramatic architecture, expansive mountain and valley views, incredible privacy, and no HOA. A gated entry leads to the hilltop residence, where soaring vaulted ceilings, oversized windows, & a floor-to-ceiling stone gas fireplace create an impressive great room filled w/ natural light & views. The chef-inspired kitchen features custom cabinetry, an imported Hallman gas range, stainless appliances, extensive counter space, oversized island seating, and a dedicated beverage station. High-performance Insulated Concrete Form (ICF) construction is designed to provide excellent thermal efficiency, structural durability, and sound attenuation, while in-floor radiant heat adds exceptional year-round comfort. Upstairs, a spacious loft provides flexible office or living space. The primary suite is a true retreat w/ its own stone fireplace, private balcony overlooking the acreage, walk-in closet, dual vanities, makeup station, and a spa-style shower. Additional bedrooms and flexible living areas provide excellent options for guests, multigenerational living, or a private in-law setup. Outdoor living is equally impressive with expansive covered porches, fenced acreage, a greenhouse, detached workshop/barn, and six-car detached garage capacity for vehicles, equipment, recreational toys, or hobbies. Direct access to BLM land is provided through an easement, opening the door to miles of recreation right from the property. Additional features include a private well, Culligan whole-house water softening and filtration system, and split-system A/C. With abundant wildlife, wide-=open views, & convenient access to the Arkansas River &Royal Gorge, this property delivers a rare combination of custom luxury, acreage, privacy, recreation, & true Colorado lifestyle.

Save
Ask
Tour
Hide
Share
Listing Snapshot
Price 
$1,249,000
Days On Site 
19 Days
Bedrooms 
6
Inside Area (SqFt) 
5,104 sqft
Total Baths 
5
Full Baths 
2
Partial Baths 
3
Lot Size 
40 Acres
Year Built 
2023
MLS Number 
9367242
Status 
Active
Property Tax 
$5,929.36
HOA/Condo/Coop Fees 
N/A
Sq Ft Source 
N/A
Friends & Family
Recent Activity
3 weeks agoListing updated with changes from the MLS
3 weeks agoListing first seen on site
General Features
Acres 
40
Garage 
Yes
Garage Spaces 
6
Parking 
GravelDrivewayGarage Door OpenerOversizedOtherHeated GarageWorkshop in GarageDetached
Property Sub Type 
Single Family Residence
SqFt Above 
5104
SqFt Total 
5104
Style 
1.5 Story
Utilities 
Electricity ConnectedPropane
Water Source 
Well
Interior Features
Appliances 
DishwasherDisposalDouble OvenOvenRangeRefrigeratorVented Exhaust FanMicrowave
Cooling 
NoneOther
Electric 
220 Volts in Garage
Fireplace 
Yes
Fireplace Features 
Gas
Fireplaces 
2
Flooring 
VinylLaminateCarpetTile
Heating 
Forced AirHot WaterPropane
Interior 
PantryVaulted Ceiling(s)High CeilingsDouble Vanity
Laundry Features 
Main Level
Bathroom 
Level - Upper
Bedroom 
Dimensions - 15.0x32.0Level - Main
Dining Room 
Dimensions - 14.0x12.0Level - Main
Kitchen 
Dimensions - 14.0x16.0Level - Main
Laundry 
Dimensions - 6.0x11.0Level - Main
Living Room 
Dimensions - 24.0x25.0Level - Main
Master Bedroom 
Dimensions - 17.0x24.0Level - Upper
Other Room 
Dimensions - 18.0x24.0Level - Upper
Save
Ask
Tour
Hide
Share
Exterior Features
Fencing 
Back Yard
Lot Features 
Near Public TransitLandscapedWooded
Other Structures 
Barn(s)Workshop
Patio And Porch 
Covered
Roof 
Shingle
View 
Mountain(s)Panoramic
Waterview 
Mountain(s)Panoramic
Community Features
MLS Area 
Meadowdale Ranch
School District 
Canon City RE-1
Financing Terms Available 
CashConventionalFHAVA Loan
Horse Allowed 
Yes
Schools
School District
Canon City RE-1
Elementary School
Unknown
Middle School
Unknown
High School
Unknown
Listing courtesy of Engel & Voelkers Pikes Peak: dan@daneganhomes.com


The real estate listing information and related content displayed on this site is provided exclusively for consumers’ personal, non-commercial use and may not be used for any purpose other than to identify prospective properties consumers may be interested in purchasing. This information and related content is deemed reliable but is not guaranteed accurate by the Pikes Peak REALTOR® Services Corp d/b/a elevateMLS. Copyright 2026
Last checked: 2026-10-21 01:58 AM UTC

Neighborhood & Commute
Source: Walkscore
Disclosure: Community information and market data powered by Constellation Data Labs. Information is deemed reliable but not guaranteed.
Save
Ask
Tour
Hide
Share

Sage Dream Homes © 2026 All Rights Reserved.
