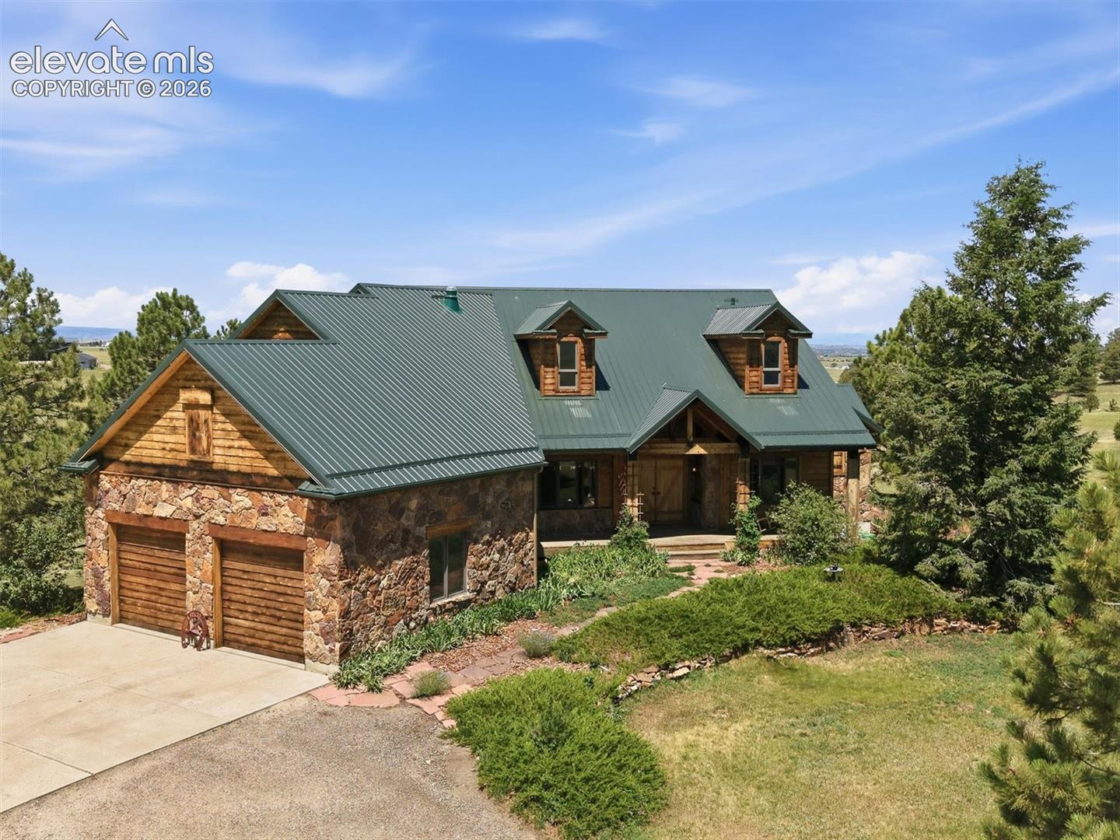
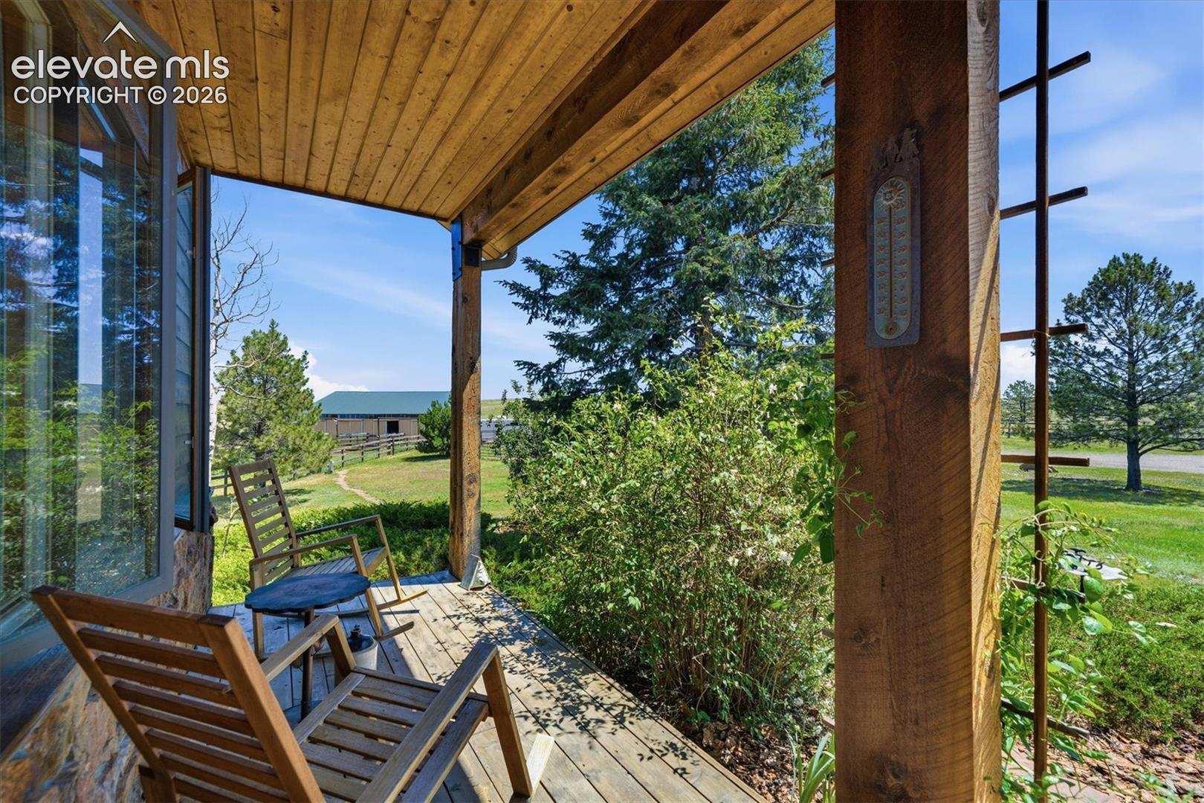
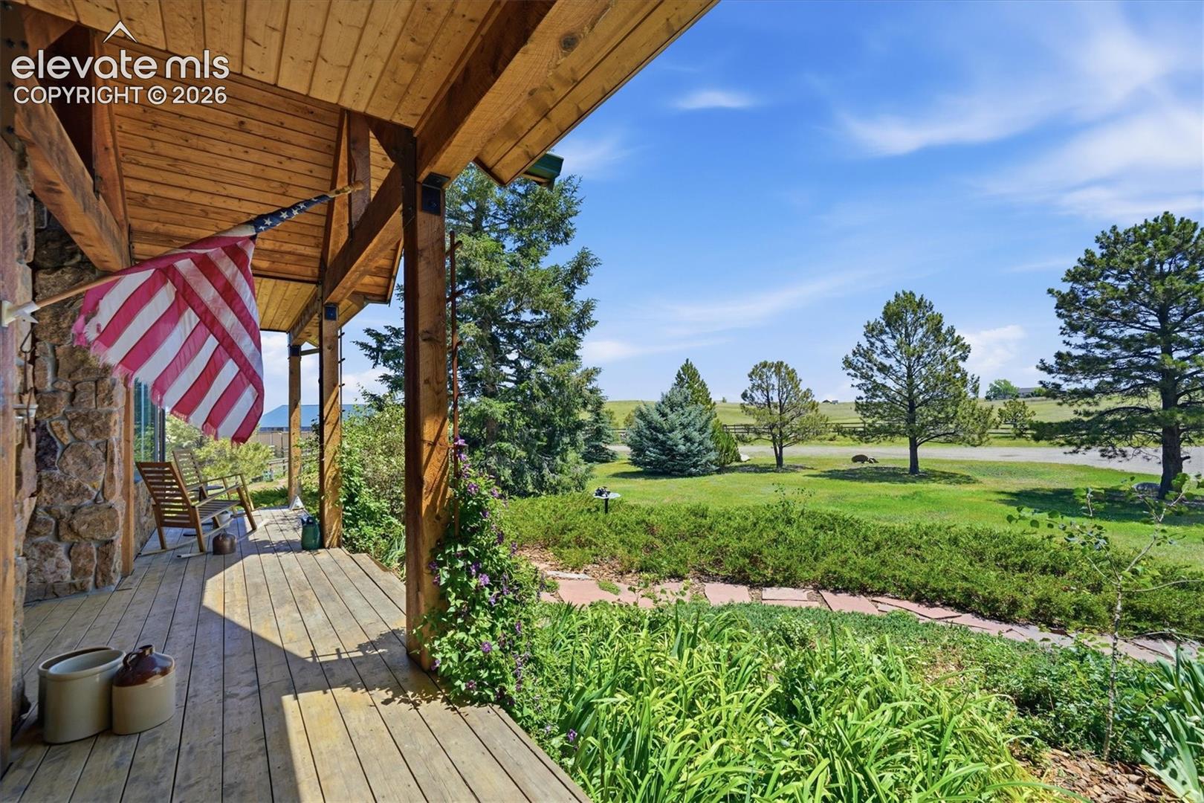
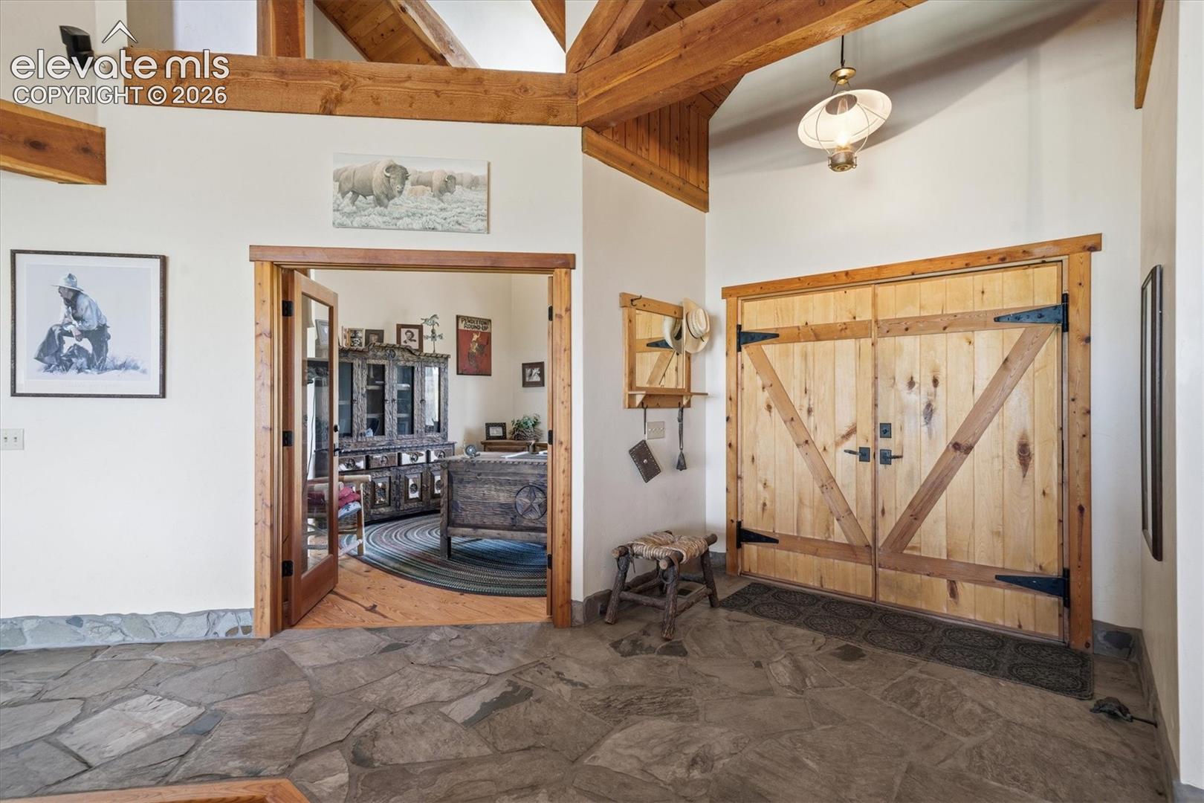
Experience the best of Colorado luxury living with this stunning custom Craftsman mountain-style equestrian estate on 40 breathtaking acres. NO HOA Designed with exceptional quality, this ranch home features 2x6 construction, beautiful pine and moss rock accents, soaring ceilings, and expansive windows that showcase spectacular 360-degree views from Mount Evans to Pikes Peak. Over $160,000 of improvements. The open floor plan is filled with natural light, highlighted by a spacious Great Room and a chef's gourmet kitchen designed for entertaining. Escape to the private primary suite, while the fully finished walk-out basement offers generous space for family, guests, recreation, or a home office. Horse enthusiasts will appreciate the equestrian facilities, including a 4-stall barn with electricity and water, tack room, professional riding arena pad with imported sand, round pen, lush fenced pastures, tranquil ponds, mature trees, and dramatic rock outcroppings. Whether riding, training, or simply enjoying the peaceful surroundings, this property delivers the ultimate Colorado equestrian lifestyle, growing your own food and livestock. Additional features include an attached 2-car garage, 2 car oversized tandem garage connected to the barn, workshop, RV parking, and abundant storage for vehicles, equipment, and recreational toys. Offering unmatched privacy without sacrificing convenience, this extraordinary estate is located just 20 minutes from Parker and Castle Rock and only 45 minutes from Denver and Colorado Springs. A rare opportunity to own a luxury Colorado horse property combining timeless mountain architecture, panoramic mountain views, exceptional craftsmanship, and premier equestrian amenities in one remarkable setting. This is Colorado ranch living at its finest.
Save
Ask
Tour
Hide
Share
Listing Snapshot
Price
$2,100,000
Days On Site
31 Days
Bedrooms
5
Inside Area (SqFt)
5,322 sqft
Total Baths
4
Full Baths
4
Partial Baths
N/A
Lot Size
40 Acres
Year Built
2000
MLS Number
9550362
Status
Active
Property Tax
$4,165
HOA/Condo/Coop Fees
N/A
Sq Ft Source
N/A
Friends & Family
React
Invite
Recent Activity
2 weeks ago
Listing updated with changes from the MLS
a month ago
Listing first seen on site
General Features
Acres
40
Attached Garage
Yes
Garage
Yes
Garage Spaces
4
Parking
RV Access/ParkingGravelDrivewayGarage Door OpenerOversizedRV GarageWorkshop in GarageAttachedDetachedTandem
Dimensions - 20.0x25.0Level - BasementFeatures - Wet Bar, See Remarks
Kitchen
Dimensions - 21.0x25.0Level - Main
Living Room
Dimensions - 25.0x17.0Level - Main
Master Bedroom
Dimensions - 16.0x19.0Level - Main
Office
Level - Main
Save
Ask
Tour
Hide
Share
Exterior Features
Fencing
Full
Lot Features
LandscapedMeadowWooded
Other Structures
Barn(s)Stable(s)Workshop
Patio And Porch
Deck
Roof
Metal
View
Mountain(s)Panoramic
Waterview
Mountain(s)Panoramic
Community Features
MLS Area
None
School District
Douglas RE1
Financing Terms Available
CashConventionalFHAUSDA LoanVA Loan
Horse Allowed
Yes
Schools
School District
Douglas RE1
Elementary School
Cherry Valley Elementary
Middle School
Mesa
High School
Douglas Co
Listing courtesy of Berkshire Hathaway HomeServices Colorado Real Estate, LLC: house2home@me.com
The real estate listing information and related content displayed on this site is provided exclusively for consumers’ personal, non-commercial use and may not be used for any purpose other than to identify prospective properties consumers may be interested in purchasing. This information and related content is deemed reliable but is not guaranteed accurate by the Pikes Peak REALTOR® Services Corp d/b/a elevateMLS. Copyright 2026
Last checked: 2026-10-20 11:34 PM UTC
Neighborhood & Commute
Source: Walkscore
Disclosure: Community information and market data powered by Constellation Data Labs. Information is deemed reliable but not guaranteed.