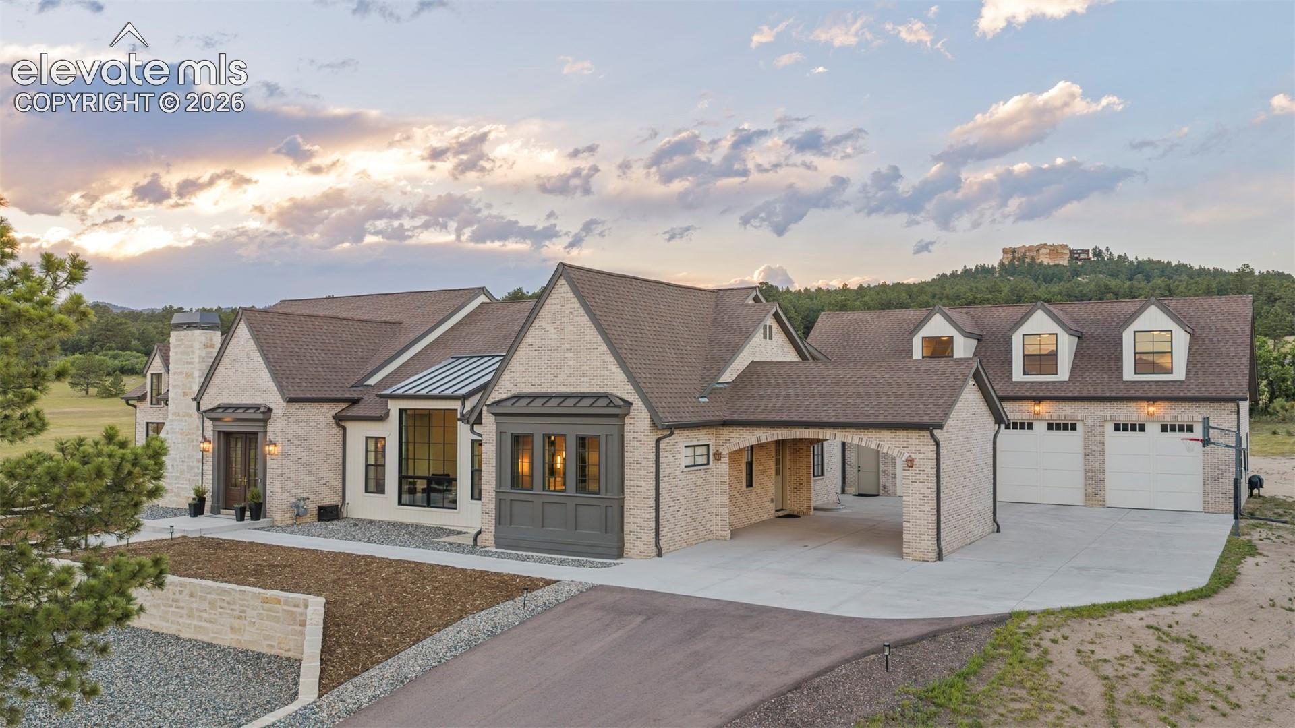
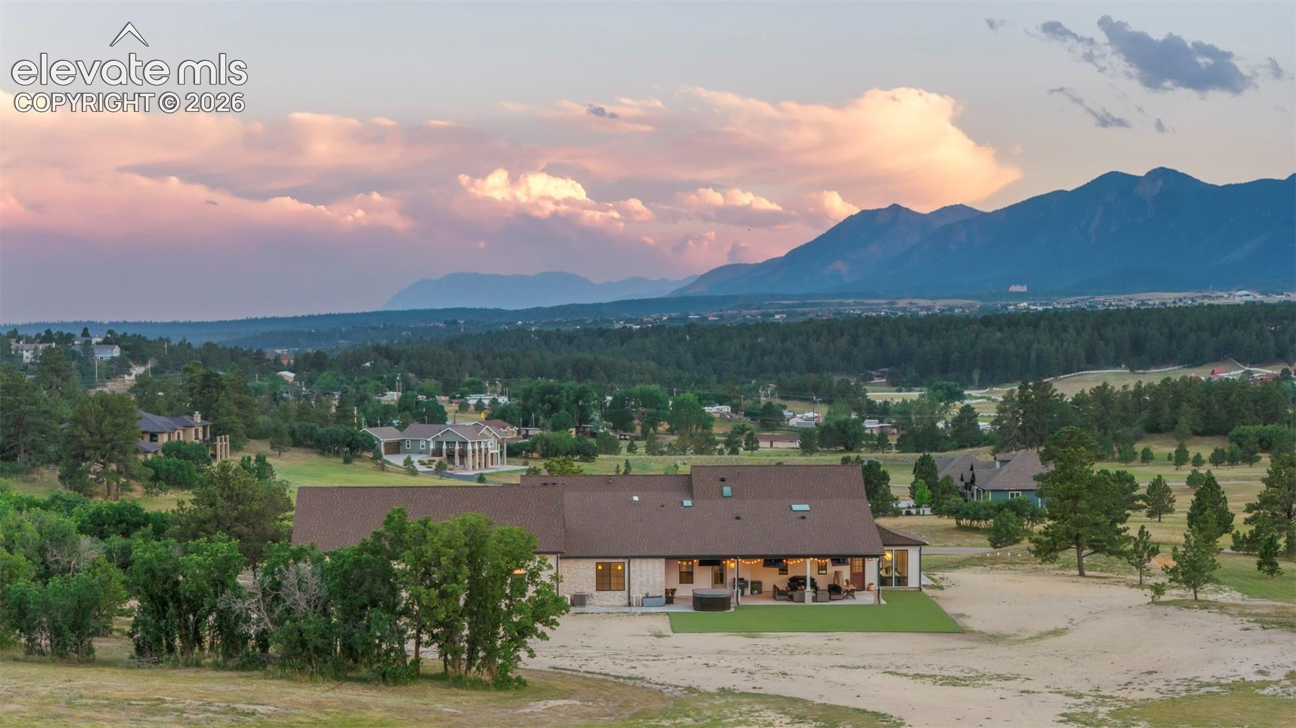
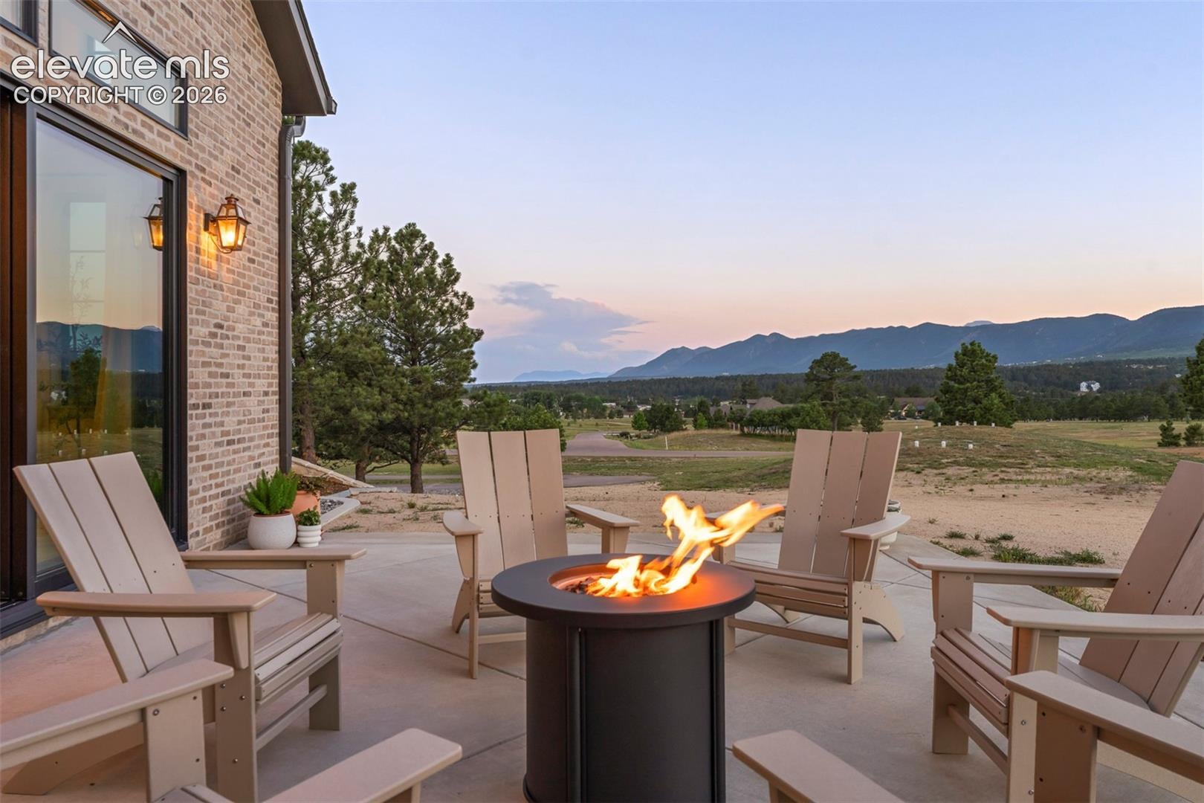
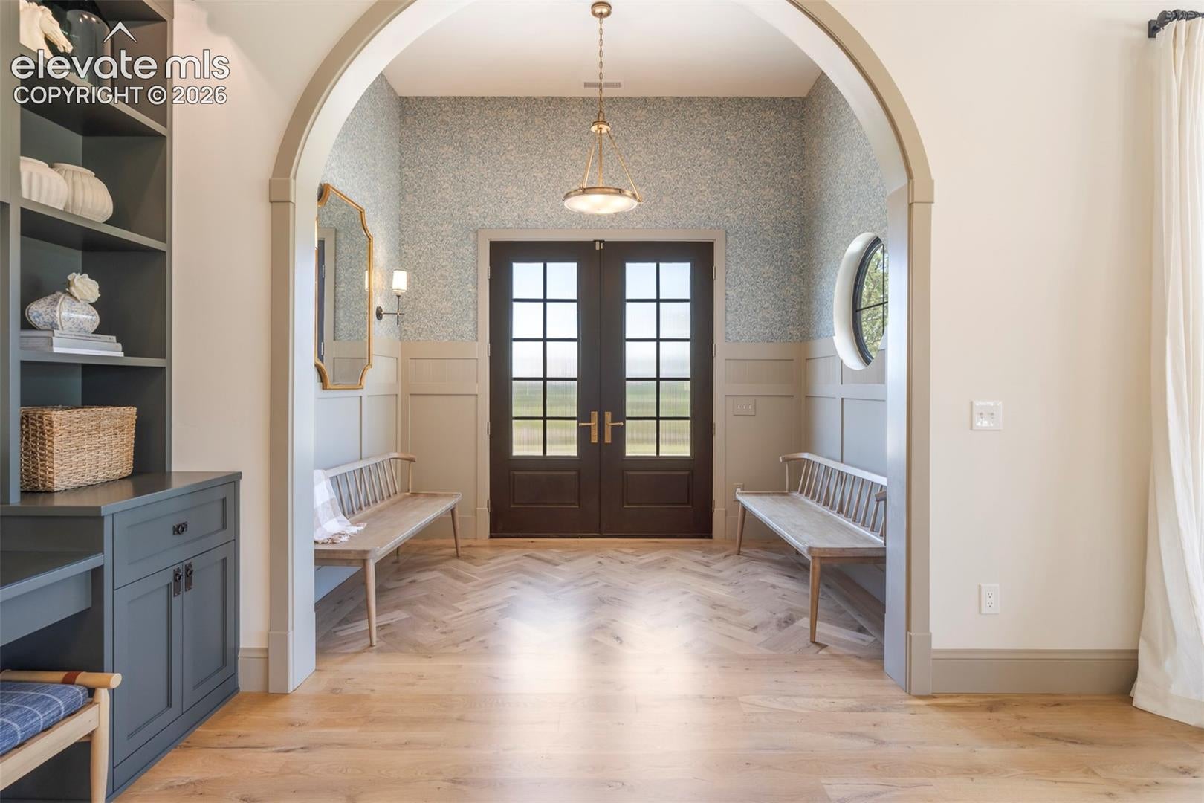
Panoramic 360 Mountain Views! BUILT in 2022 this fully custom English Modern estate spans over 10,000 sq ft sitting on a 5 acre lot. Designed with timeless architecture, authentic natural materials, and exceptional craftsmanship. Inspired by classic European design, this one-of-a-kind residence showcases heirloom-quality finishes, artisan detailing, custom millwork, and sophisticated modern comforts. The chef’s kitchen is the centerpiece of the home, featuring handcrafted inset rift-sawn white oak cabinetry, a stunning 15-foot Carrara marble island, Spanish Zellige tile backsplash, integrated appliances, ILVE professional range, paneled double dishwashers, solid brass fixtures, and concealed storage, large pantry and a coffee/wine area. The dining room features wood ceiling beams and an Arhaus chandelier. Great room offers a custom stone fireplace, built-ins, designer lighting, and a white oak stair railing. A dramatic 15-foot sliding glass door connects the interior to expansive outdoor living. The primary suite captures breathtaking panoramic mountain views. Private spa sanctuary with heated marble floors, marble - clad walls and ceilings, double vanity, spa-inspired bath with double walk-in shower, quartzite surfaces, wall - mounted faucets, brass fixtures, custom cabinetry, make up vanity and a walk-in closet with laundry. The main level also offers a bunk bed room, additional bed, two full baths, powder room, mudroom, hallway pantry and office. The lower level has three additional bedrooms, large play room with high ceilings, kitchen, rock-climbing wall, theater, under stair playhouse, gym with rubber flooring, sauna, floor to ceiling mirrors, drinking fountain. Additional basement bathroom, over garage loft. Access to the Santa Fe Trail. ~30 min drive to Co springs/Denver Tech Center. Set your showing today!
Save
Ask
Tour
Hide
Share
Listing Snapshot
Price
$2,900,000
Days On Site
82 Days
Bedrooms
6
Inside Area (SqFt)
10,500 sqft
Total Baths
6
Full Baths
4
Partial Baths
2
Lot Size
5 Acres
Year Built
2022
MLS Number
9639683
Status
Pending
Property Tax
$7,751.69
HOA/Condo/Coop Fees
$150 monthly
Sq Ft Source
N/A
Friends & Family
React
Comment
Invite
No Comments Yet
Did you know? You can invite friends and family to your search. They can join your search, rate and discuss listings with you.
Recent Activity
3 weeks ago
Listing updated with changes from the MLS
3 weeks ago
Status changed to Pending
4 weeks ago
Price changed to $2,900,000
3 months ago
Listing first seen on site
General Features
Acres
5
Attached Garage
Yes
Garage
Yes
Garage Spaces
4
Parking
ConcreteDrivewayDrive ThroughGarage Door OpenerOversizedAttached
Property Sub Type
Single Family Residence
SqFt Above
5882
SqFt Total
10547
Style
Ranch
Utilities
Cable AvailableElectricity AvailableNatural Gas AvailablePhone Connected
Dimensions - 19.0x24.0Level - MainFeatures - Breakfast Bar
Laundry
Dimensions - 28.0x16.0Level - Main
Living Room
Dimensions - 23.0x24.0Level - Main
Master Bedroom
Dimensions - 17.0x22.0Level - Main
Office
Dimensions - 12.0x22.0Level - Main
Other Room
Dimensions - 22.0x49.0Level - Main
Save
Ask
Tour
Hide
Share
Exterior Features
Patio And Porch
CoveredEnclosed
Roof
Shingle
View
Mountain(s)Panoramic
Waterview
Mountain(s)Panoramic
Windows/Doors
Window Coverings
Community Features
Accessibility Features
Smart Technology
Association Amenities
Landscaping
Association Fee
$450.0
Association Fee Frequency
Quarterly
MLS Area
Pioneer Preserve
School District
Lewis-Palmer-38
Financing Terms Available
CashConventionalVA Loan
Roads
Paved
Schools
School District
Lewis-Palmer-38
Elementary School
Palmer Lake
Middle School
Lewis Palmer
High School
Palmer Ridge
Listing courtesy of Keller Williams Preferred Realty: shallondaniel@kw.com
The real estate listing information and related content displayed on this site is provided exclusively for consumers’ personal, non-commercial use and may not be used for any purpose other than to identify prospective properties consumers may be interested in purchasing. This information and related content is deemed reliable but is not guaranteed accurate by the Pikes Peak REALTOR® Services Corp d/b/a elevateMLS. Copyright 2026
Last checked: 2026-10-20 10:51 PM UTC
Neighborhood & Commute
Source: Walkscore
Disclosure: Community information and market data powered by Constellation Data Labs. Information is deemed reliable but not guaranteed.



Did you know? You can invite friends and family to your search. They can join your search, rate and discuss listings with you.