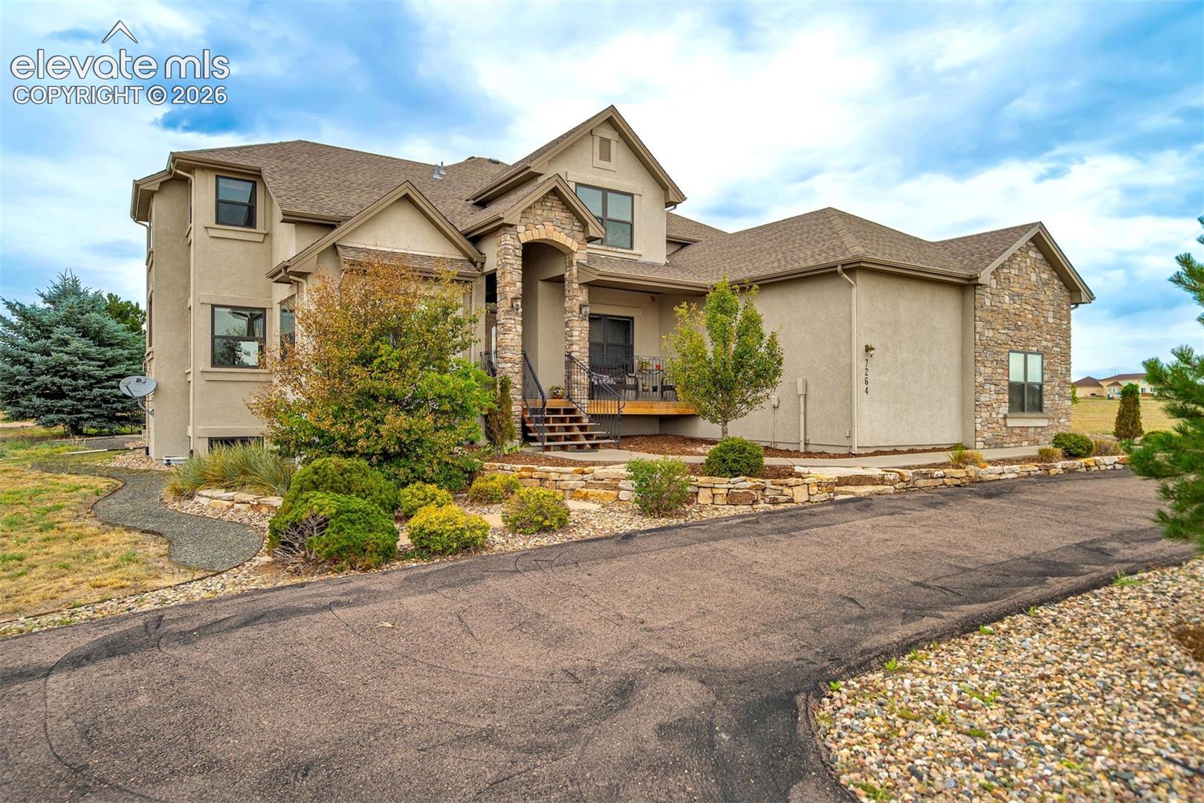
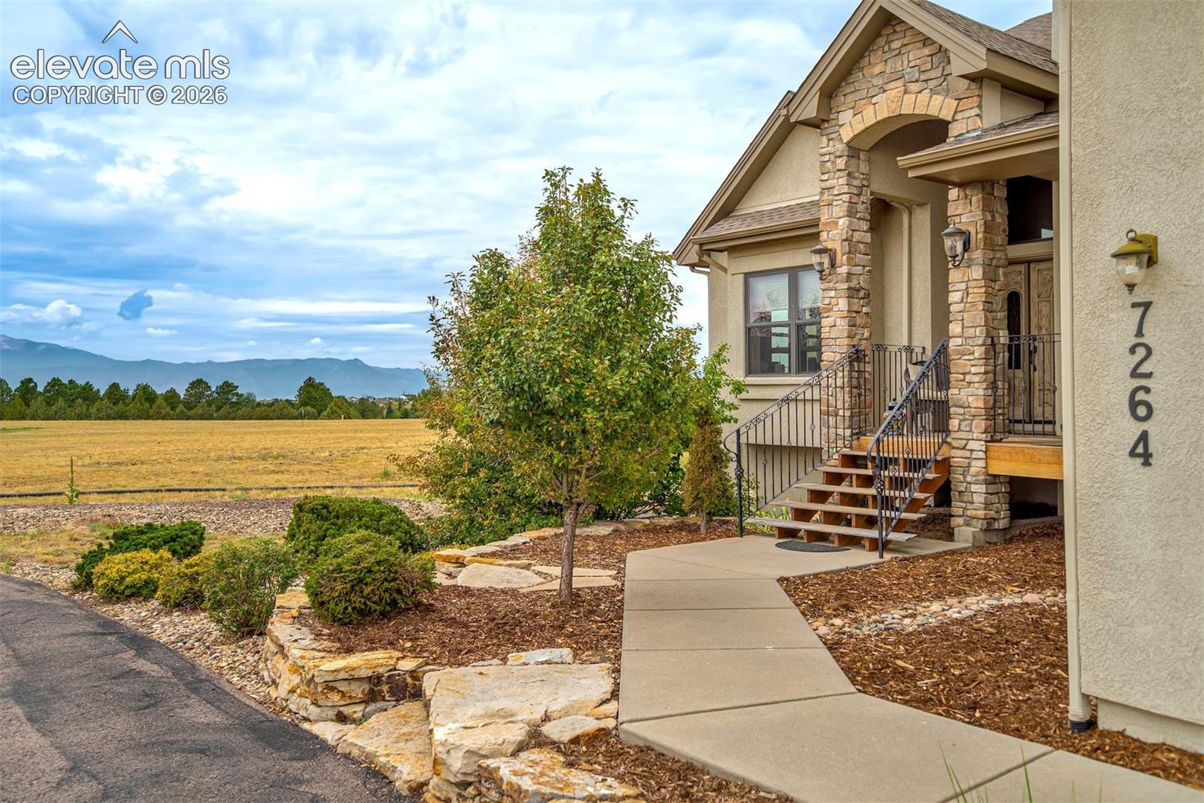
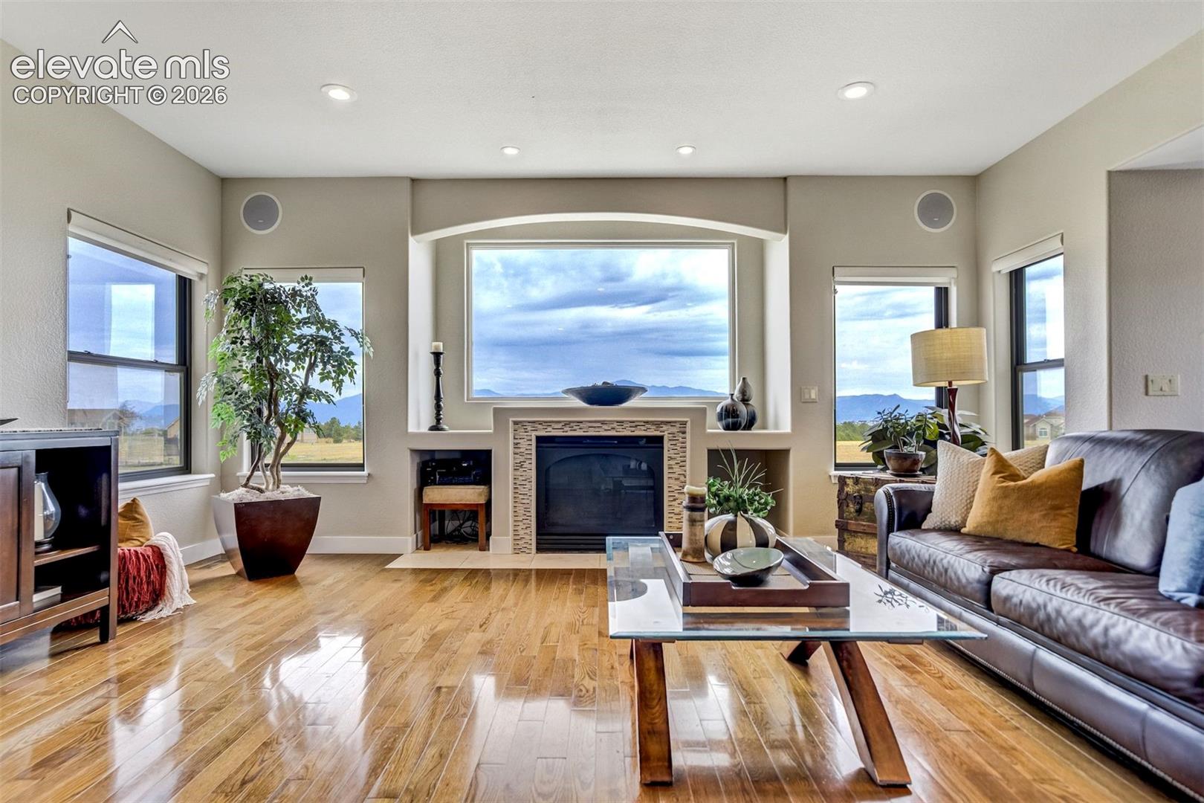
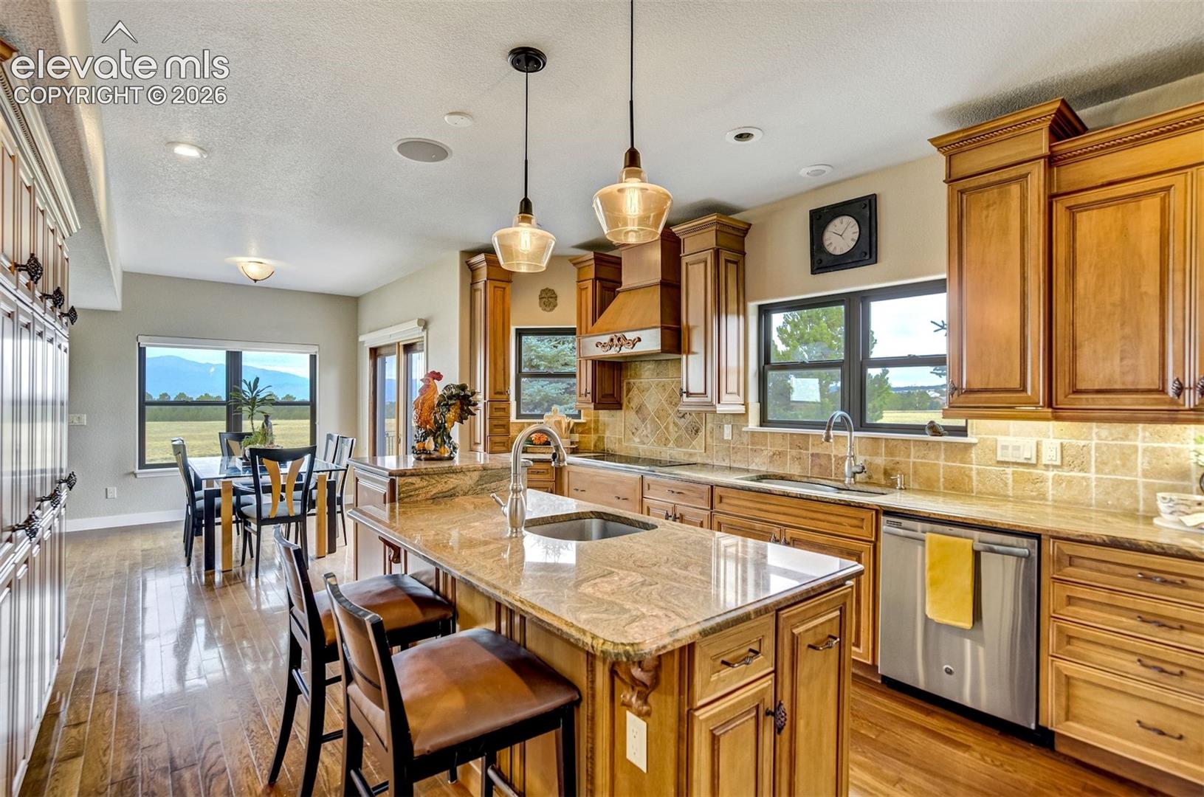
Breathtaking Pikes Peak Views nestled on 2.67-acres in the desirable Highland Park community...this custom built stucco & stone masterpiece offers unparalleled luxury & unobstructed views from most every window. The beautiful covered teakwood front porch guides you into a stunning entry & opens to an executive office & formal dining room. The expansive living room with a custom built fireplace is framed by an expansive window showcasing gorgeous mountain vistas. The gourmet kitchen with stunning custom cabinetry, granite, & adjacent 2nd dining area offer a seamless walkout to a massive, teakwood deck perfect for outdoor entertaining. Retreat to the main-level primary suite, a private sanctuary featuring a sitting area with a cozy double-sided fireplace, walk-out to the rear teak deck, a spacious walk-in closet, & spa-like en suite bath complete with double vanities, radiant heated tile flooring, jacuzzi tub, & walkin in stand alone shower. A Staircase leads Upstairs to discover a large bonus room- also with stunning mountain views, a dedicated laundry room, & four spacious bedrooms serviced by two full Jack-and-Jill bathrooms. The basement is an entertainer’s dream, equipped with a family room & fireplace, a dedicated movie room area with wet bar, a pool table area, a private gym with equipment, and an additional bedroom and 3/4 bath. Premium turn-key extras include a whole-house surround sound system, 3 fireplaces, pool table, gym equipment, Class 4 impact-resistant roof, water softner, tankless water heater & a firepit--also with amazing views. The attached oversized 3 car garage features tall ceilings, gas heat, storage, & electric car charging. This rare acreage estate with walking trails in the Highland Ranch community offers ultimate privacy without sacrificing convenience. Experience Colorado living at its finest with sweeping eastern sunrises & dramatic western sunsets over the Pikes Peak Mountain Range. THE VIEWS ARE INCREDIBLE!
Save
Ask
Tour
Hide
Share
Listing Snapshot
Price
$1,360,000
Days On Site
66 Days
Bedrooms
6
Inside Area (SqFt)
6,518 sqft
Total Baths
5
Full Baths
3
Partial Baths
2
Lot Size
2.68 Acres
Year Built
2005
MLS Number
9728302
Status
Pending
Property Tax
$6,003.77
HOA/Condo/Coop Fees
$41.67 monthly
Sq Ft Source
N/A
Friends & Family
React
Invite
Recent Activity
5 days ago
Listing updated with changes from the MLS
5 days ago
Status changed to Pending
2 months ago
Price changed to $1,360,000
2 months ago
Listing first seen on site
General Features
Acres
2.68
Attached Garage
Yes
Garage
Yes
Garage Spaces
3
Parking
PavedDrivewayOversizedHeated GarageAttached
Property Sub Type
Single Family Residence
SqFt Above
4291
SqFt Total
6587
Style
2 Story
Utilities
Cable ConnectedElectricity ConnectedNatural Gas ConnectedNatural Gas Available
Water Source
Well
Interior Features
Appliances
Water SoftenerCooktopDishwasherDisposalDouble OvenSelf Cleaning OvenMicrowave
Dimensions - 18.0x18.0Level - UpperFeatures - See Remarks
Save
Ask
Tour
Hide
Share
Exterior Features
Lot Features
LandscapedFlag LotLevel
Patio And Porch
Deck
Roof
Shingle
View
CityPanoramic
Waterview
CityPanoramic
Windows/Doors
Skylight(s)Window Coverings
Community Features
Accessibility Features
Therapeutic Whirlpool
Association Fee
$500.0
Association Fee Frequency
Annually
MLS Area
Highland Park
School District
Academy-20
Financing Terms Available
CashConventionalFHAVA Loan
Roads
Paved
Schools
School District
Academy-20
Elementary School
Unknown
Middle School
Unknown
High School
Unknown
Listing courtesy of The Cutting Edge: schaferlanglee@gmail.com
The real estate listing information and related content displayed on this site is provided exclusively for consumers’ personal, non-commercial use and may not be used for any purpose other than to identify prospective properties consumers may be interested in purchasing. This information and related content is deemed reliable but is not guaranteed accurate by the Pikes Peak REALTOR® Services Corp d/b/a elevateMLS. Copyright 2026
Last checked: 2026-10-21 01:15 AM UTC
Neighborhood & Commute
Source: Walkscore
Disclosure: Community information and market data powered by Constellation Data Labs. Information is deemed reliable but not guaranteed.