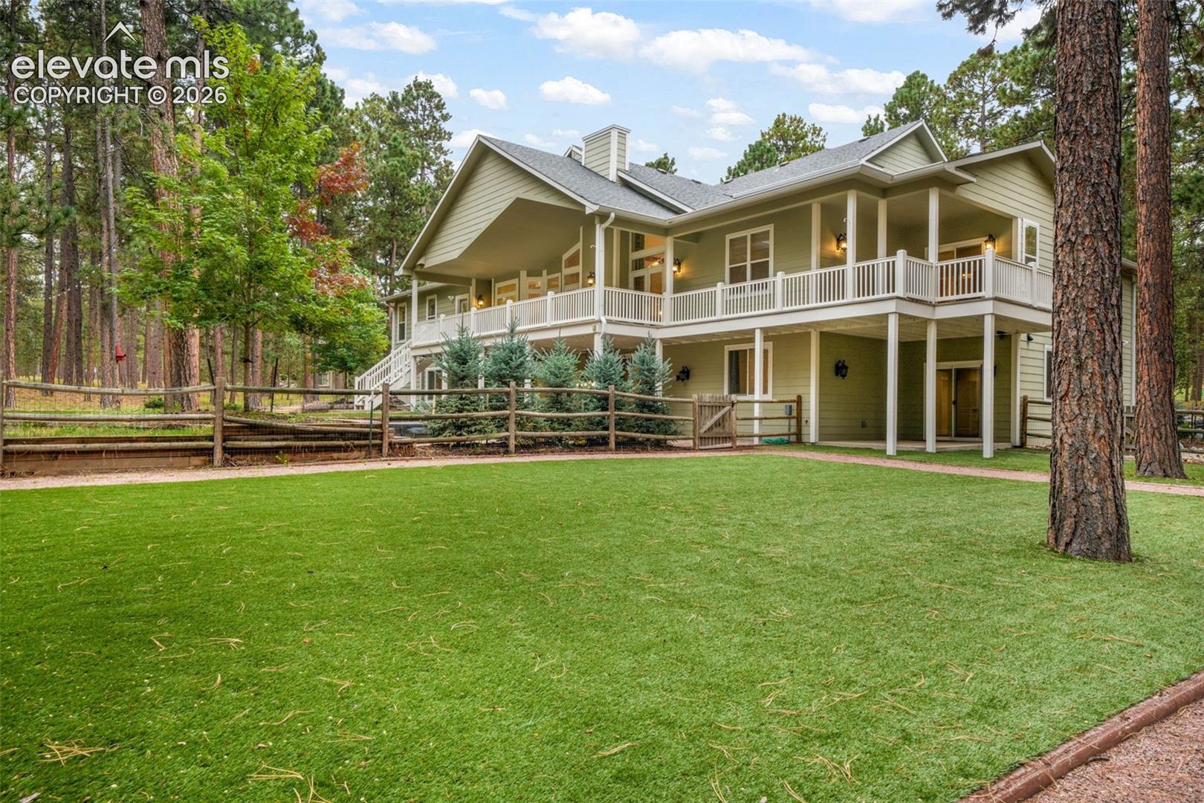
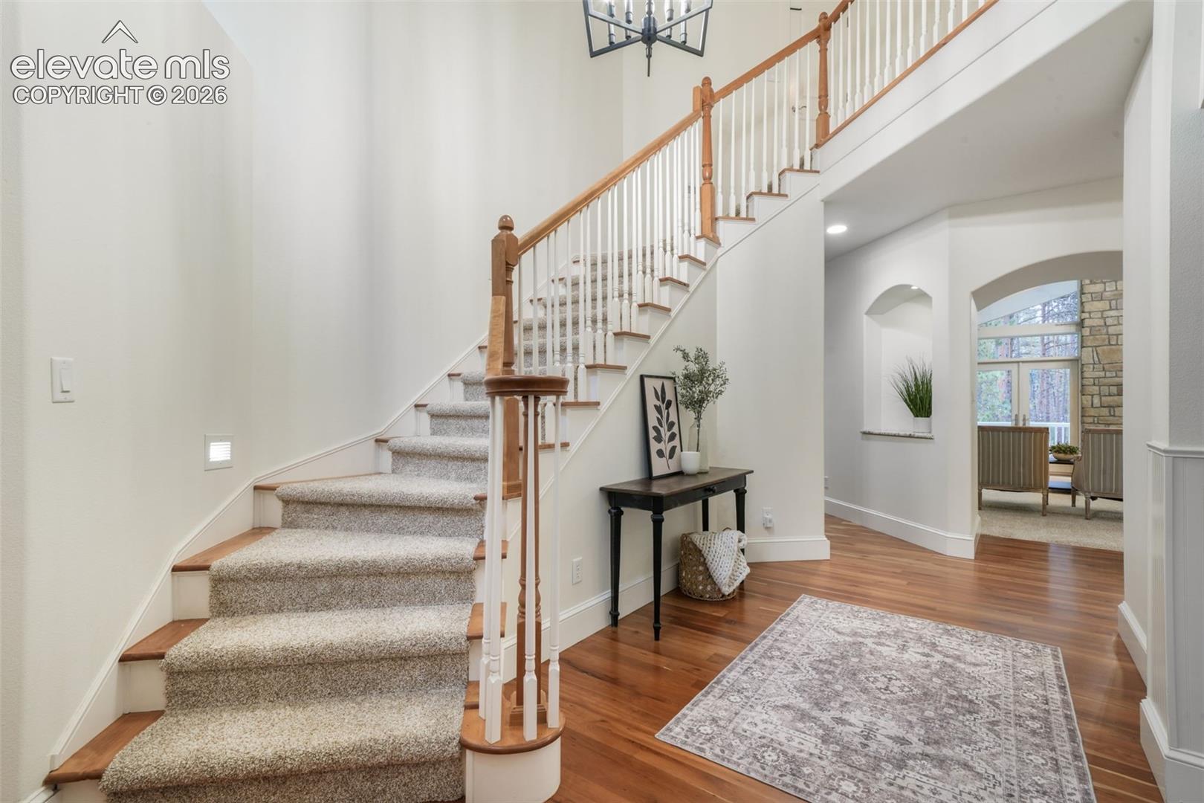
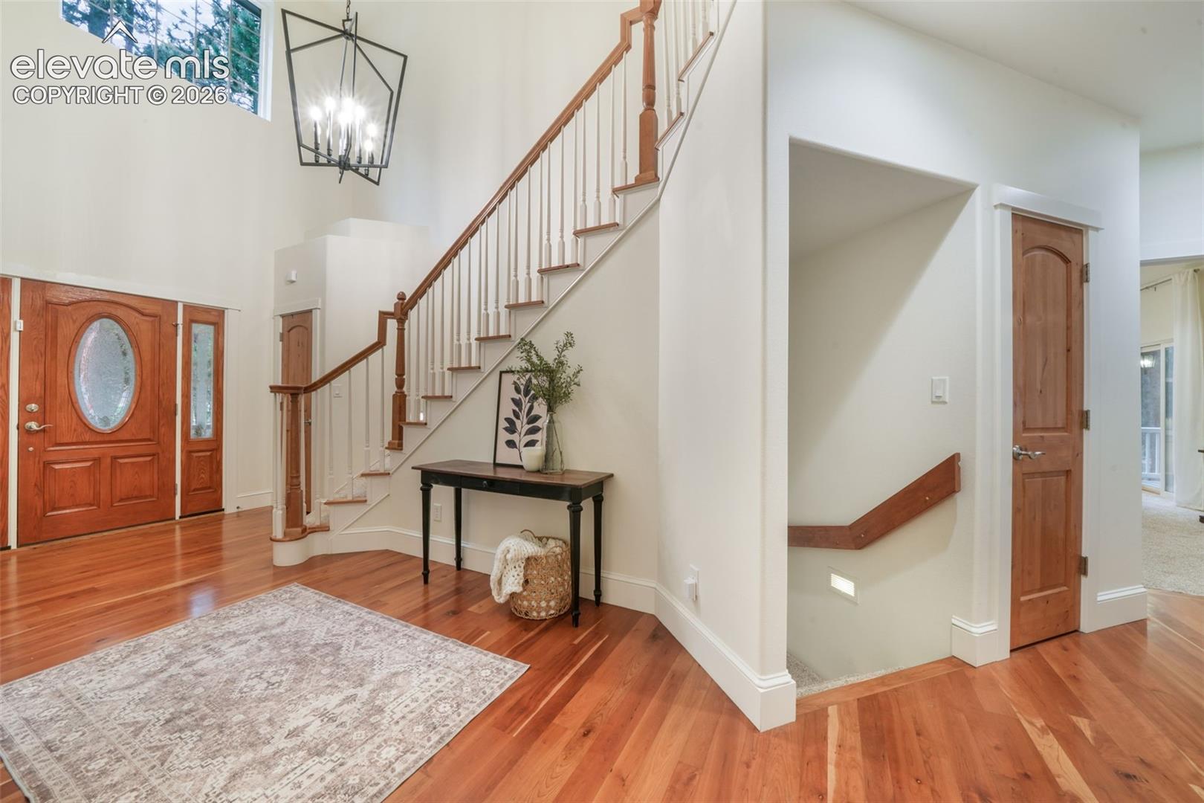
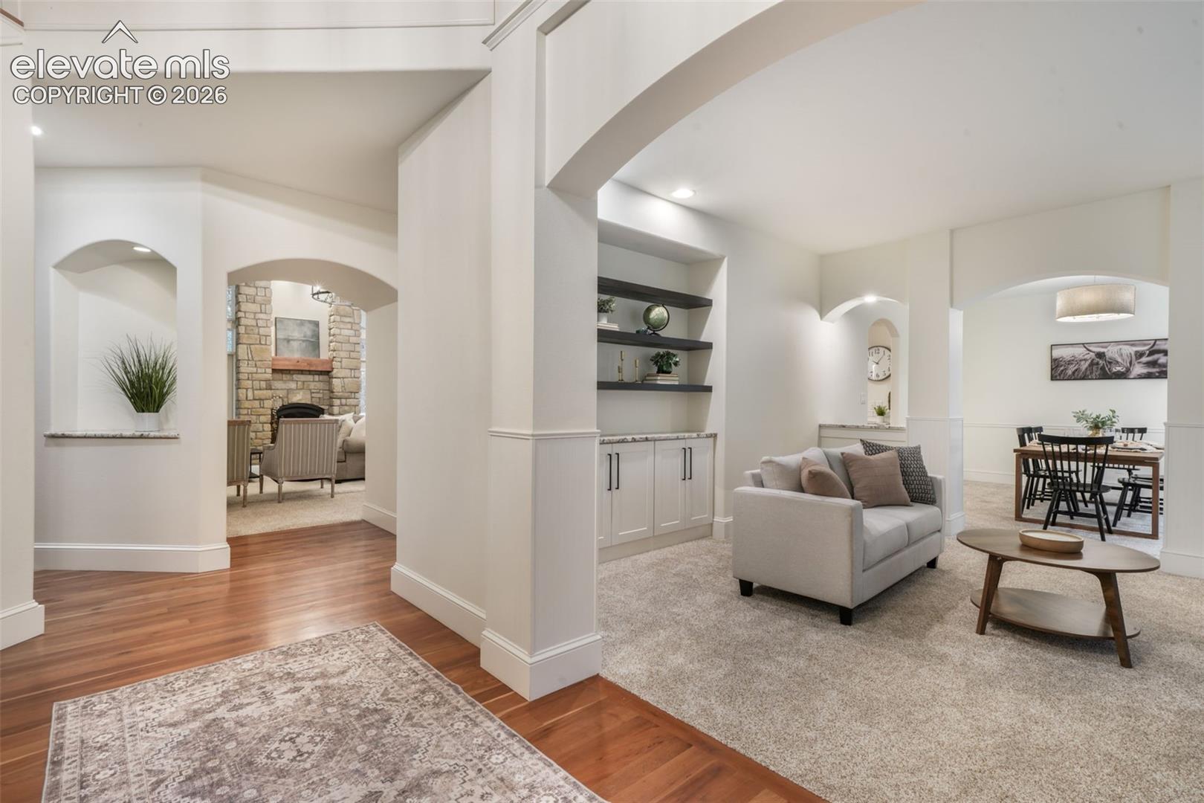
OWNER CARRY FINANCING AVAILABLE! Set on 3 private acres among mature pines in stunning Wissler Ranch, this exceptional custom home offers luxury, privacy, expansive living spaces, and incredible indoor-outdoor living. Soaring ceilings and abundant natural light welcome you into beautifully designed gathering spaces, including a stunning great room anchored by a floor-to-ceiling stone fireplace with seamless access to the outdoors. The gourmet kitchen is designed for entertaining with high end granite counters, premium stainless appliances, pot filler, custom cabinetry, oversized island, designer lighting, abundant storage, and multiple dining areas. The main-level primary suite provides a private, spa-inspired retreat, with custom closet, large soaking tub and steam shower, while additional bedroom suites offer comfort and privacy for family and guests. Dedicated office space, flexible bonus rooms, custom built-ins, upgraded closet systems, and designer finishes are just a few of the home's thoughtful upgrades.The fully finished lower level expands the home's versatility with a spacious entertaining area, second kitchen, additional suite, secondary washer/dryer hookup, and exceptional storage. A separate flexible space with its own private entrance offers exciting possibilities for an additional multi-generational suite, fitness/wellness space, private office, in-home business, studio, or other personalized use. Outside, enjoy 3 private acres, beautiful curb appeal, low-maintenance turf, mature pines, expansive gathering areas, and an outdoor swim spa for year-round relaxation. Abundant storage throughout adds exceptional functionality rarely found in a home of this caliber. The peaceful, private setting is conveniently located near Highway 83, providing easy access to Colorado Springs and Denver. With far too many custom features and thoughtful details to capture in one description, this remarkable Wissler Ranch home truly must be experienced in person.
Save
Ask
Tour
Hide
Share
Listing Snapshot
Price
$2,175,000
Days On Site
125 Days
Bedrooms
5
Inside Area (SqFt)
7,107 sqft
Total Baths
7
Full Baths
4
Partial Baths
3
Lot Size
3.24 Acres
Year Built
2003
MLS Number
9798414
Status
Active
Property Tax
$6,017.52
HOA/Condo/Coop Fees
$27.5 monthly
Sq Ft Source
N/A
Friends & Family
React
Invite
Recent Activity
6 days ago
Listing updated with changes from the MLS
6 days ago
Price changed to $2,175,000
4 months ago
Listing first seen on site
General Features
Acres
3.24
Attached Garage
Yes
Garage
Yes
Garage Spaces
3
Parking
PavedDrivewayGarage Door OpenerOversizedAttached
Pets
Cats OKDogs OK
Property Sub Type
Single Family Residence
Security
Security System
SqFt Above
4299
SqFt Total
7491
Style
2 Story
Utilities
Cable AvailableElectricity ConnectedNatural Gas ConnectedNatural Gas Available
Dimensions - 18.0x19.0Level - MainFeatures - Breakfast Bar
Laundry
Dimensions - 12.0x14.0Level - Main
Living Room
Dimensions - 16.0x14.0Level - Main
Master Bedroom
Dimensions - 17.0x18.0Level - Main
Office
Dimensions - 12.0x13.0Level - Main
Other Room
Dimensions - 7.0x11.0Level - Basement
Save
Ask
Tour
Hide
Share
Exterior Features
Fencing
Back Yard
Lot Features
LandscapedLevelWooded
Patio And Porch
CoveredDeck
Road Frontage
County Road
Roof
Shingle
Community Features
Accessibility Features
Therapeutic Whirlpool
Association Fee
$330.0
Association Fee Frequency
Annually
Community Features
Playground
MLS Area
Wissler Ranch
School District
Lewis-Palmer-38
Financing Terms Available
CashConventionalVA Loan
Roads
Paved
Schools
School District
Lewis-Palmer-38
Elementary School
Ray E Kilmer
Middle School
Lewis Palmer
High School
Lewis Palmer
Listing courtesy of Exp Realty LLC: afhomes@yahoo.com
The real estate listing information and related content displayed on this site is provided exclusively for consumers’ personal, non-commercial use and may not be used for any purpose other than to identify prospective properties consumers may be interested in purchasing. This information and related content is deemed reliable but is not guaranteed accurate by the Pikes Peak REALTOR® Services Corp d/b/a elevateMLS. Copyright 2026
Last checked: 2026-10-20 11:34 PM UTC
Neighborhood & Commute
Source: Walkscore
Disclosure: Community information and market data powered by Constellation Data Labs. Information is deemed reliable but not guaranteed.