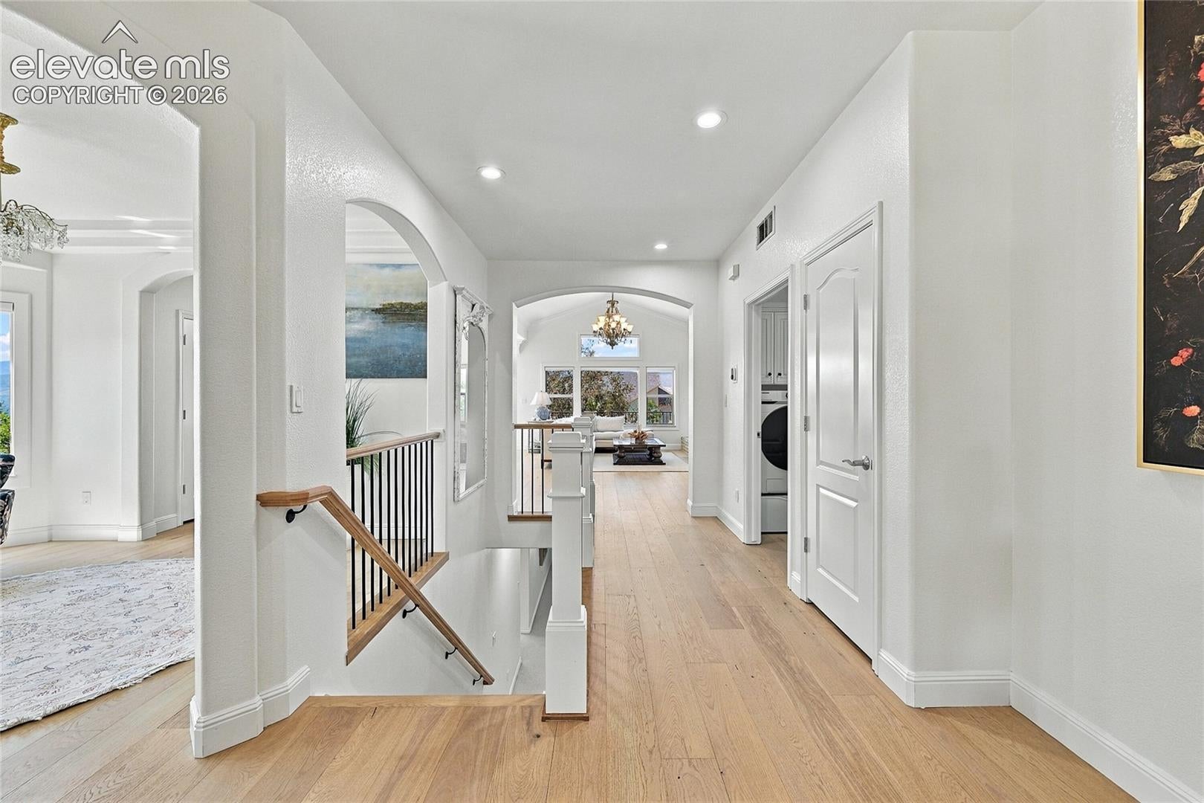
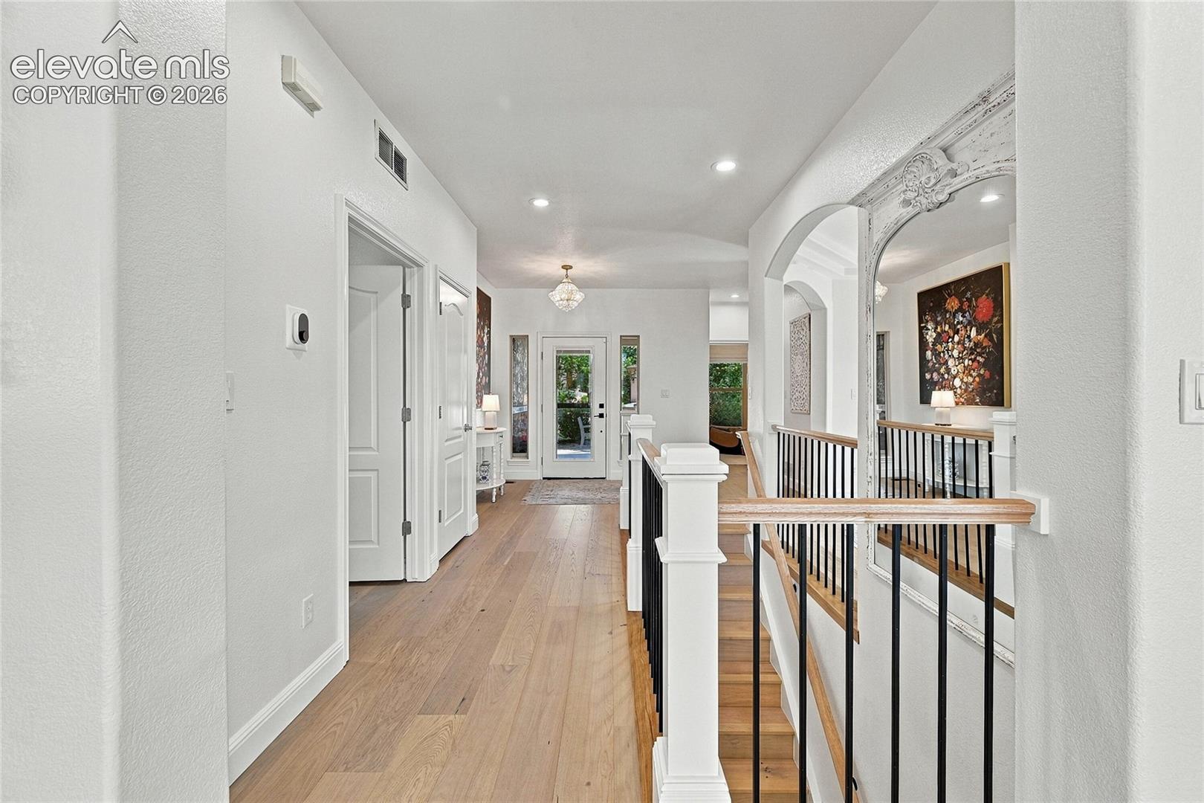
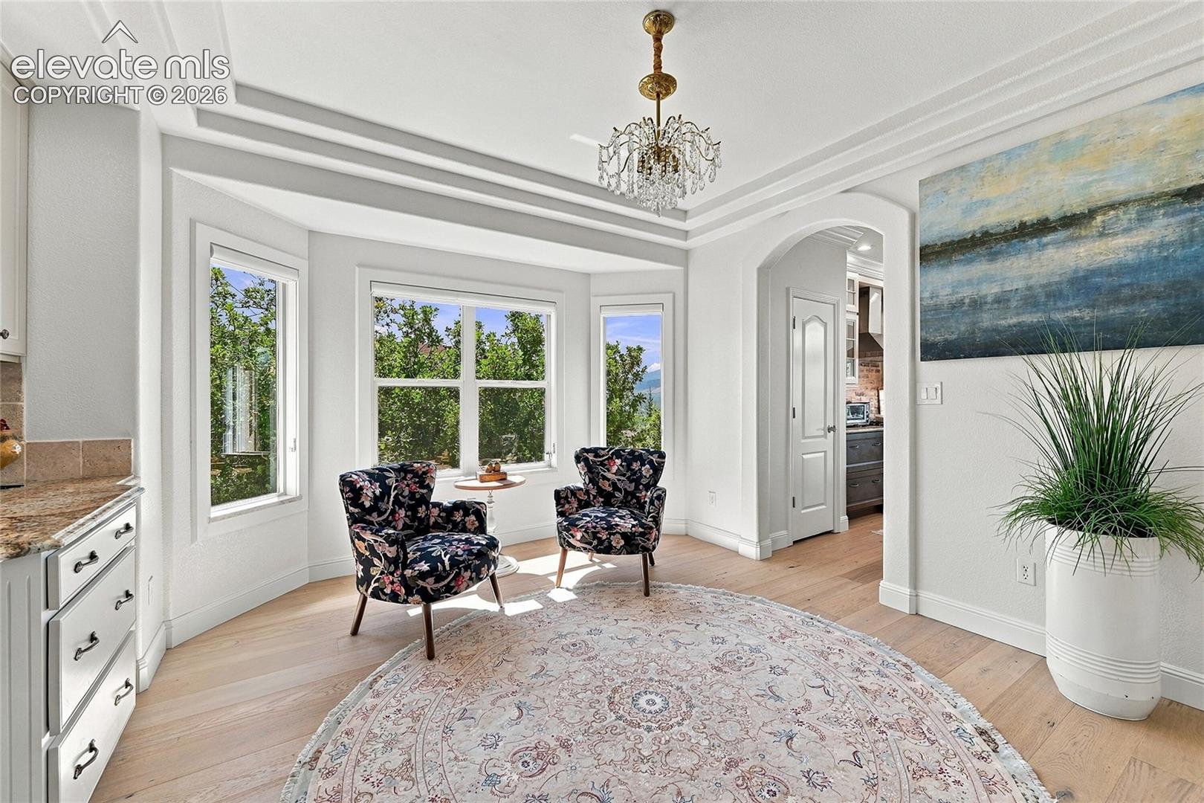
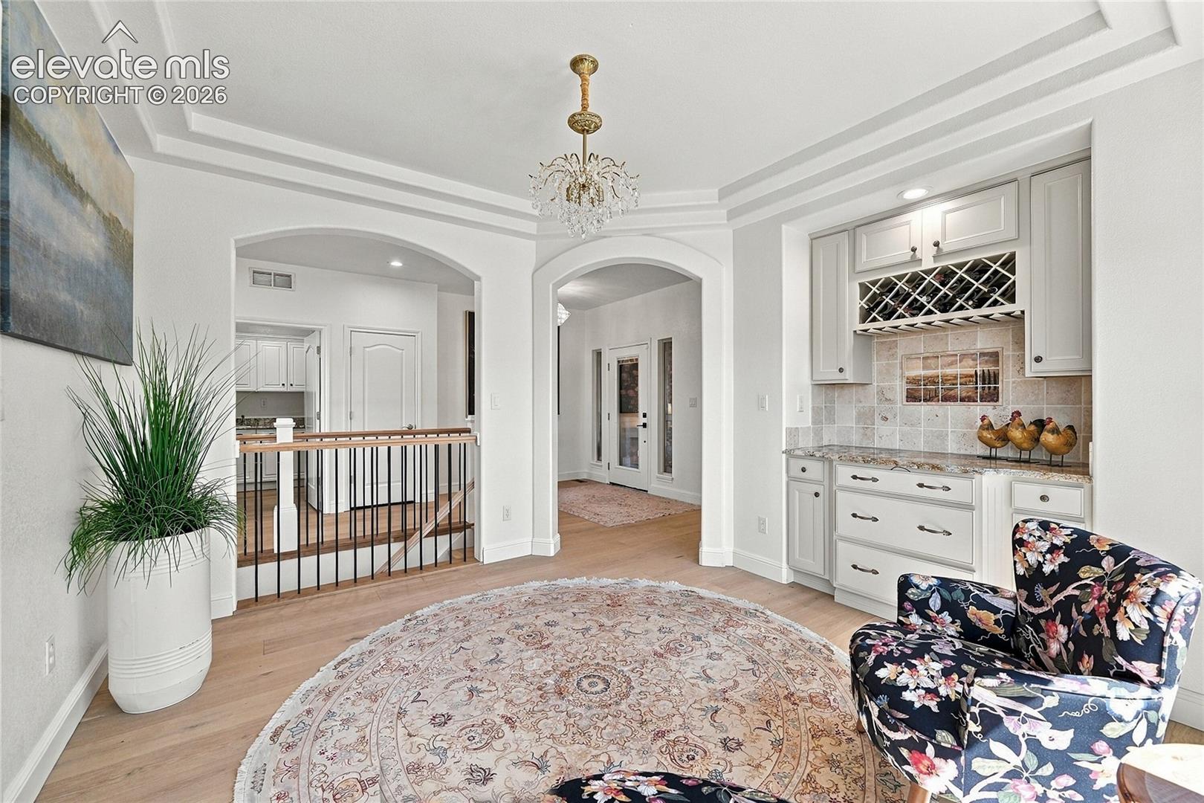
Every neighborhood has one house that rises above all others with superior finishes, upgrades, & design. This is that house. A better-than-new home that has been transformed thru 8 mos of construction including gutting to the studs when necessary, all new kitchen w/ premium appliances, new master bath, new 2nd bath, new flooring, new paint inside & out, new tankless water heater, new window casings, granite sills, crown moldings and baseboards, new window coverings, new carpet in basement, new LED lights & chandeliers, new security system, new gas lines to kitchen & deck, new ext windows & doors, new premium plumbing fixtures, & many others too numerous to mention.
Great room and kitchen, with Pikes Peak at center stage, features a custom-built fireplace/entertainment center with raised hearth. Breakfast nook is perfect for enjoying Pikes Peak & city lights & flows to the huge Trex deck. Trim work & washed brick features tie it all together.
Owner’s retreat is your luxury spa. Steam shower includes rain head & body sprays. 3-sided fireplace adds ambiance. Plus heated floor, closet organizers, new cabinetry w/ granite counters, mirrors & lighting.
The main floor includes a 2nd BR & bath, a dining/flex room w/ bar, & mud room/laundry with cabinets & sink off the oversized 26' x 29’ 3-car garage.
Walkout basement has a large entertaining area w/ fireplace, built-in cabinets, wet bar, flex space, 2 BRs & a bath, & abundant storage in the utility room.
House sits on a 1/3-acre park-like lot w/ mature landscaping & water feature.
Built in 2005, this home is not a 21-yr-old home anymore. Thoughtful redesigns provide a warm, inviting, private, home. Stone Crossing is a mature neighborhood w/ walking trails & multiple ponds. Award winning D-20 schools. Close to the Air Force Academy, Ford Amphitheater, abundant restaurants & entertainment, & all else Northgate area has to offer. The new Powers Blvd North cutting through Flying Horse has no impact on this property.
Save
Ask
Tour
Hide
Share
Listing Snapshot
Price
$1,200,000
Days On Site
38 Days
Bedrooms
4
Inside Area (SqFt)
3,640 sqft
Total Baths
3
Full Baths
2
Partial Baths
1
Lot Size
0.29 Acres
Year Built
2005
MLS Number
9848304
Status
Active
Property Tax
$3,006.57
HOA/Condo/Coop Fees
$126.67 monthly
Sq Ft Source
N/A
Friends & Family
React
Invite
Recent Activity
a month ago
Listing updated with changes from the MLS
a month ago
Price changed to $1,200,000
a month ago
Listing first seen on site
General Features
Acres
0.29
Attached Garage
Yes
Garage
Yes
Garage Spaces
3
Parking
ConcreteDrivewayGarage Door OpenerOversizedAttached
Pets
Cats OKDogs OK
Property Sub Type
Single Family Residence
Security
Security System
SqFt Above
1864
SqFt Total
3677
Style
Ranch
Utilities
Cable ConnectedElectricity ConnectedNatural Gas ConnectedNatural Gas Available
Water Source
Public
Interior Features
Appliances
DishwasherDisposalRangeRefrigeratorSelf Cleaning OvenVented Exhaust Fan
Dimensions - 10.0x12.0Level - BasementFeatures - See Remarks
Save
Ask
Tour
Hide
Share
Exterior Features
Lot Features
LandscapedWooded
Road Frontage
City Street
Roof
Shingle
View
CityMountain(s)
Waterfront Features
Pond
Waterview
CityMountain(s)
Windows/Doors
Storm Window(s)Window Coverings
Community Features
Association Fee
$380.0
Association Fee Frequency
Quarterly
Community Features
Playground
MLS Area
Stone Crossing At Middle Creek
School District
Academy-20
Financing Terms Available
CashConventionalVA Loan
Roads
Paved
Schools
School District
Academy-20
Elementary School
Da Vinci Academy
Middle School
Discovery Canyon
High School
Discovery Canyon
Listing courtesy of Coldwell Banker Realty: lmlovely1@msn.com
The real estate listing information and related content displayed on this site is provided exclusively for consumers’ personal, non-commercial use and may not be used for any purpose other than to identify prospective properties consumers may be interested in purchasing. This information and related content is deemed reliable but is not guaranteed accurate by the Pikes Peak REALTOR® Services Corp d/b/a elevateMLS. Copyright 2026
Last checked: 2026-10-21 01:58 AM UTC
Neighborhood & Commute
Source: Walkscore
Disclosure: Community information and market data powered by Constellation Data Labs. Information is deemed reliable but not guaranteed.